
55 Pecan Circle, Millbrook, AL 36054
Local realty services provided by:ERA Enterprise Realty Associates
55 Pecan Circle,Millbrook, AL 36054
$220,000
- 3 Beds
- 2 Baths
- 1,425 sq. ft.
- Single family
- Active
Listed by: brittney l. freeman
Office: chappell elite realty llc.
MLS#:592044
Source:AL_MLSM
Price summary
- Price:$220,000
- Price per sq. ft.:$154.39
About this home
Welcome to this charming 3-bedroom, 2-bath home in the heart of Millbrook!
Step inside to a warm and inviting living space featuring gorgeous wood-look flooring, classic crown molding, and a cozy corner fireplace with a stacked-stone surround and crisp white mantel—the perfect focal point for relaxing or entertaining.
The spacious, updated kitchen is designed for both function and style, boasting bright white cabinetry, rich butcher-block-style countertops, a classic white subway tile backsplash, and durable large-format tile flooring. Home chefs will love the stainless steel appliance package, which includes a double-oven range, built-in microwave, and French-door refrigerator, along with a double sink overlooking a bright window. A conveniently located laundry room sits right off the main living/kitchen area for effortless daily routines., and a primary bedroom with two walk-in closets. Exterior features include a fully fenced backyard, covered patio, and detached storage building. Priced to sell! Schedule your private showing today and explore the possibilities this property has to offer.. Priced to sell! Don’t miss this opportunity to make this property your next home. Schedule your showing today!...
Contact an agent
Home facts
- Year built:1995
- Subdivision & Development:Springdale
- Listing ID #:592044
- Added:1 day(s) ago
- Updated:November 15, 2026 at 12:42 PM
Rooms and interior
- Bedrooms:3
- Total bathrooms:2
- Full bathrooms:2
- Flooring:Carpet, Plank, Tile, Vinyl
- Living area:1,425 sq. ft.
Heating and cooling
- Cooling:Ceiling Fans, Central Air, Electric
- Heating:Central, Electric
- Central air:Yes
Structure and exterior
- Year built:1995
- Building area:1,425 sq. ft.
- Lot area:0.45 Acres
- Lot Features:City Lot
- Architectural Style:One Story
- Construction Materials:Brick, Vinyl Siding
- Exterior Features:Covered Patio, Fully Fenced, Storage
- Foundation Description:Slab
- Levels:1 Story
Schools
- High school:Stanhope Elmore High School
- Elementary school:Coosada Elementary School
Utilities
- Water:Public
- Sewer:Public Sewer
Finances and disclosures
- Price:$220,000
- Price per sq. ft.:$154.39
Parking
- Parking description:Driveway
New listings near 55 Pecan Circle
- New
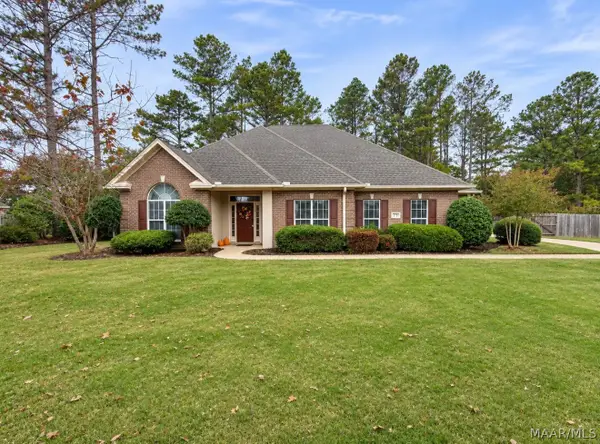 $349,900Active4 beds 2 baths2,111 sq. ft.
43 Whetstone Close, Millbrook, AL 36054
MLS# 592020Listed by: REALTY CENTRAL - New
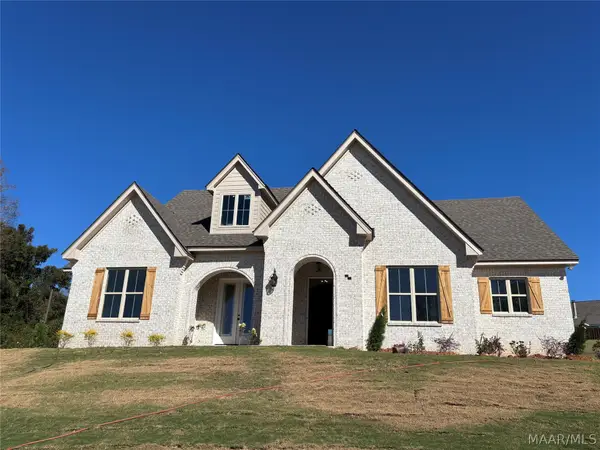 $499,900Active3 beds 3 baths2,697 sq. ft.
208 Elmore Trail, Millbrook, AL 36054
MLS# 591928Listed by: SWEET HOME REALTY - New
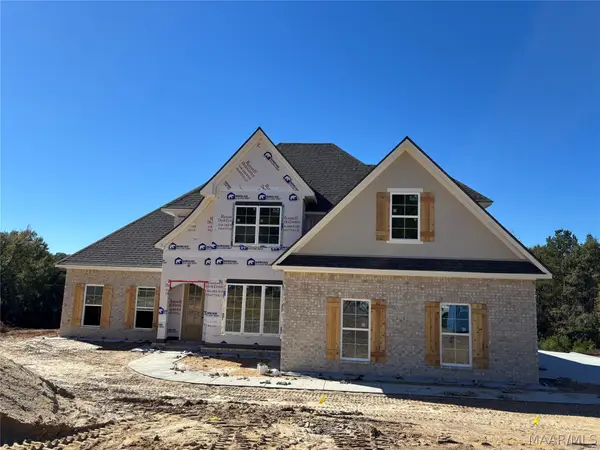 $498,900Active4 beds 4 baths2,693 sq. ft.
319 Elmore Trail, Millbrook, AL 36054
MLS# 591929Listed by: SWEET HOME REALTY - New
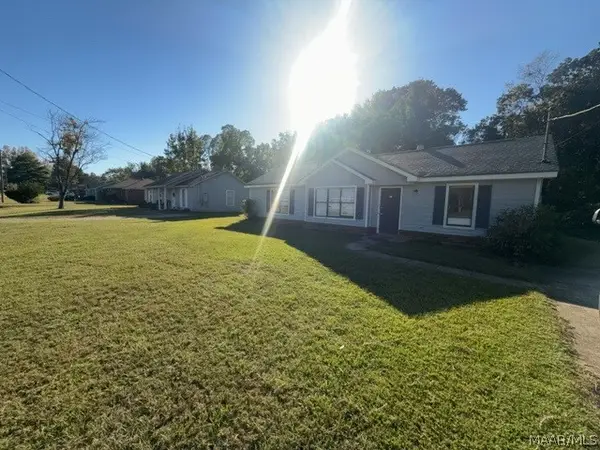 $145,000Active3 beds 2 baths1,089 sq. ft.
5821 Oak Lane, Millbrook, AL 36054
MLS# 591914Listed by: ELIST REALTY ALABAMA LLC - New
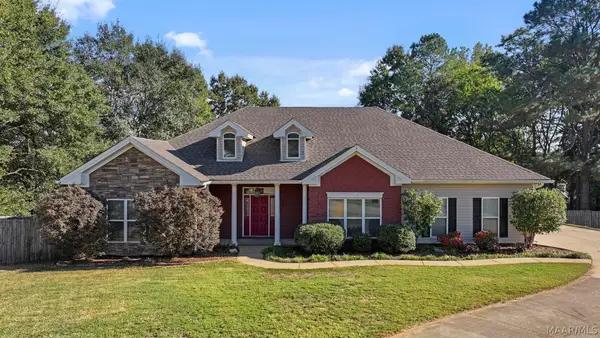 $360,000Active4 beds 3 baths2,578 sq. ft.
71 Alexander Court, Deatsville, AL 36022
MLS# 591882Listed by: RE/MAX PROPERTIES LLC - New
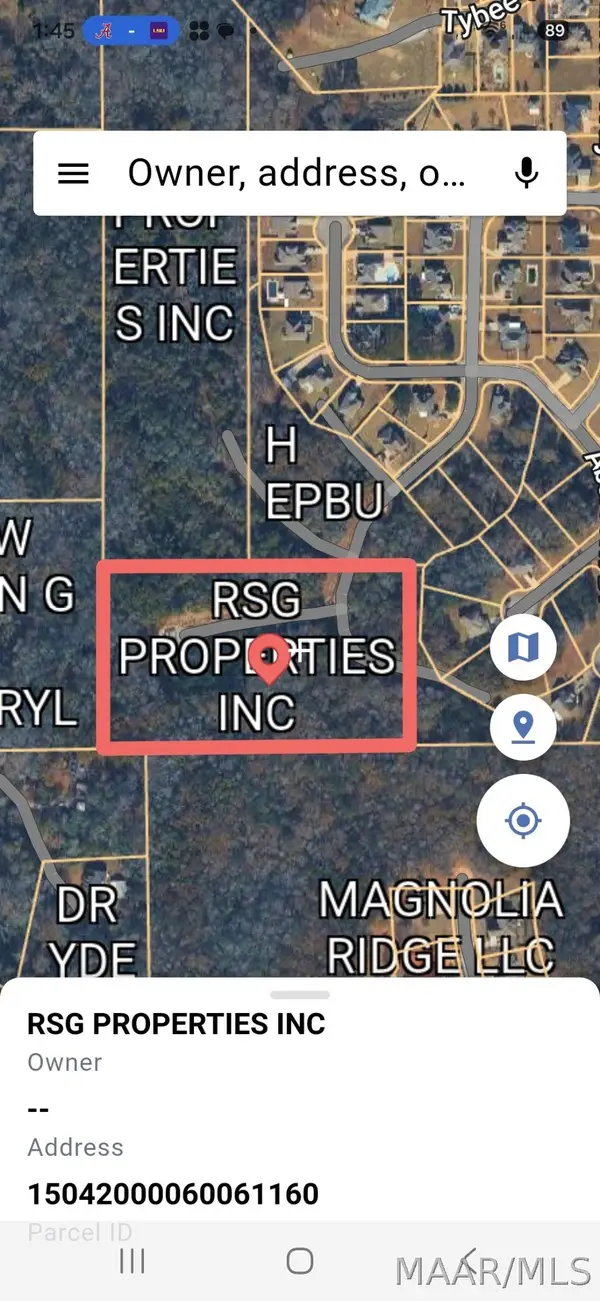 $199,000Active20.24 Acres
200 Oglethorpe Drive, Millbrook, AL 36054
MLS# 591879Listed by: SUN REAL ESTATE - New
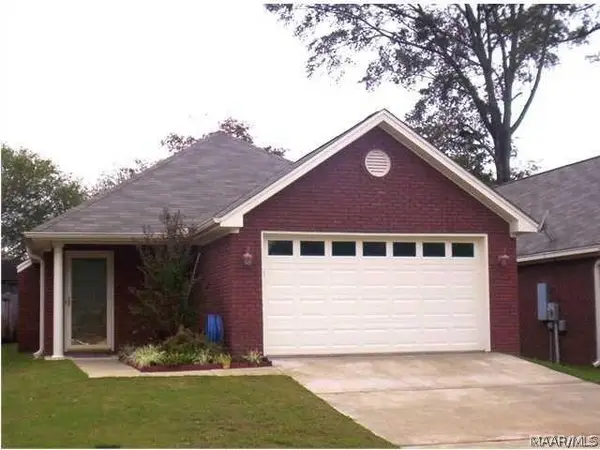 $215,000Active2 beds 2 baths1,488 sq. ft.
75 Forest Trail Court, Millbrook, AL 36054
MLS# 591865Listed by: NEW KEY REALTY, LLC.  $224,900Active4 beds 2 baths2,766 sq. ft.
3880 Gober Road, Millbrook, AL 36054
MLS# 591566Listed by: DL REALTY $80,000Active0.69 Acres
45 Little Deer Run, Millbrook, AL 36054
MLS# 591707Listed by: REALTY CENTRAL


Protect your home and budget from life's surprises with an Assurant Home Warranty, backed by a partner that supports you through every step of homeownership. Explore Plans.
© 2023 - 2026 ERA Franchise Systems LLC. All rights reserved. ERA Franchise Systems LLC fully supports the principles of the Fair Housing Act and the Equal Opportunity Act. ERA, ERA Real Estate powered, and their respective logos are registered service marks of ERA Franchise Systems LLC. Each office is independently owned and operated.