
64 Macallister Ridge, Millbrook, AL 36054
Local realty services provided by:ERA Enterprise Realty Associates
64 Macallister Ridge,Millbrook, AL 36054
$599,900
- 4 Beds
- 4 Baths
- 3,125 sq. ft.
- Single family
- Active
Listed by: susanne zimbelman, steven gaither
Office: exit realty preferred
MLS#:588294
Source:AL_MLSM
Price summary
- Price:$599,900
- Price per sq. ft.:$191.97
- Monthly HOA dues:$8.33
About this home
PARADISE! Tropical landscaping and a beautiful ridge view of nature and the lights of Montgomery in the fall and winter, Welcome to this 2004 Parade home with upgrades and updates galore! Roof is only 2 1/2 years old, the brand new pool liner and salt cell were just installed. This well maintained home features an open floor plan with a wonderful upgraded kitchen complete with a gas cooktop, a large island with a breakfast bar, a breakfast nook along with a nice pantry, a den with a glass fireplace and there is also access the screened in porch which makes another whole living space in its self. There is also a second deck/porch that is covered and they both over look the salt water pool along with all the natural views. This home also features a living room along with a dining room that hold beautiful hardwood flooring. Downstairs you will also find the Spacious main suite with access to the covered deck and the large main bath with a long double sink vanity a garden tub, a separate shower, and the walk-in closet. There are 2 more guest bedrooms downstairs that share a full bath, there is a half bath for company and then upstairs features yet another bedroom with a walk in closet, another full bath, the large bonus room along with plenty of attic storage. The circle drive along with the extra parking spaces make it easy to come and go and park lots of vehicles both in the garage and/or the driveway. The camera system and sprinkler system are a plus along with the upgraded 2 year old fence. This Paradise style home also sits in a subdivision that holds some great amenities, one being the lake to fish in... With a fast commute to shopping, restaurants, 17 springs, and the Interstate, this home may just be perfect for you!...
Contact an agent
Home facts
- Year built:2004
- Listing ID #:588294
- Added:2 day(s) ago
- Updated:July 05, 2026 at 02:45 PM
Rooms and interior
- Bedrooms:4
- Total bathrooms:4
- Full bathrooms:3
- Half bathrooms:1
- Rooms Total:14
- Flooring:Carpet, Tile, Wood
- Bathrooms Description:Jetted Tub, Separate Shower
- Kitchen Description:Dishwasher, Gas Range, Microwave
- Living area:3,125 sq. ft.
Heating and cooling
- Cooling:Ceiling Fans, Heat Pump, Multi Units
- Heating:Heat Pump, Multiple Heating Units
Structure and exterior
- Roof:Ridge Vents
- Year built:2004
- Building area:3,125 sq. ft.
- Lot area:0.7 Acres
- Lot Features:City Lot, Mature Trees, Sprinklers In Ground
- Construction Materials:Brick, Vinyl Siding
- Exterior Features:Deck, Fence, Fully Fenced, Porch, Sprinkler Irrigation, Storage
- Foundation Description:Slab
Schools
- High school:Stanhope Elmore High School
- Elementary school:Coosada Elementary School
Utilities
- Water:Public
- Sewer:Public Sewer
Finances and disclosures
- Price:$599,900
- Price per sq. ft.:$191.97
Features and amenities
- Appliances:Gas Water Heater, Microwave, Self Cleaning Oven, Tankless Water Heater
- Laundry features:Dryer Hookup, Washer Hookup
- Amenities:Blinds, Double Pane Windows, Storage
- Pool features:Pool
Parking
- Parking description:Attached Garage, Driveway, Garage
- Garage:Yes
- Garage spaces:2
New listings near 64 Macallister Ridge
- New
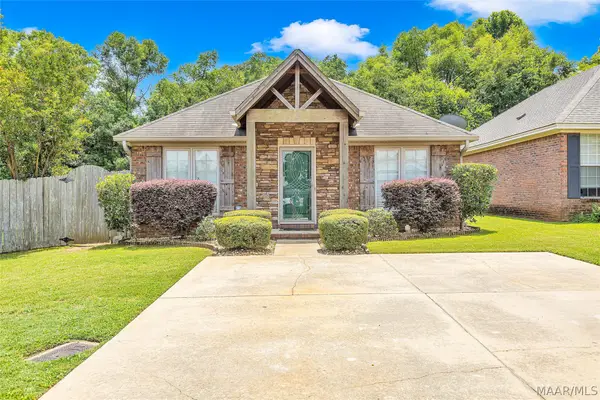 $189,900Active3 beds 2 baths1,322 sq. ft.
190 Ridgeview Drive, Millbrook, AL 36054
MLS# 588307Listed by: DL REALTY - New
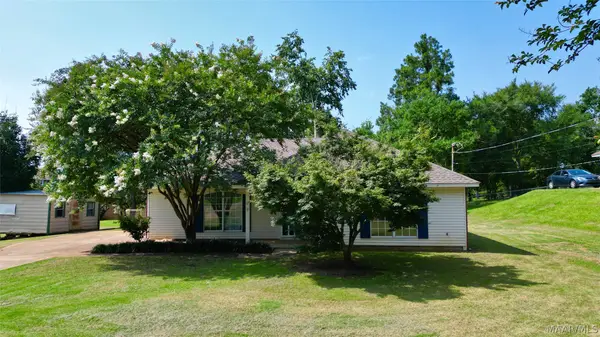 $220,000Active3 beds 2 baths1,314 sq. ft.
17 Hilltop Circle, Deatsville, AL 36022
MLS# 588301Listed by: RE/MAX PROPERTIES LLC - New
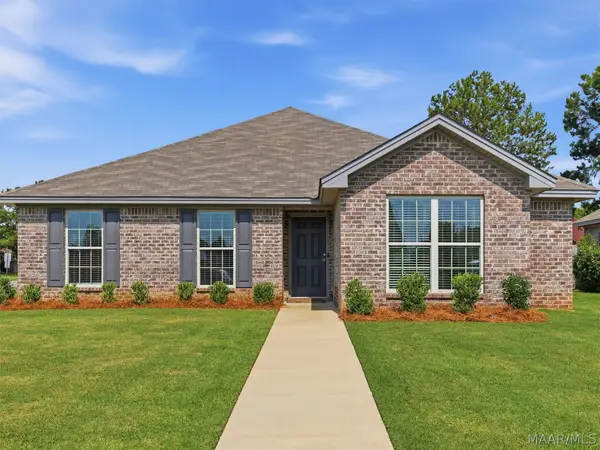 $299,900Active4 beds 2 baths1,704 sq. ft.
11 Zachary Circle, Millbrook, AL 36025
MLS# 588139Listed by: ARC REALTY - New
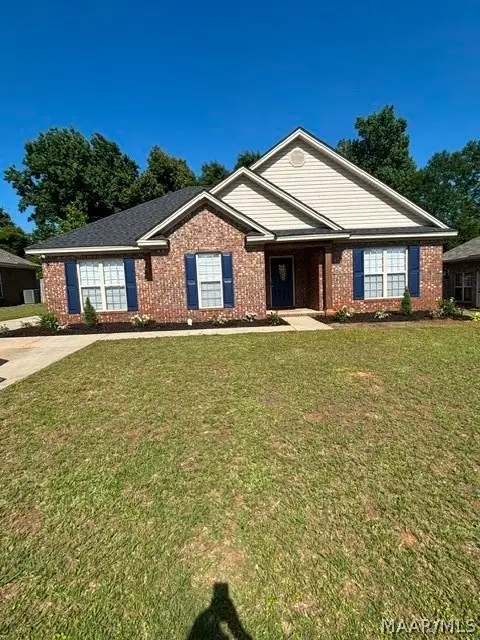 $216,000Active3 beds 2 baths1,505 sq. ft.
420 Ridgeview Drive, Millbrook, AL 36054
MLS# 588213Listed by: DYNASTY AND PARTNERS - New
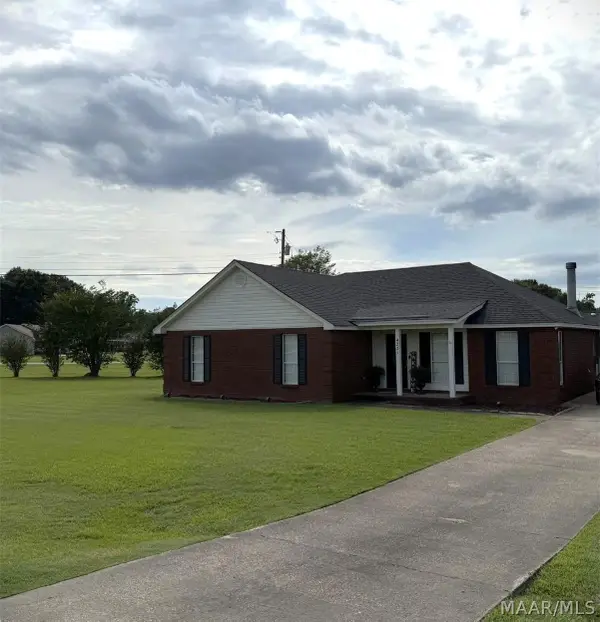 Listed by ERA$230,000Active3 beds 2 baths1,531 sq. ft.
4231 Springdale Road, Millbrook, AL 36054
MLS# 588205Listed by: ERA WEEKS & BROWNING REALTY - New
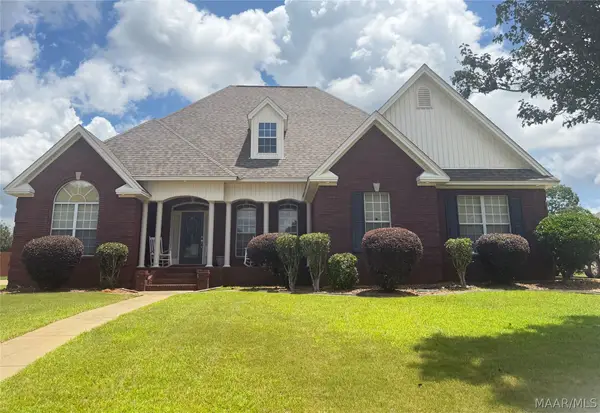 $375,000Active4 beds 3 baths2,473 sq. ft.
97 Maribeth Loop, Deatsville, AL 36022
MLS# 588131Listed by: RE/MAX TRI-STAR - New
 $235,000Active3 beds 2 baths1,670 sq. ft.
145 Lilly Pad Circle, Millbrook, AL 36054
MLS# 588100Listed by: ELEVAR 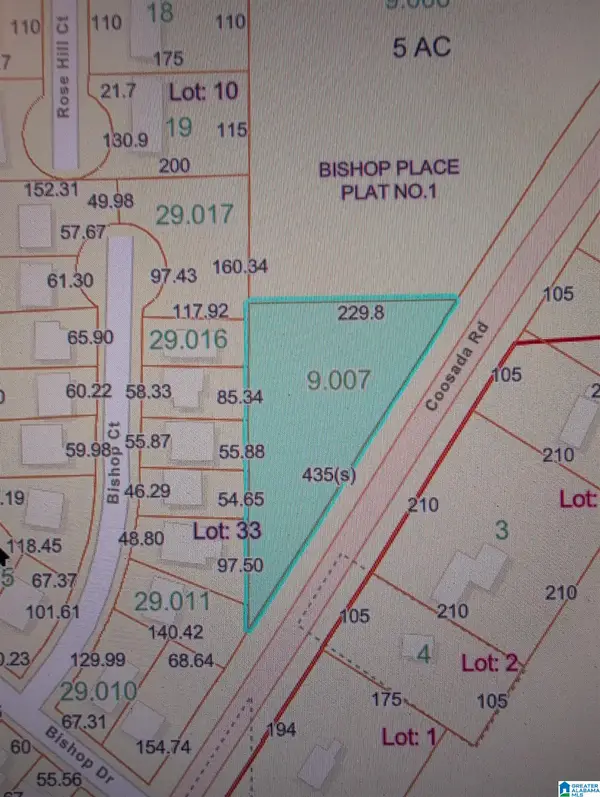 $29,500Active1 Acres
1 Ac+/- COOSADA ROAD, Millbrook, AL 36054
MLS# 21456994Listed by: WORLD PROPERTIES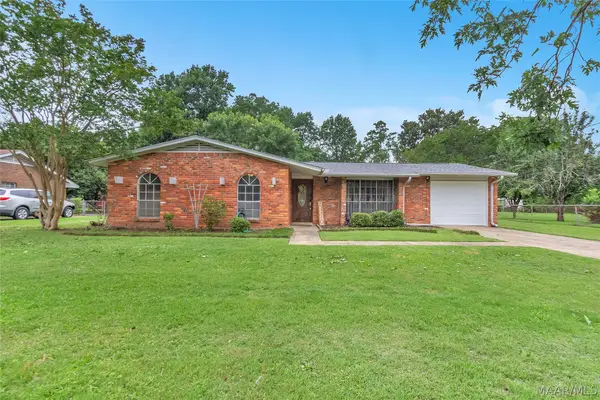 $195,000Active3 beds 2 baths1,399 sq. ft.
6725 Spring Valley Drive, Elmore, AL 36025
MLS# 587929Listed by: FIRST CALL REALTY WETUMPKA BR


Protect your home and budget from life's surprises with an Assurant Home Warranty, backed by a partner that supports you through every step of homeownership. Explore Plans.
© 2023 - 2026 ERA Franchise Systems LLC. All rights reserved. ERA Franchise Systems LLC fully supports the principles of the Fair Housing Act and the Equal Opportunity Act. ERA, ERA Real Estate powered, and their respective logos are registered service marks of ERA Franchise Systems LLC. Each office is independently owned and operated.