
122 S Capitol Parkway, Montgomery, AL 36107
Local realty services provided by:ERA Enterprise Realty Associates
122 S Capitol Parkway,Montgomery, AL 36107
$133,500
- 4 Beds
- 2 Baths
- 1,955 sq. ft.
- Single family
- Active
Listed by: joseph l. martin
Office: montgomery metro realty
MLS#:591192
Source:AL_MLSM
Price summary
- Price:$133,500
- Price per sq. ft.:$68.29
About this home
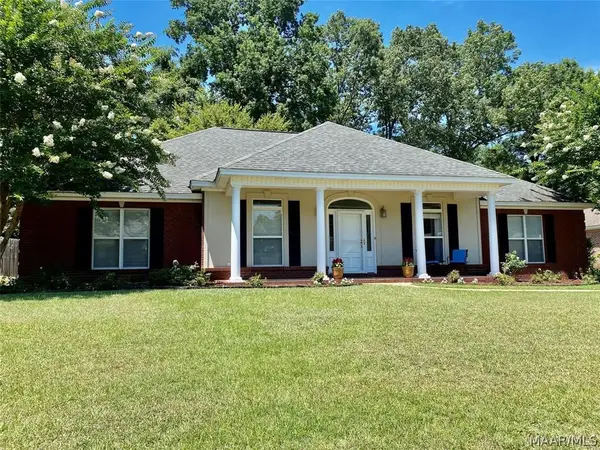
welcome to this 4 bedroom/ 2 bathroom historic home and the beautiful Capitol Parkway of Capitol Heights! This home includes large covered front porch, perfecting for relaxing on nice days. The inside of the home includes spacious bedrooms, and large, open kitchen! This is home is complete with a full basement, ready for your customizations. The large backyard includes a back deck, great for cooking out or enjoying the backyard privacy. This home is being sold as-is and is ready for your personal touch!
Contact an agent
Home facts
- Year built:1920
- Subdivision & Development:Capitol Heights
- Listing ID #:591192
- Added:1 day(s) ago
- Updated:October 17, 2026 at 02:38 PM
Rooms and interior
- Bedrooms:4
- Total bathrooms:2
- Full bathrooms:2
- Rooms Total:1
- Flooring:Plank, Vinyl, Wood
- Basement:Yes
- Basement Description:Unfinished
- Living area:1,955 sq. ft.
Heating and cooling
- Cooling:Central Air, Electric
- Heating:Central, Gas
- Central air:Yes
Structure and exterior
- Year built:1920
- Building area:1,955 sq. ft.
- Lot area:0.28 Acres
- Lot Features:City Lot
- Architectural Style:One Story
- Construction Materials:Wood Siding
- Exterior Features:Fence, Porch
- Foundation Description:Basement
- Levels:1 Story
Schools
- High school:Dr. Percy Julian High School
- Elementary school:Morningview Elementary School
Utilities
- Water:Public
- Sewer:Public Sewer
Finances and disclosures
- Price:$133,500
- Price per sq. ft.:$68.29
- Tax amount:$445
Features and amenities
- Appliances:Gas Water Heater
Parking
- Parking description:Driveway
New listings near 122 S Capitol Parkway
- New
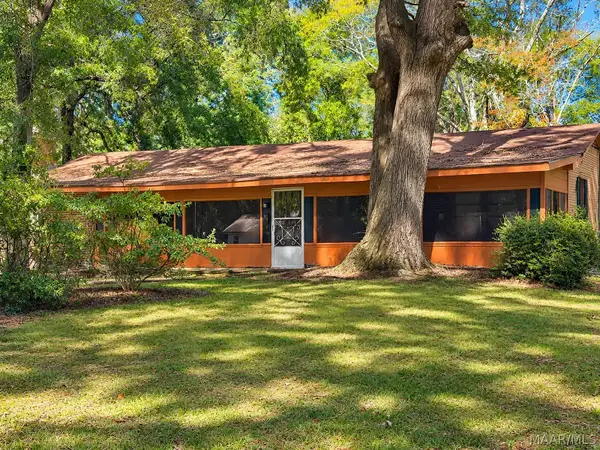 $100,000Active3 beds 2 baths2,090 sq. ft.
30 Dogwood Drive, Montgomery, AL 36108
MLS# 591194Listed by: KW MONTGOMERY - New
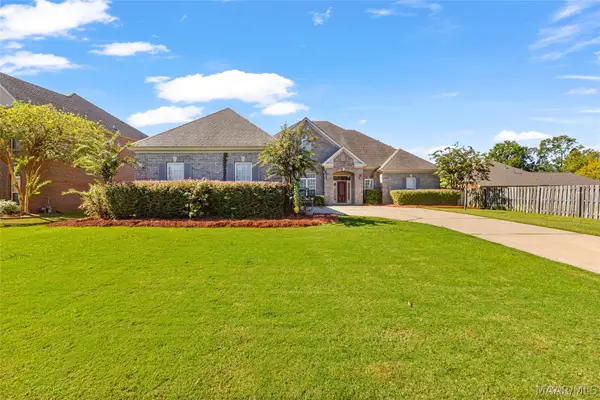 $529,000Active5 beds 4 baths3,344 sq. ft.
9106 Brenham Court, Montgomery, AL 36117
MLS# 591316Listed by: KW MONTGOMERY - New
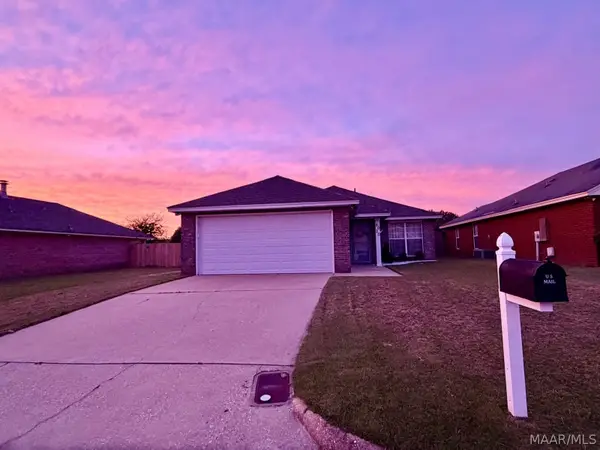 $205,000Active3 beds 2 baths1,455 sq. ft.
6020 Walderbrook Court, Montgomery, AL 36116
MLS# 591291Listed by: HARRIS REALTY GROUP, LLC. - New
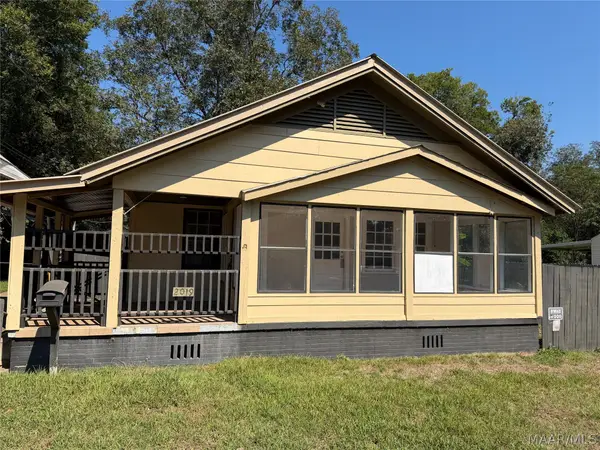 $69,950Active3 beds 2 baths1,248 sq. ft.
2019 Lucas Drive, Montgomery, AL 36107
MLS# 591321Listed by: HARRIS AND ATKINS REAL ESTATE - New
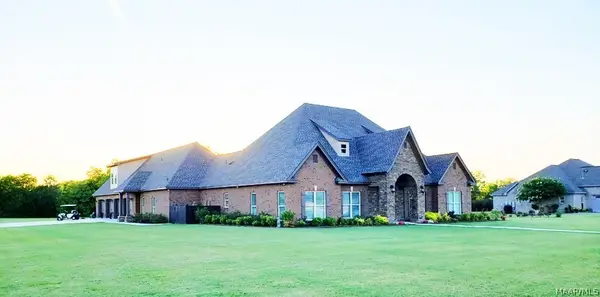 $995,000Active5 beds 5 baths5,027 sq. ft.
3264 E Avalon Parkway, Pike Road, AL 36064
MLS# 591327Listed by: AMERISELL REALTY - New
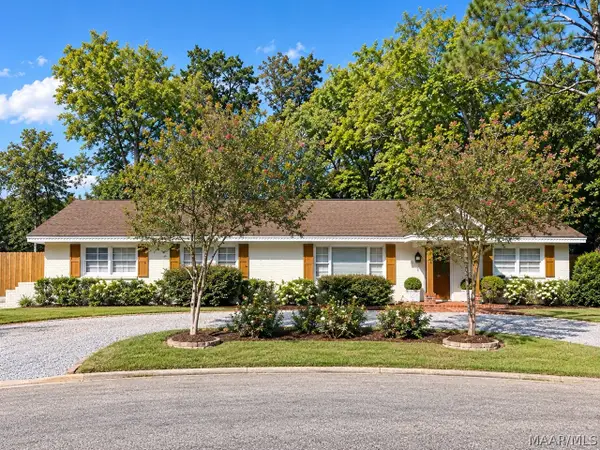 $235,999Active4 beds 2 baths1,755 sq. ft.
1429 Narrow Lane Court, Montgomery, AL 36106
MLS# 591336Listed by: SCOTT CHAMPION AND COMPANY - New
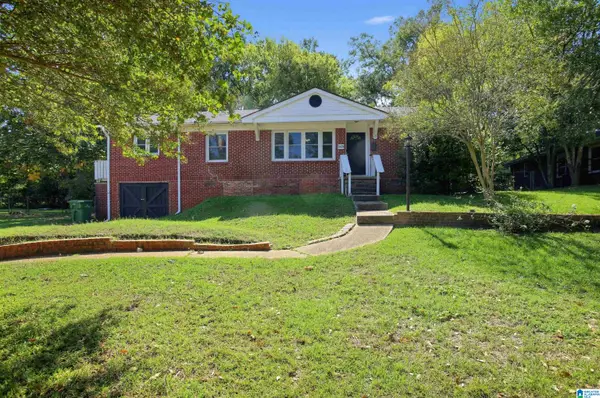 $149,900Active4 beds 2 baths1,591 sq. ft.
3474 BILTMORE AVENUE, Montgomery, AL 36109
MLS# 21467875Listed by: TRELORA REALTY, INC - New
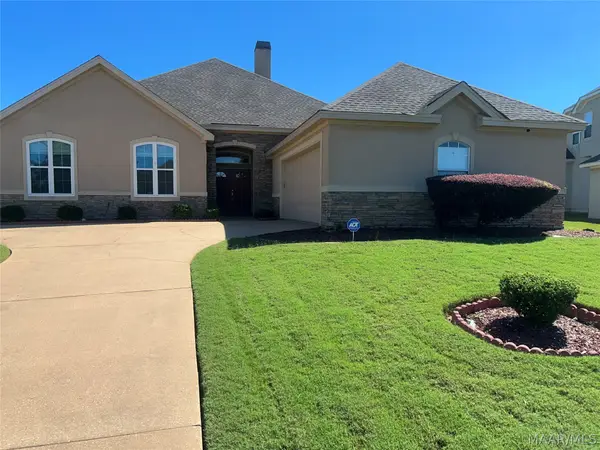 $340,000Active4 beds 3 baths2,488 sq. ft.
9325 Wrens Way, Montgomery, AL 36117
MLS# 591313Listed by: RIVER REGION REALTY GROUP LLC - New
 Listed by ERA$299,900Active4 beds 2 baths2,223 sq. ft.
618 Forest Trail, Montgomery, AL 36117
MLS# 591240Listed by: ERA WEEKS & BROWNING REALTY


Protect your home and budget from life's surprises with an Assurant Home Warranty, backed by a partner that supports you through every step of homeownership. Explore Plans.
© 2023 - 2026 ERA Franchise Systems LLC. All rights reserved. ERA Franchise Systems LLC fully supports the principles of the Fair Housing Act and the Equal Opportunity Act. ERA, ERA Real Estate powered, and their respective logos are registered service marks of ERA Franchise Systems LLC. Each office is independently owned and operated.