
3474 BILTMORE AVENUE, Montgomery, AL 36109
Local realty services provided by:ERA Waldrop Real Estate
Listed by: isabella crandall
Office: trelora realty, inc
MLS#:21467875
Source:AL_BAMLS
Price summary
- Price:$149,900
- Price per sq. ft.:$94.22
About this home
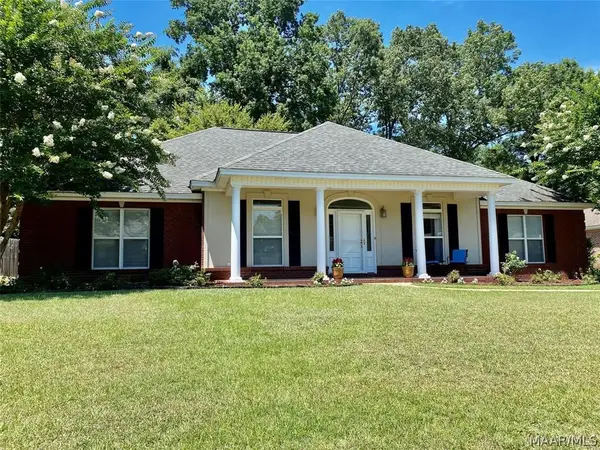
Welcome home to 3474 Biltmore Ave, a charming single-story residence offering low-maintenance living in Montgomery! According to updated Montgomery County tax and public records, this property features 4 bedrooms, 2 full bathrooms, and 1,590 square feet of functional interior living space set on a 0.32-acre lot. Inside, bright common areas feature an inviting living room that flows seamlessly into a practical central kitchen and dining layout. The layout provides four well-proportioned bedrooms and three full baths, offering great flexibility for family accommodations, guest quarters, or a dedicated home office. Outside, enjoy off-street driveway parking and a spacious backyard setting on a nearly third-acre lot—ideal for outdoor relaxation, pets, or gardening. Conveniently located near local schools, parks, shopping, and major commuting routes
Contact an agent
Home facts
- Year built:1955
- Listing ID #:21467875
- Added:1 day(s) ago
- Updated:October 17, 2026 at 10:29 AM
Rooms and interior
- Bedrooms:4
- Total bathrooms:2
- Full bathrooms:2
- Flooring:Hardwood, Vinyl
- Dining Description:Dining Room
- Bathrooms Description:Tub/Shower Combo
- Kitchen Description:Dishwasher Built-In, Laminate Counter, Oven-Electric, Refrigerator
- Living area:1,591 sq. ft.
Heating and cooling
- Cooling:Central, Electric
- Heating:Central, Gas Heat
Structure and exterior
- Year built:1955
- Building area:1,591 sq. ft.
- Lot area:0.25 Acres
- Construction Materials:4 Sides Brick
- Exterior Features:Covered Patio, Porch
- Foundation Description:Crawl Space
- Levels:1 Story
Schools
- High school:ROBERT E. LEE HIGH SCHOOL
- Middle school:GOODWYN
- Elementary school:HIGHLAND GARDENS
Utilities
- Water:Public Water
- Sewer:Sewer Connected
Finances and disclosures
- Price:$149,900
- Price per sq. ft.:$94.22
Features and amenities
- Appliances:Dishwasher Built-In, Oven - Electric, Refrigerator
- Laundry features:Dryer-Electric, Laundry in Middle Level, Washer Hookup
- Amenities:Pull-Down Attic, Smooth Ceilings
Parking
- Parking description:Attached, Driveway Parking, Off Street Parking
- Garage spaces:1
New listings near 3474 BILTMORE AVENUE
- New
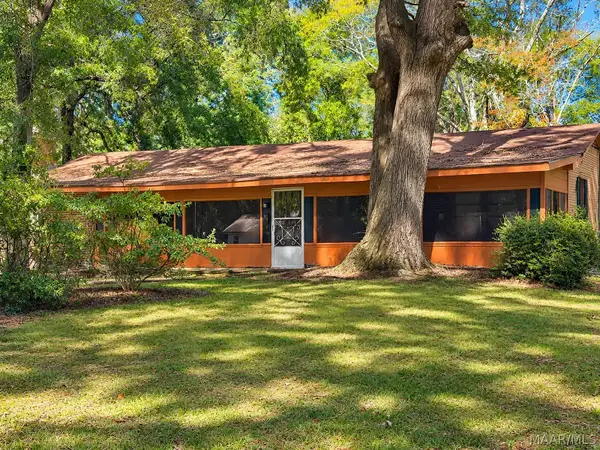 $100,000Active3 beds 2 baths2,090 sq. ft.
30 Dogwood Drive, Montgomery, AL 36108
MLS# 591194Listed by: KW MONTGOMERY - New
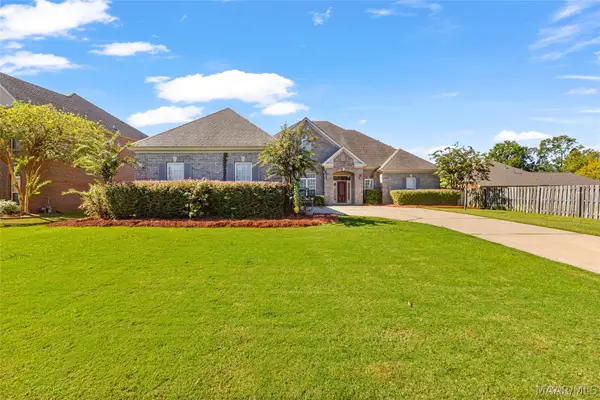 $529,000Active5 beds 4 baths3,344 sq. ft.
9106 Brenham Court, Montgomery, AL 36117
MLS# 591316Listed by: KW MONTGOMERY - New
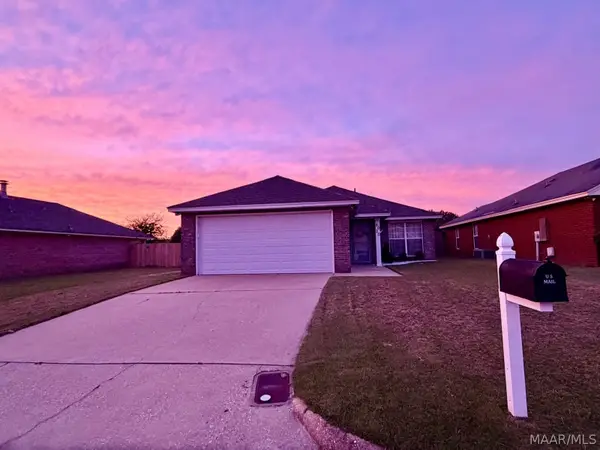 $205,000Active3 beds 2 baths1,455 sq. ft.
6020 Walderbrook Court, Montgomery, AL 36116
MLS# 591291Listed by: HARRIS REALTY GROUP, LLC. - New
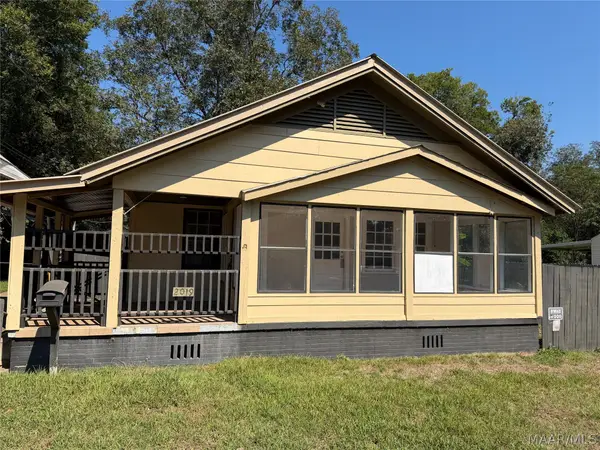 $69,950Active3 beds 2 baths1,248 sq. ft.
2019 Lucas Drive, Montgomery, AL 36107
MLS# 591321Listed by: HARRIS AND ATKINS REAL ESTATE - New
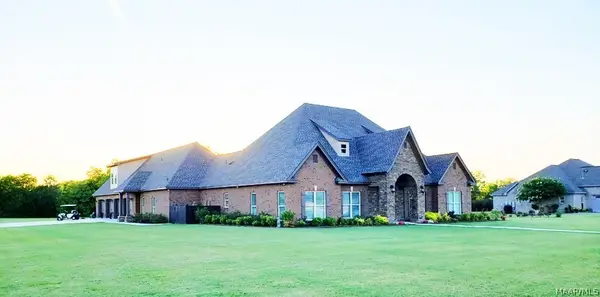 $995,000Active5 beds 5 baths5,027 sq. ft.
3264 E Avalon Parkway, Pike Road, AL 36064
MLS# 591327Listed by: AMERISELL REALTY - New
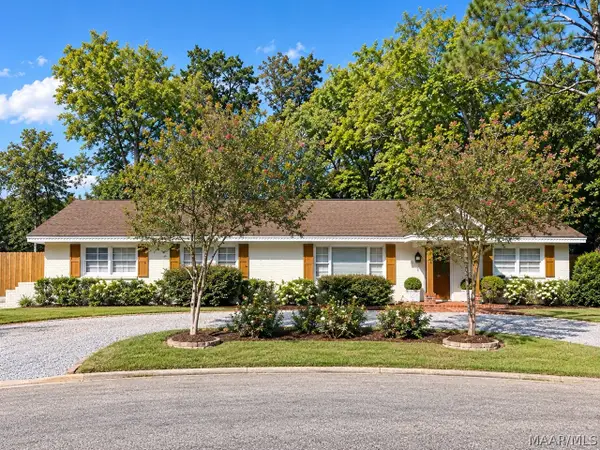 $235,999Active4 beds 2 baths1,755 sq. ft.
1429 Narrow Lane Court, Montgomery, AL 36106
MLS# 591336Listed by: SCOTT CHAMPION AND COMPANY - New
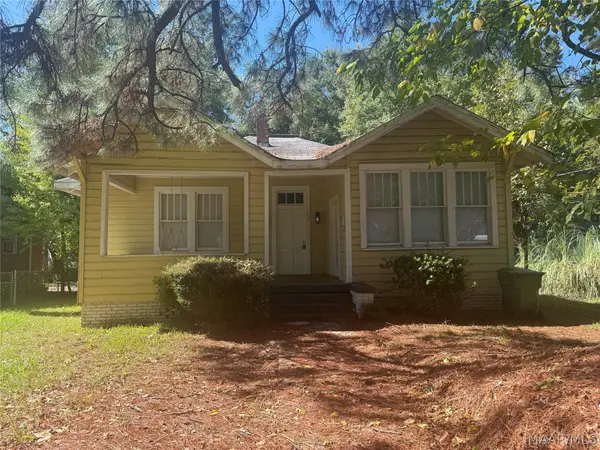 $133,500Active4 beds 2 baths1,955 sq. ft.
122 S Capitol Parkway, Montgomery, AL 36107
MLS# 591192Listed by: MONTGOMERY METRO REALTY - New
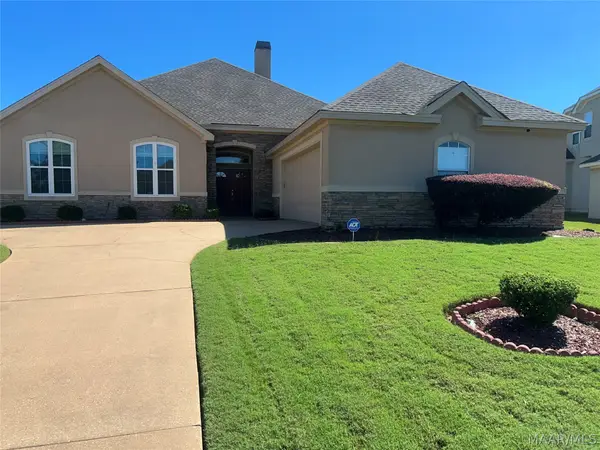 $340,000Active4 beds 3 baths2,488 sq. ft.
9325 Wrens Way, Montgomery, AL 36117
MLS# 591313Listed by: RIVER REGION REALTY GROUP LLC - New
 Listed by ERA$299,900Active4 beds 2 baths2,223 sq. ft.
618 Forest Trail, Montgomery, AL 36117
MLS# 591240Listed by: ERA WEEKS & BROWNING REALTY


Protect your home and budget from life's surprises with an Assurant Home Warranty, backed by a partner that supports you through every step of homeownership. Explore Plans.
© 2023 - 2026 ERA Franchise Systems LLC. All rights reserved. ERA Franchise Systems LLC fully supports the principles of the Fair Housing Act and the Equal Opportunity Act. ERA, ERA Real Estate powered, and their respective logos are registered service marks of ERA Franchise Systems LLC. Each office is independently owned and operated.