
9325 Wrens Way, Montgomery, AL 36117
Local realty services provided by:ERA Weeks & Browning Realty, Inc.
Listed by: michael howard
Office: river region realty group llc.
MLS#:591313
Source:AL_MLSM
Price summary
- Price:$340,000
- Price per sq. ft.:$136.66
About this home
RESORT-STYLE LIVING IN DEER CREEK! Discover timeless elegance, distinctive architecture, and your very own backyard paradise in Montgomery’s highly desirable gated Deer Creek community! This beautiful 4-bedroom, 2.5-bath home offers the perfect combination of comfort, character, and exceptional indoor-outdoor living.
From the moment you arrive, the striking rooflines, attractive brick and stucco exterior, arched windows, and inviting entry create impressive curb appeal. Inside, discover spacious living areas enhanced by architectural arches, elegant detailing, and an inviting atmosphere designed for both everyday living and entertaining.
The formal dining room is perfect for memorable gatherings, while the spacious great room features a beautiful fireplace and easy access to the home’s additional living spaces. The kitchen offers abundant cabinetry, generous counter space, a center island, breakfast bar, and adjoining breakfast nook—ideal for casual dining and entertaining.
Retreat to the private primary suite featuring a spacious bath with a jetted soaking tub, separate shower, and generous vanity space. Three additional bedrooms offer versatility for guests, a home office, or hobbies.
THE CROWNING JEWEL? YOUR PRIVATE BACKYARD OASIS! Step outside to a sparkling in-ground swimming pool surrounded by an expansive patio and screened lanai! Whether hosting poolside gatherings, enjoying morning coffee, or unwinding after a long day, this exceptional outdoor retreat delivers the lifestyle you’ve been dreaming of.
Enjoy Deer Creek’s outstanding community amenities, including scenic walking trails, ponds, tennis courts, community swimming pool, and clubhouse. This established yet growing community continues to welcome new construction.
Why wait to build your dream outdoor retreat when you can enjoy one that’s already here? Experience the beauty, lifestyle, and amenities of Deer Creek. Schedule your private showing today!...
Contact an agent
Home facts
- Year built:1999
- Subdivision & Development:Deer Creek
- Listing ID #:591313
- Added:1 day(s) ago
- Updated:October 17, 2026 at 02:38 PM
Rooms and interior
- Bedrooms:4
- Total bathrooms:3
- Full bathrooms:2
- Half bathrooms:1
- Rooms Total:11
- Flooring:Carpet, Laminate, Tile
- Bathrooms Description:Jetted Tub, Separate Shower
- Kitchen Description:Dishwasher, Disposal, Electric Oven, Electric Range, Microwave, Refrigerator
- Living area:2,488 sq. ft.
Heating and cooling
- Cooling:Central Air, Electric, Multi Units
- Heating:Central, Electric, Multiple Heating Units
- Central air:Yes
Structure and exterior
- Year built:1999
- Building area:2,488 sq. ft.
- Lot area:0.04 Acres
- Lot Features:City Lot
- Architectural Style:One Story
- Construction Materials:Synthetic Stucco
- Exterior Features:Covered Patio, Fully Fenced
- Foundation Description:Slab
- Levels:1 Story
Schools
- High school:Park Crossing High School
- Elementary school:Blount Elementary School
Utilities
- Water:Community Coop
- Sewer:Public Sewer
Finances and disclosures
- Price:$340,000
- Price per sq. ft.:$136.66
Features and amenities
- Appliances:Disposal, Microwave, Refrigerator, Self Cleaning Oven
- Laundry features:Dryer Hookup, Washer Hookup
- Amenities:Blinds, Window Treatments
- Pool features:Pool
Parking
- Parking description:Attached Garage, Garage
- Garage:Yes
- Garage spaces:2
New listings near 9325 Wrens Way
- New
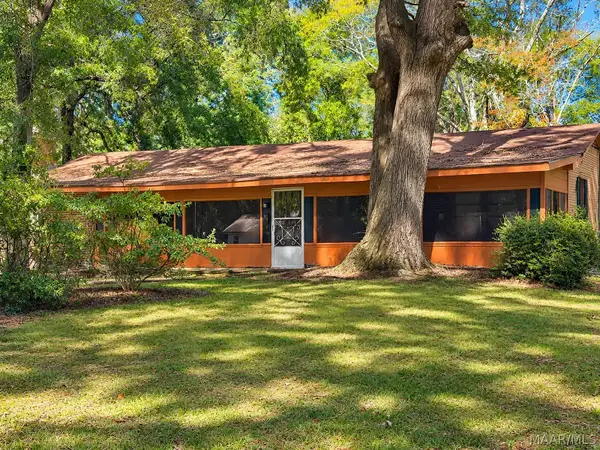 $100,000Active3 beds 2 baths2,090 sq. ft.
30 Dogwood Drive, Montgomery, AL 36108
MLS# 591194Listed by: KW MONTGOMERY - New
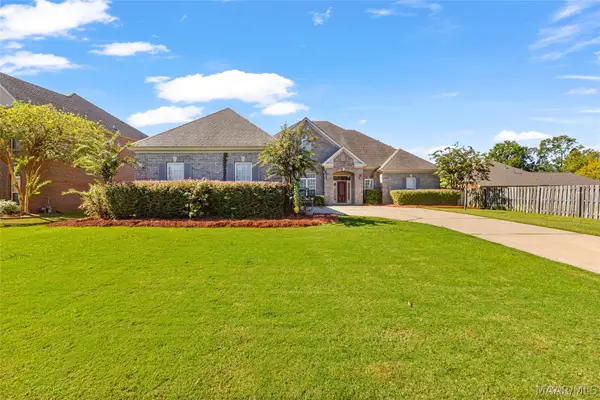 $529,000Active5 beds 4 baths3,344 sq. ft.
9106 Brenham Court, Montgomery, AL 36117
MLS# 591316Listed by: KW MONTGOMERY - New
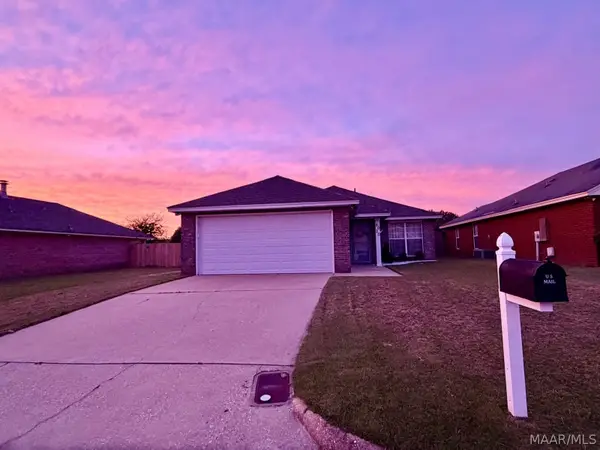 $205,000Active3 beds 2 baths1,455 sq. ft.
6020 Walderbrook Court, Montgomery, AL 36116
MLS# 591291Listed by: HARRIS REALTY GROUP, LLC. - New
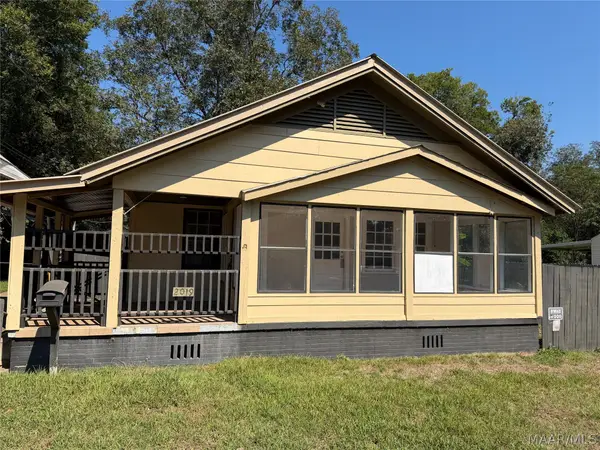 $69,950Active3 beds 2 baths1,248 sq. ft.
2019 Lucas Drive, Montgomery, AL 36107
MLS# 591321Listed by: HARRIS AND ATKINS REAL ESTATE - New
 $995,000Active5 beds 5 baths5,027 sq. ft.
3264 E Avalon Parkway, Pike Road, AL 36064
MLS# 591327Listed by: AMERISELL REALTY - New
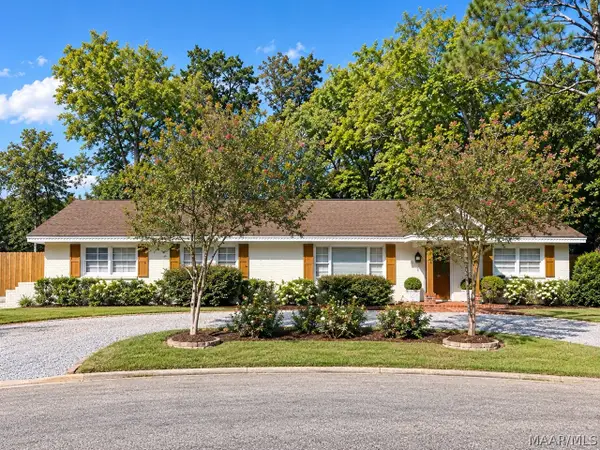 $235,999Active4 beds 2 baths1,755 sq. ft.
1429 Narrow Lane Court, Montgomery, AL 36106
MLS# 591336Listed by: SCOTT CHAMPION AND COMPANY - New
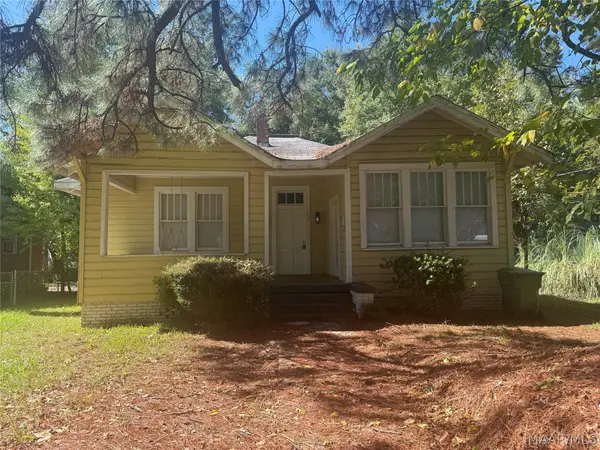 $133,500Active4 beds 2 baths1,955 sq. ft.
122 S Capitol Parkway, Montgomery, AL 36107
MLS# 591192Listed by: MONTGOMERY METRO REALTY - New
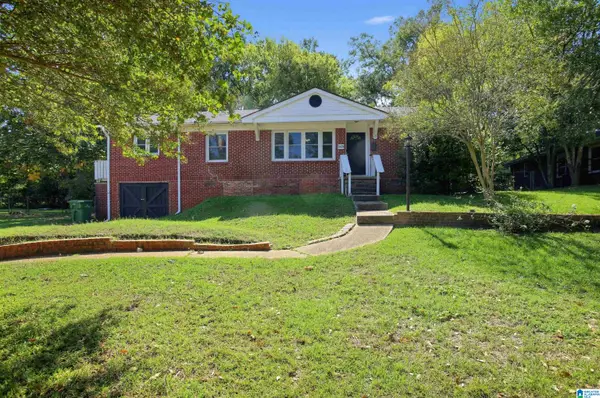 $149,900Active4 beds 2 baths1,591 sq. ft.
3474 BILTMORE AVENUE, Montgomery, AL 36109
MLS# 21467875Listed by: TRELORA REALTY, INC - New
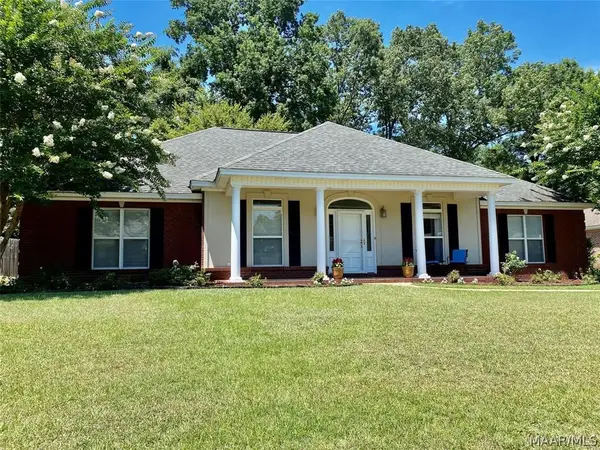 Listed by ERA$299,900Active4 beds 2 baths2,223 sq. ft.
618 Forest Trail, Montgomery, AL 36117
MLS# 591240Listed by: ERA WEEKS & BROWNING REALTY


Protect your home and budget from life's surprises with an Assurant Home Warranty, backed by a partner that supports you through every step of homeownership. Explore Plans.
© 2023 - 2026 ERA Franchise Systems LLC. All rights reserved. ERA Franchise Systems LLC fully supports the principles of the Fair Housing Act and the Equal Opportunity Act. ERA, ERA Real Estate powered, and their respective logos are registered service marks of ERA Franchise Systems LLC. Each office is independently owned and operated.