
1529 Westminster Drive, Montgomery, AL 36117
Local realty services provided by:ERA Enterprise Realty Associates
1529 Westminster Drive,Montgomery, AL 36117
$149,900
- 2 Beds
- 2 Baths
- 1,232 sq. ft.
- Single family
- Active
Listed by: max burkhalter
Office: southern realty pm llc.
MLS#:589646
Source:AL_MLSM
Price summary
- Price:$149,900
- Price per sq. ft.:$121.67
About this home
Well maintained patio home in Woodmere. Vinyl plank and Tile floors. It was recently painted on the exterior siding and trim. The wood deck was redone and painted and the fence was replaced. The roof was replaced within the last few years. The owner has taken care of all repairs immediately over the years.
Contact an agent
Home facts
- Year built:1986
- Subdivision & Development:Woodmere
- Listing ID #:589646
- Added:1 day(s) ago
- Updated:August 17, 2026 at 06:42 PM
Rooms and interior
- Bedrooms:2
- Total bathrooms:2
- Full bathrooms:2
- Rooms Total:9
- Flooring:Carpet, Vinyl
- Kitchen Description:Dishwasher, Disposal, Electric Range, Microwave, Refrigerator
- Living area:1,232 sq. ft.
Heating and cooling
- Cooling:Central Air, Electric
- Heating:Central, Gas
- Central air:Yes
Structure and exterior
- Year built:1986
- Building area:1,232 sq. ft.
- Lot area:0.13 Acres
- Lot Features:City Lot, Cul De Sac
- Architectural Style:One Story, Patio Home
- Construction Materials:Brick, Masonite
- Exterior Features:Deck, Fence, Fully Fenced, Patio, Storage
- Foundation Description:Slab
- Levels:1 Story
Schools
- High school:Jefferson Davis High School
- Elementary school:BREW
Utilities
- Water:Community Coop
- Sewer:Community Coop Sewer
Finances and disclosures
- Price:$149,900
- Price per sq. ft.:$121.67
Features and amenities
- Appliances:Disposal, Gas Water Heater, Microwave, Refrigerator, Washer
- Laundry features:Dryer Hookup, Washer Hookup
- Amenities:Blinds, Window Treatments
Parking
- Parking description:Parking Pad
New listings near 1529 Westminster Drive
- New
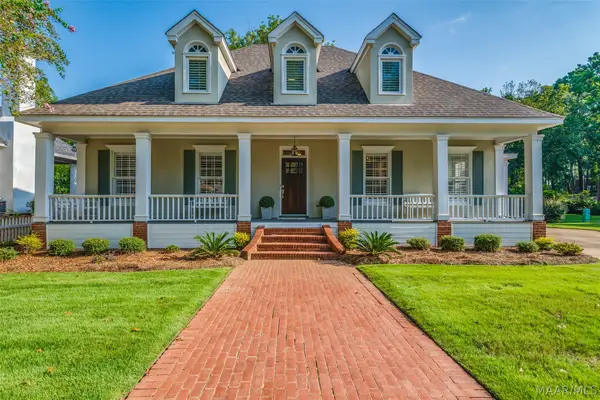 $385,000Active3 beds 3 baths2,267 sq. ft.
8136 Oak Alley, Montgomery, AL 36117
MLS# 589391Listed by: CAPITAL RLTY GRP RIVER REGION - New
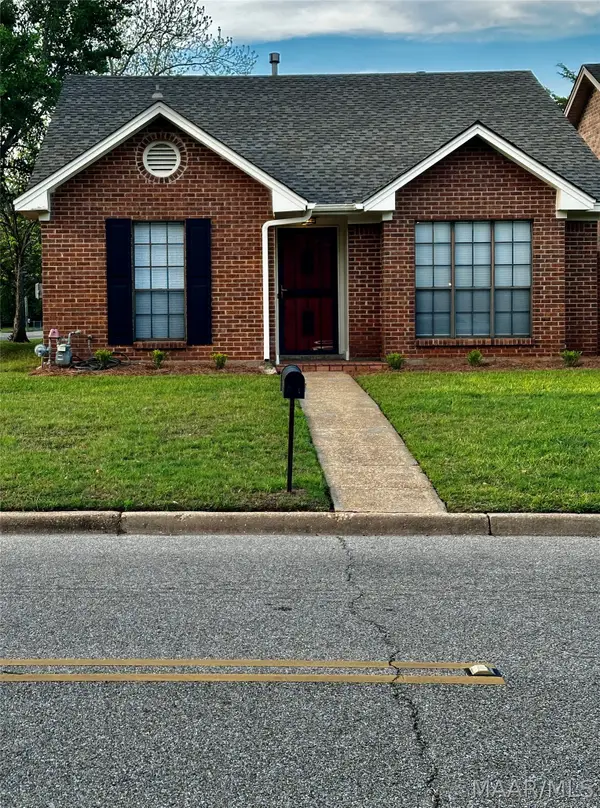 Listed by ERA$175,000Active2 beds 2 baths1,513 sq. ft.
4001 Ware Hill Drive, Montgomery, AL 36109
MLS# 589628Listed by: ERA WEEKS & BROWNING REALTY - New
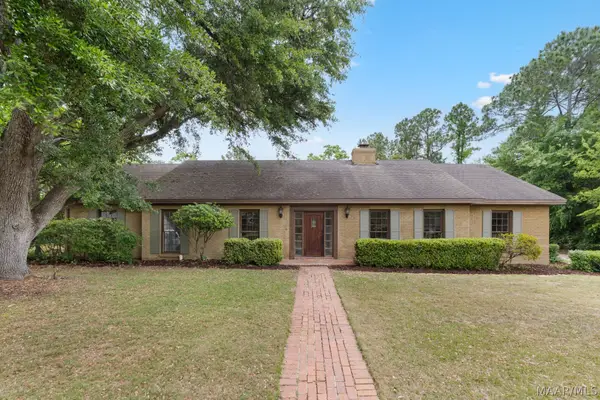 $300,000Active4 beds 3 baths2,628 sq. ft.
2451 Belcher Drive, Montgomery, AL 36111
MLS# 589657Listed by: WALLACE RPM - New
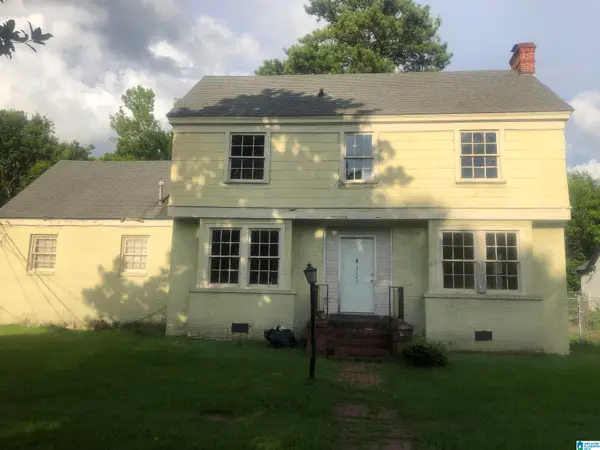 $39,500Active4 beds 2 baths3,579 sq. ft.
3269 S PERRY STREET, Montgomery, AL 36105
MLS# 21462339Listed by: EXP REALTY, LLC CENTRAL - New
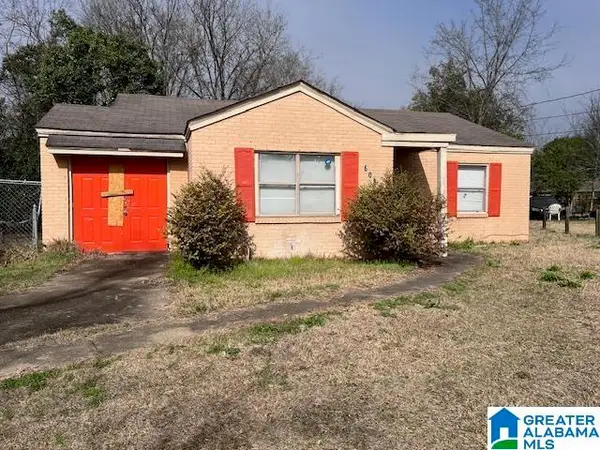 $48,000Active3 beds 1 baths1,192 sq. ft.
608 BELVEDERE DRIVE, Montgomery, AL 36105
MLS# 21462340Listed by: EXP REALTY, LLC CENTRAL - New
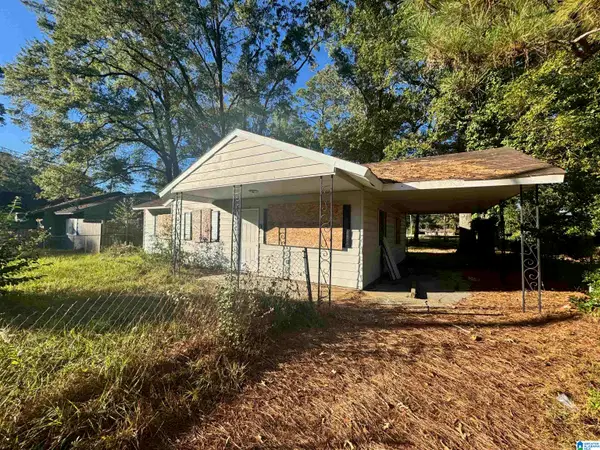 $22,500Active3 beds 1 baths1,092 sq. ft.
212 BURGWYN ROAD, Montgomery, AL 36105
MLS# 21462341Listed by: EXP REALTY, LLC CENTRAL - New
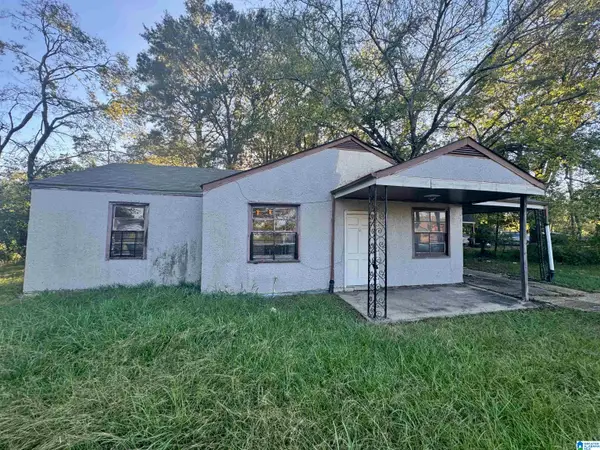 $27,500Active3 beds 1 baths1,092 sq. ft.
3906 S COURT STREET, Montgomery, AL 36105
MLS# 21462342Listed by: EXP REALTY, LLC CENTRAL - New
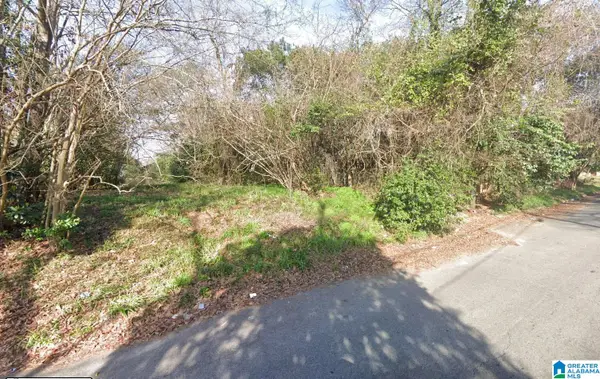 $15,000Active0.18 Acres
620 GRACE STREET, Montgomery, AL 36107
MLS# 21462343Listed by: EXP REALTY, LLC CENTRAL - New
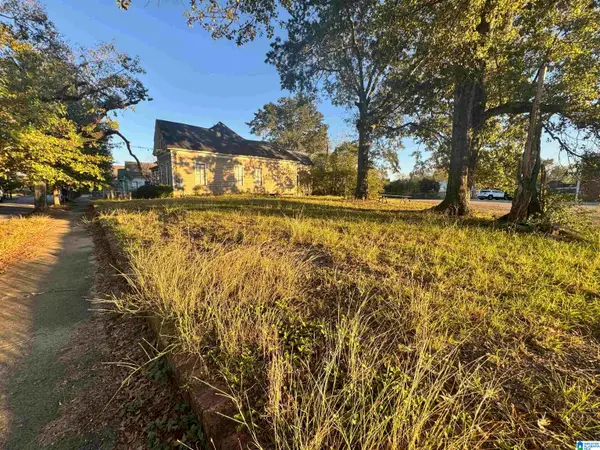 $30,000Active0.22 Acres
635 CLAYTON STREET, Montgomery, AL 36104
MLS# 21462344Listed by: EXP REALTY, LLC CENTRAL - New
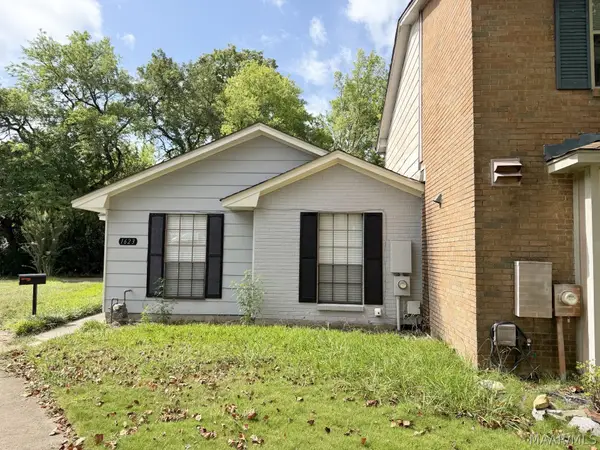 $129,900Active2 beds 2 baths1,273 sq. ft.
1623 Limestone Court, Montgomery, AL 36117
MLS# 589645Listed by: SOUTHERN REALTY PM LLC.


Protect your home and budget from life's surprises with an Assurant Home Warranty, backed by a partner that supports you through every step of homeownership. Explore Plans.
© 2023 - 2026 ERA Franchise Systems LLC. All rights reserved. ERA Franchise Systems LLC fully supports the principles of the Fair Housing Act and the Equal Opportunity Act. ERA, ERA Real Estate powered, and their respective logos are registered service marks of ERA Franchise Systems LLC. Each office is independently owned and operated.