
264 E Fairview Avenue, Montgomery, AL 36105
Local realty services provided by:ERA Enterprise Realty Associates
264 E Fairview Avenue,Montgomery, AL 36105
$275,000
- 4 Beds
- 3 Baths
- 3,190 sq. ft.
- Single family
- Active
Listed by: sylvia wright
Office: chosen realty, llc.
MLS#:591035
Source:AL_MLSM
Price summary
- Price:$275,000
- Price per sq. ft.:$86.21
About this home
Vintage charm, room to gather, and personality at every turn!
Welcome to 264 E. Fairview Avenue, a timeless 1923 two-story beauty nestled in Montgomery’s Old Cloverdale area. Situated on a corner lot, this home offers 3,190 square feet of gracious living with a refined yet fresh, eclectic feel.
Make your entrance from the grand front porch, where comfy rocking chairs and crisp fall evenings belong together. Out back, the deck with a gas fire pit sets the scene for outdoor gatherings, cozy conversations, and evenings under the stars.
Inside, a spacious foyer welcomes you to a main level full of inviting spaces. Large living room windows overlook the porch and beautiful front yard. The spacious kitchen features beautiful crown molding and updated appliances. The dining area’s decorative fireplace adds a charming backdrop for memorable meals.
High ceilings, an arched reading nook, and a recreation/theater space bring versatility to everyday living. From quiet mornings with a favorite book to lively movie and game nights, there’s room to make yourself at home.
An impressive staircase leads upstairs to the private bedroom quarters, creating a comfortable retreat from the gathering spaces below. Bring your own unique style, and write your next chapter in this 1923 beauty. Schedule your private showing today!...
Contact an agent
Home facts
- Year built:1923
- Subdivision & Development:Cloverdale
- Listing ID #:591035
- Added:1 day(s) ago
- Updated:October 07, 2026 at 01:58 AM
Rooms and interior
- Bedrooms:4
- Total bathrooms:3
- Full bathrooms:2
- Half bathrooms:1
- Rooms Total:15
- Flooring:Tile, Wood
- Kitchen Description:Dishwasher, Electric Range, Refrigerator
- Living area:3,190 sq. ft.
Heating and cooling
- Cooling:Central Air, Electric
- Heating:Central, Gas
- Central air:Yes
Structure and exterior
- Year built:1923
- Building area:3,190 sq. ft.
- Lot area:0.41 Acres
- Lot Features:City Lot, Corner Lot, Mature Trees
- Architectural Style:Two Story
- Construction Materials:Wood Siding
- Exterior Features:Deck, Fence, Porch, Storage
- Levels:2 Story
Schools
- High school:Lanier Senior High School
- Elementary school:Nixon Elementary School
Utilities
- Water:Public
- Sewer:Public Sewer
Finances and disclosures
- Price:$275,000
- Price per sq. ft.:$86.21
Features and amenities
- Appliances:Refrigerator, Washer, Water Heater
- Laundry features:Dryer Hookup, Washer Hookup
- Amenities:Window Treatments
Parking
- Parking description:Driveway, Parking Pad
New listings near 264 E Fairview Avenue
- New
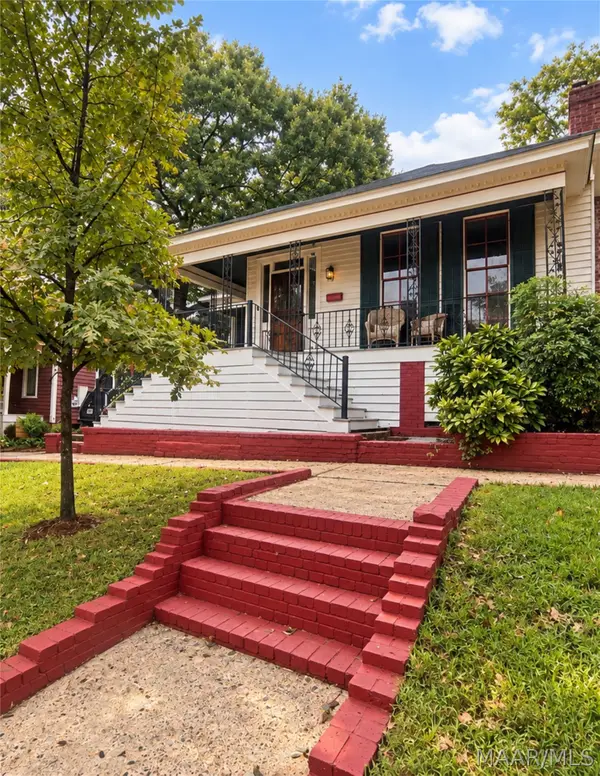 $239,000Active3 beds 2 baths2,400 sq. ft.
517 Martha Street, Montgomery, AL 36104
MLS# 590980Listed by: RIVER REGION REALTY GROUP LLC - New
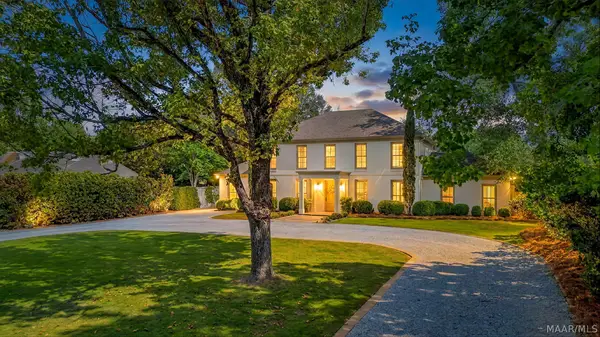 $699,000Active5 beds 5 baths4,850 sq. ft.
2509 Darrington Road, Montgomery, AL 36111
MLS# 591037Listed by: PARTNERS REALTY - New
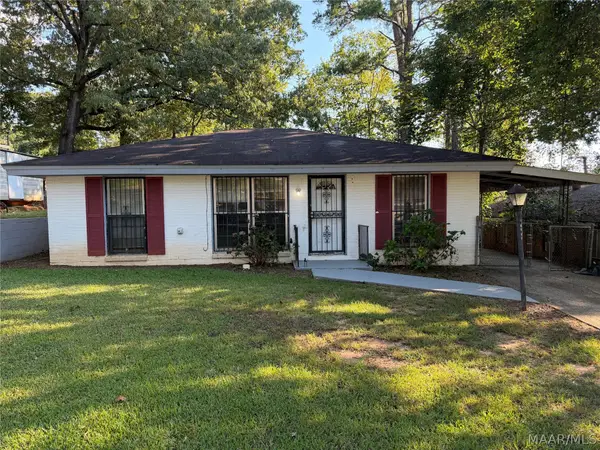 $59,900Active3 beds 2 baths957 sq. ft.
1716 Midway Street, Montgomery, AL 36110
MLS# 591054Listed by: HARRIS AND ATKINS REAL ESTATE - New
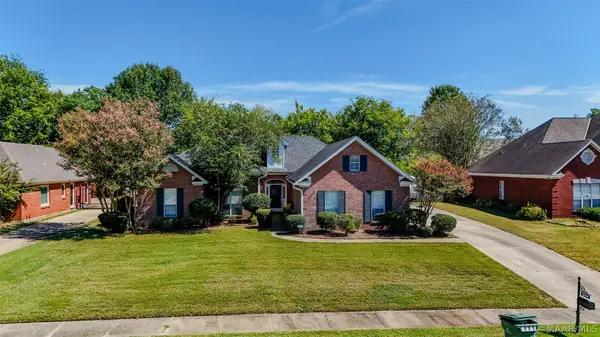 $295,000Active4 beds 2 baths1,946 sq. ft.
1649 Worthing Road, Montgomery, AL 36117
MLS# 590940Listed by: TRINITY REAL ESTATE GROUP, LLC - New
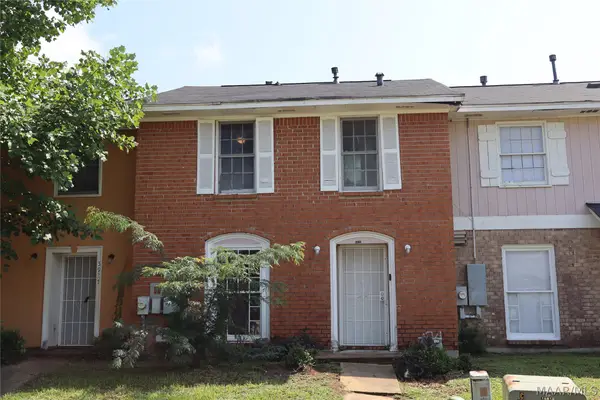 $65,250Active3 beds 3 baths1,302 sq. ft.
5929 Singleton Street, Montgomery, AL 36116
MLS# 591011Listed by: SHASHY REALTY, LLC - New
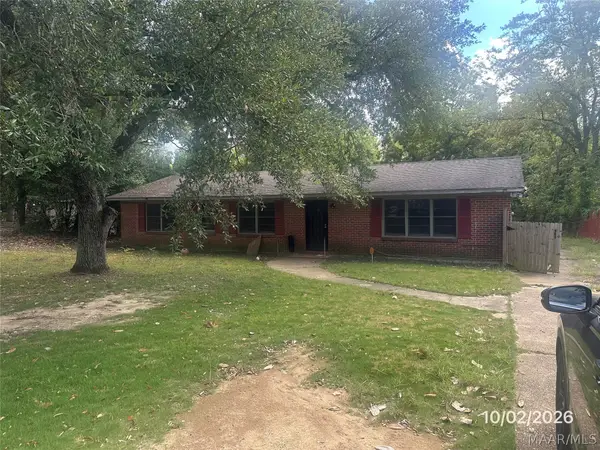 $59,900Active3 beds 2 baths1,652 sq. ft.
3200 Mcgehee Road, Montgomery, AL 36111
MLS# 591016Listed by: FIRST CALL REALTY OF MONTG - New
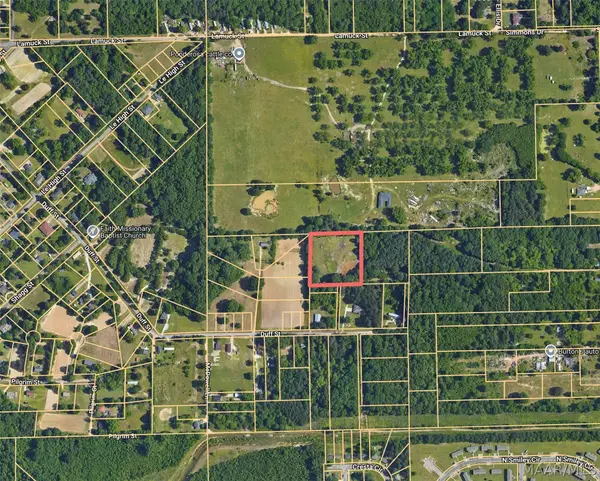 $16,000Active2.9 Acres
001 Duff Road, Montgomery, AL 36108
MLS# 591022Listed by: NEW WATERS REALTY LLC - New
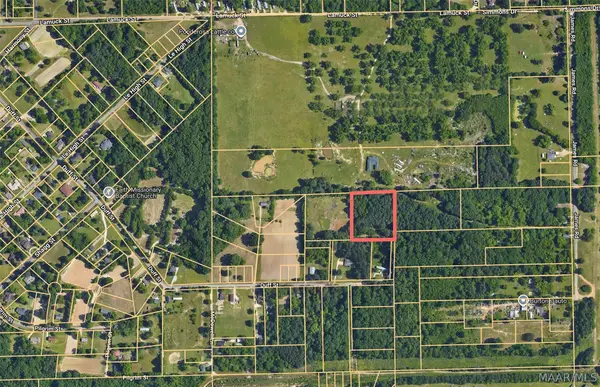 $16,000Active2.7 Acres
002 Duff Road, Montgomery, AL 36108
MLS# 591024Listed by: NEW WATERS REALTY LLC - New
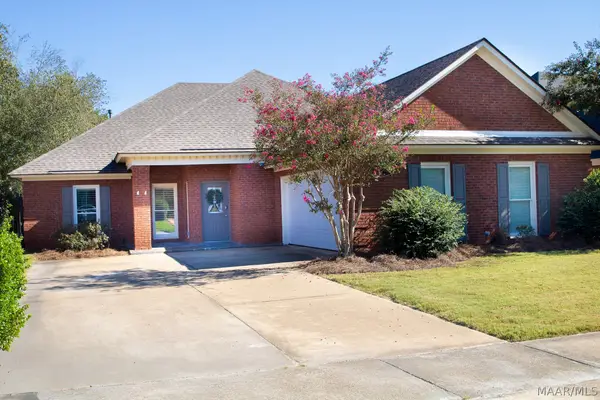 $359,000Active3 beds 2 baths2,559 sq. ft.
9009 Green Chase Drive, Montgomery, AL 36117
MLS# 591030Listed by: REALTY CENTRAL - New
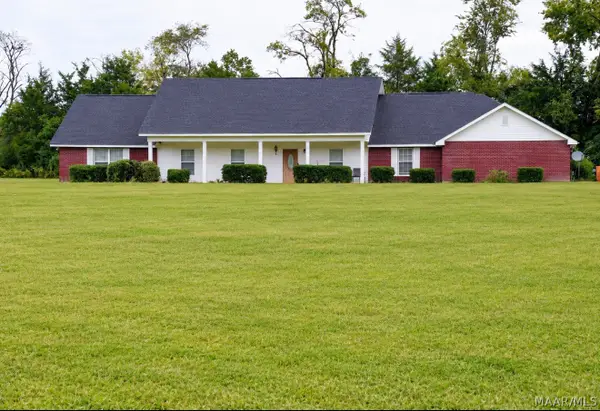 $432,000Active4 beds 3 baths2,956 sq. ft.
2245 Cantelou Road, Montgomery, AL 36108
MLS# 591047Listed by: EXP REALTY, LLC.


Protect your home and budget from life's surprises with an Assurant Home Warranty, backed by a partner that supports you through every step of homeownership. Explore Plans.
© 2023 - 2026 ERA Franchise Systems LLC. All rights reserved. ERA Franchise Systems LLC fully supports the principles of the Fair Housing Act and the Equal Opportunity Act. ERA, ERA Real Estate powered, and their respective logos are registered service marks of ERA Franchise Systems LLC. Each office is independently owned and operated.