
3019 Pinehurst Drive, Montgomery, AL 36111
Local realty services provided by:ERA Enterprise Realty Associates
3019 Pinehurst Drive,Montgomery, AL 36111
$525,000
- 5 Beds
- 4 Baths
- 3,505 sq. ft.
- Single family
- Active
Listed by: william f. davis
Office: reid & davis realtors, llc.
MLS#:589611
Source:AL_MLSM
Price summary
- Price:$525,000
- Price per sq. ft.:$149.79
- Monthly HOA dues:$29.17
About this home
Located in the highly sought-after Westminster McGehee Estates neighborhood, this exceptionally built one-owner custom home offers timeless style, thoughtful design, and an incredibly versatile floor plan. The main level features a spacious primary suite with excellent closet space, along with two additional bedrooms connected by a shared bath. The inviting kitchen offers an eat-in area and flows easily into the main living spaces, while the separate dining room features soaring 15+ foot ceilings. Upstairs, two additional bedrooms and a full bath provide flexibility for family, guests, or private office space. A spacious recreation room offers an ideal gathering space with plenty of room for entertainment, hobbies, or a second living area. You’ll love the private backyard and fabulous, screened porch that provide a perfect spot for relaxing or entertaining. Additional features include a convenient storm shelter located in the laundry room, a two – car garage as well as a large, detached storage building offering abundance of storage. Ideally located in midtown with convenient access to the interstate, shopping, dining and schools...
Contact an agent
Home facts
- Year built:2002
- Subdivision & Development:Westminster
- Listing ID #:589611
- Added:1 day(s) ago
- Updated:August 17, 2026 at 02:30 PM
Rooms and interior
- Bedrooms:5
- Total bathrooms:4
- Full bathrooms:3
- Half bathrooms:1
- Rooms Total:17
- Flooring:Carpet, Tile, Wood
- Bathrooms Description:Separate Shower
- Kitchen Description:Dishwasher, Disposal, Gas Oven, Microwave
- Living area:3,505 sq. ft.
Heating and cooling
- Cooling:Ceiling Fans, Central Air, Electric, Multi Units
- Heating:Central, Electric, Multiple Heating Units
- Central air:Yes
Structure and exterior
- Year built:2002
- Building area:3,505 sq. ft.
- Lot area:0.42 Acres
- Lot Features:City Lot, Level, Mature Trees, Sprinklers In Ground
- Construction Materials:Brick
- Exterior Features:Fully Fenced, Sprinkler Irrigation, Storage
- Foundation Description:Slab
Schools
- High school:JAG High School
- Elementary school:Dannelly Elementary School
Utilities
- Water:Public
- Sewer:Public Sewer
Finances and disclosures
- Price:$525,000
- Price per sq. ft.:$149.79
- Tax amount:$1,933
Features and amenities
- Appliances:Disposal, Gas Oven, Gas Water Heater, Microwave
- Laundry features:Dryer Hookup, Washer Hookup
- Amenities:Double Pane Windows, Storage, Window Treatments
Parking
- Parking description:Attached Garage, Garage, Garage Door Opener
- Garage:Yes
- Garage spaces:2
New listings near 3019 Pinehurst Drive
- New
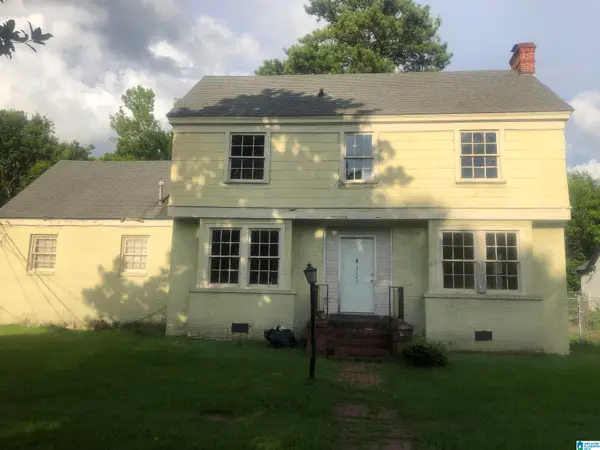 $39,500Active4 beds 2 baths3,579 sq. ft.
3269 S PERRY STREET, Montgomery, AL 36105
MLS# 21462339Listed by: EXP REALTY, LLC CENTRAL - New
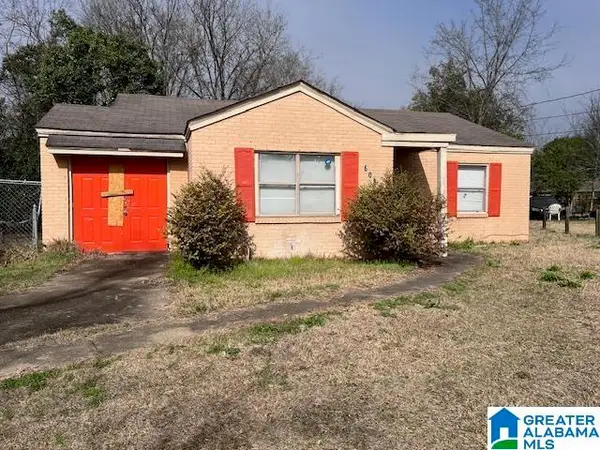 $48,000Active3 beds 1 baths1,192 sq. ft.
608 BELVEDERE DRIVE, Montgomery, AL 36105
MLS# 21462340Listed by: EXP REALTY, LLC CENTRAL - New
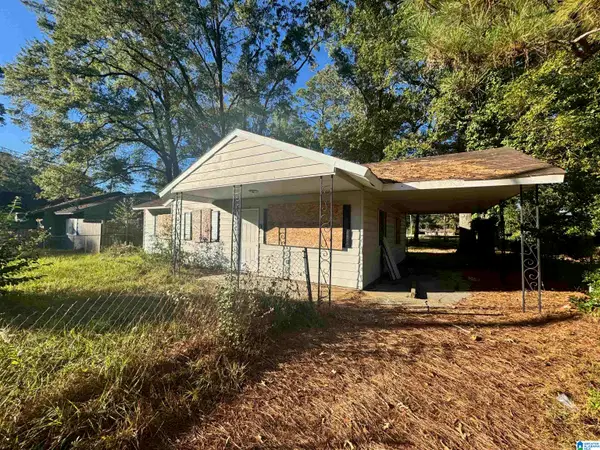 $22,500Active3 beds 1 baths1,092 sq. ft.
212 BURGWYN ROAD, Montgomery, AL 36105
MLS# 21462341Listed by: EXP REALTY, LLC CENTRAL - New
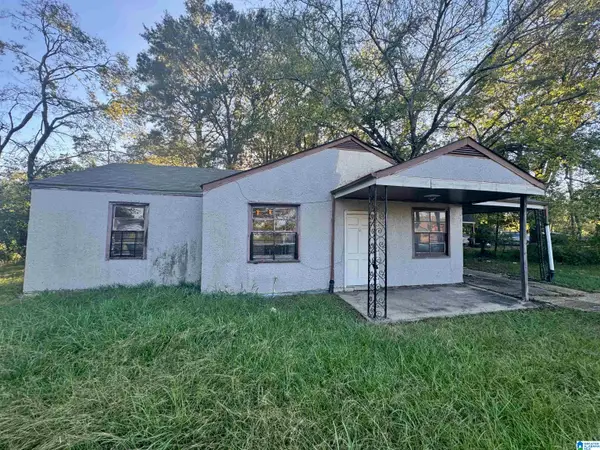 $27,500Active3 beds 1 baths1,092 sq. ft.
3906 S COURT STREET, Montgomery, AL 36105
MLS# 21462342Listed by: EXP REALTY, LLC CENTRAL - New
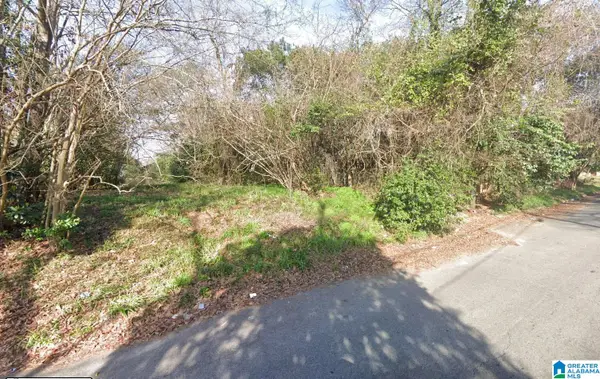 $15,000Active0.18 Acres
620 GRACE STREET, Montgomery, AL 36107
MLS# 21462343Listed by: EXP REALTY, LLC CENTRAL - New
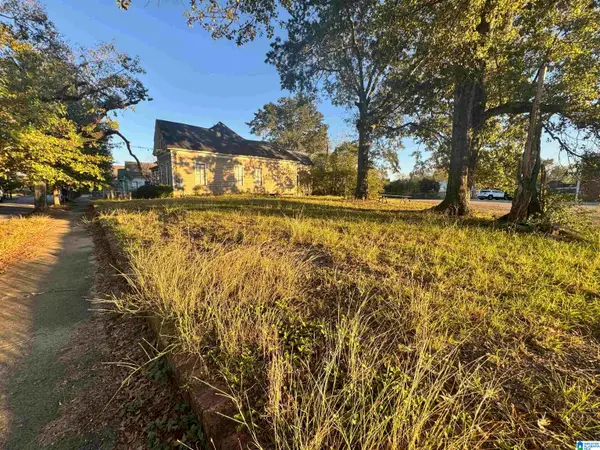 $30,000Active0.22 Acres
635 CLAYTON STREET, Montgomery, AL 36104
MLS# 21462344Listed by: EXP REALTY, LLC CENTRAL - New
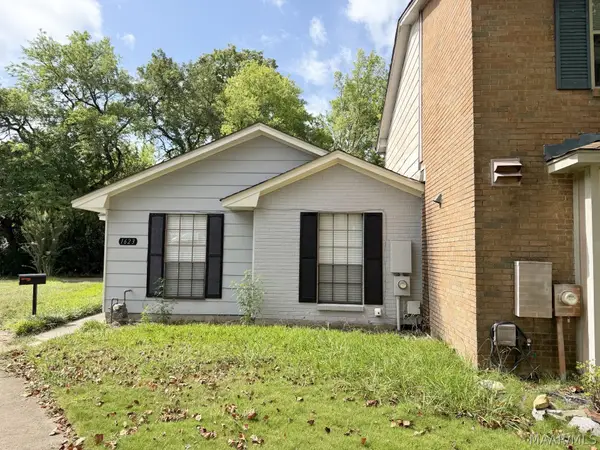 $129,900Active2 beds 2 baths1,273 sq. ft.
1623 Limestone Court, Montgomery, AL 36117
MLS# 589645Listed by: SOUTHERN REALTY PM LLC. - New
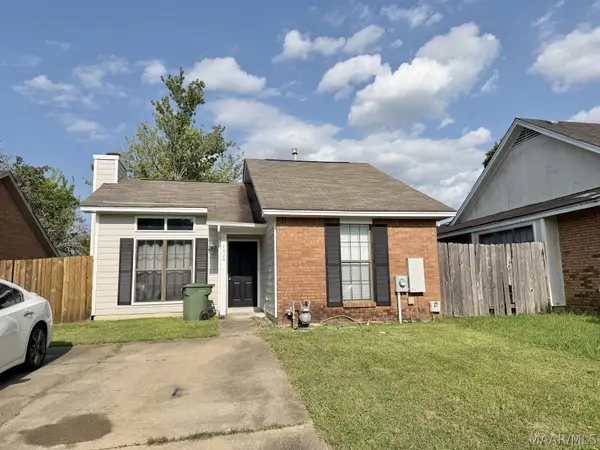 $149,900Active2 beds 2 baths1,232 sq. ft.
1529 Westminster Drive, Montgomery, AL 36117
MLS# 589646Listed by: SOUTHERN REALTY PM LLC. - New
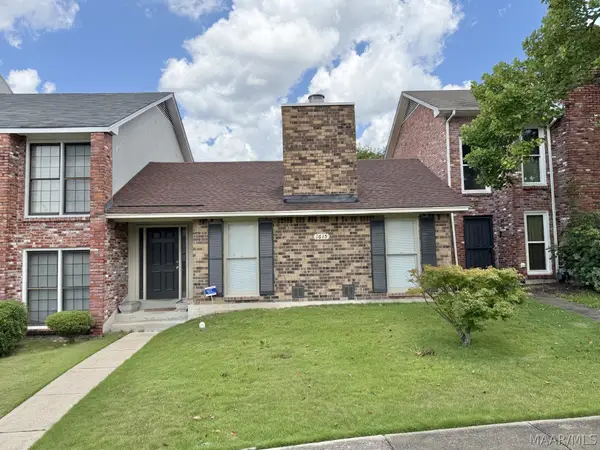 $129,900Active2 beds 2 baths1,327 sq. ft.
1615 Cobblestone Court, Montgomery, AL 36117
MLS# 589638Listed by: SOUTHERN REALTY PM LLC.


Protect your home and budget from life's surprises with an Assurant Home Warranty, backed by a partner that supports you through every step of homeownership. Explore Plans.
© 2023 - 2026 ERA Franchise Systems LLC. All rights reserved. ERA Franchise Systems LLC fully supports the principles of the Fair Housing Act and the Equal Opportunity Act. ERA, ERA Real Estate powered, and their respective logos are registered service marks of ERA Franchise Systems LLC. Each office is independently owned and operated.