
3124 Pinehurst Drive, Montgomery, AL 36111
Local realty services provided by:ERA Enterprise Realty Associates
3124 Pinehurst Drive,Montgomery, AL 36111
$450,000
- 5 Beds
- 5 Baths
- 3,923 sq. ft.
- Single family
- Active
Listed by: molly drumwright
Office: bell & corwin, inc.
MLS#:589224
Source:AL_MLSM
Price summary
- Price:$450,000
- Price per sq. ft.:$114.71
About this home
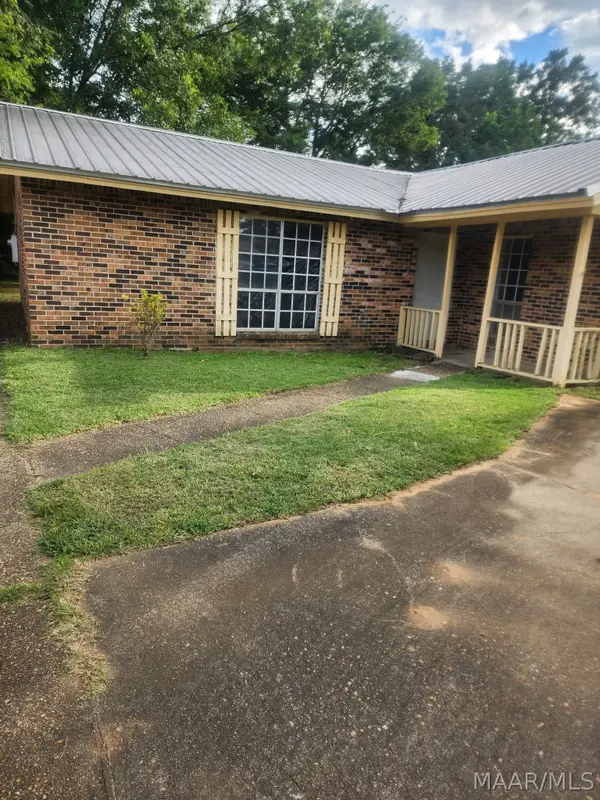
Welcome to 3124 Pinehurst Drive, a beautifully maintained family home in the heart of McGehee Estates, featuring a brand-new roof and fresh exterior paint, both completed in April 2026. Offering nearly 4,000 square feet of thoughtfully designed living space, this home combines generous room sizes, timeless character, and a floor plan that adapts to every stage of life. With 5 bedrooms, 3 full bathrooms, and 2 half baths, there's space for everyone to live, work, and gather comfortably. The main level features multiple living areas, including a living room, dining room, sunroom, kitchen, breakfast room with butler's pantry, and a large playroom or flex space. Just outside, a private courtyard accessed from the dining room creates the perfect setting for outdoor entertaining, morning coffee, or quiet evenings at home.
The primary suite is conveniently located on the first floor and offers an en suite bath along with multiple closets. 3 additional main-level bedrooms provide flexibility for family or guests, and they are complemented by a full bath and two conveniently located half baths. Upstairs, you'll find a spacious 5th bedroom, an additional bonus room, and a full bathroom, creating a private retreat for guests or older children.
Throughout the home, you'll appreciate the quality details that never go out of style, including heavy moldings, plantation shutters, custom built-ins, and hardwood floors in all main-level bedrooms. Outside, enjoy mature trees and plenty of lawn space. Practical features are just as impressive, with an oversized two-car carport, attached storage, and an extended parking pad large enough to accommodate a trailer or additional vehicles. Schedule your private showing today and experience all this exceptional property has to offer....
Contact an agent
Home facts
- Year built:1960
- Subdivision & Development:McGehee Estates
- Listing ID #:589224
- Added:1 day(s) ago
- Updated:August 19, 2026 at 11:40 PM
Rooms and interior
- Bedrooms:5
- Total bathrooms:5
- Full bathrooms:3
- Half bathrooms:2
- Rooms Total:18
- Flooring:Brick, Carpet, Tile, Wood
- Kitchen Description:Dishwasher, Disposal, Electric Oven
- Living area:3,923 sq. ft.
Heating and cooling
- Cooling:Central Air, Electric, Multi Units
- Heating:Central, Gas, Multiple Heating Units
- Central air:Yes
Structure and exterior
- Year built:1960
- Building area:3,923 sq. ft.
- Lot area:0.38 Acres
- Lot Features:City Lot, Mature Trees
- Construction Materials:Brick
- Exterior Features:Fence, Patio, Storage
- Foundation Description:Slab
Schools
- High school:JAG High School
- Elementary school:Dannelly Elementary School
Utilities
- Water:Public
- Sewer:Public Sewer
Finances and disclosures
- Price:$450,000
- Price per sq. ft.:$114.71
Features and amenities
- Appliances:Disposal, Gas Water Heater
- Laundry features:Dryer Hookup, Washer Hookup
- Amenities:Plantation Shutters, Storage
Parking
- Parking description:Attached Carport, Driveway, Parking Pad
- Carport spaces:2
New listings near 3124 Pinehurst Drive
- New
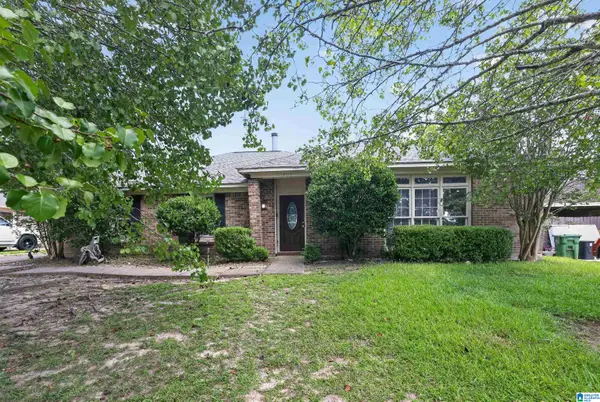 $169,900Active4 beds 2 baths1,636 sq. ft.
2028 WOODMERE LOOP, Montgomery, AL 36117
MLS# 21462638Listed by: TRELORA REALTY, INC - New
 $339,475Active3 beds 2 baths1,927 sq. ft.
8620 Lantern Way, Montgomery, AL 36116
MLS# 589709Listed by: THE GOODSON GROUP - New
 $95,000Active3 beds 2 baths2,023 sq. ft.
4340 Court Street, Montgomery, AL 36105
MLS# 589736Listed by: RE/MAX TRI-STAR - New
 $350,000Active4 beds 2 baths2,247 sq. ft.
729 Charlemont Lane, Montgomery, AL 36117
MLS# 589704Listed by: RE/MAX PROPERTIES LLC - New
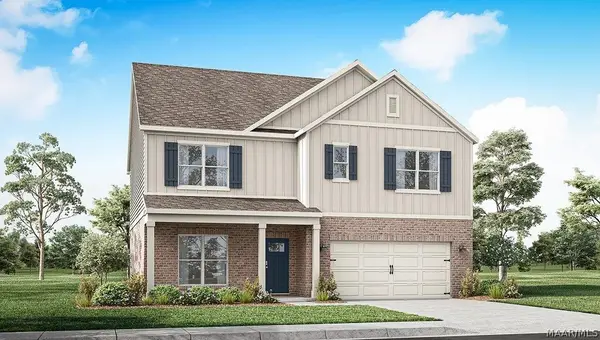 $354,400Active5 beds 3 baths2,599 sq. ft.
3328 Knotts Drive, Montgomery, AL 36116
MLS# 589712Listed by: DHI REALTY OF AL. LLC. MONTG. - New
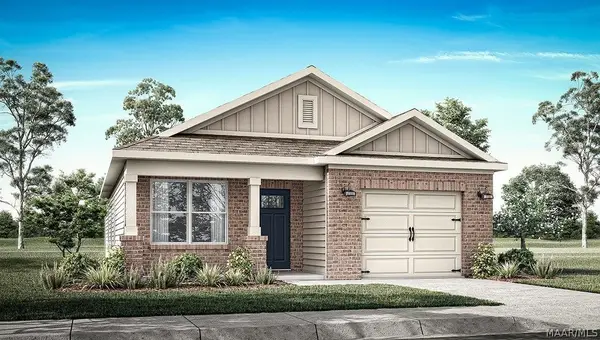 $280,900Active4 beds 2 baths1,444 sq. ft.
3127 Leo Lane, Montgomery, AL 36116
MLS# 589727Listed by: DHI REALTY OF AL. LLC. MONTG. - New
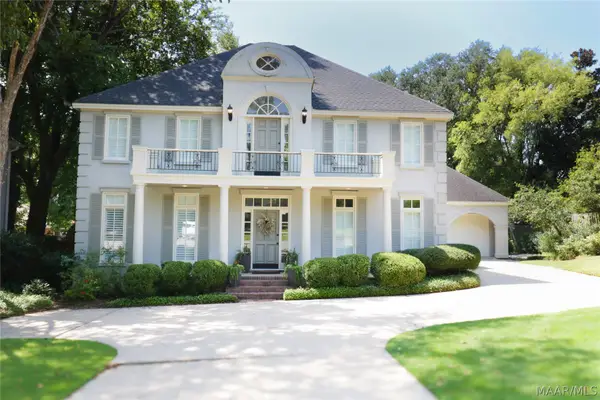 $479,900Active4 beds 4 baths2,862 sq. ft.
9408 Dunleith Circle, Montgomery, AL 36117
MLS# 589625Listed by: REALTY CENTRAL - New
 $78,000Active3 beds 2 baths1,205 sq. ft.
3115 Rane Drive, Montgomery, AL 36108
MLS# 589717Listed by: EXIT GARTH REALTY - New
 $189,900Active2 beds 2 baths1,478 sq. ft.
4157 Denton Drive, Montgomery, AL 36106
MLS# 589716Listed by: REALTY CONNECTION


Protect your home and budget from life's surprises with an Assurant Home Warranty, backed by a partner that supports you through every step of homeownership. Explore Plans.
© 2023 - 2026 ERA Franchise Systems LLC. All rights reserved. ERA Franchise Systems LLC fully supports the principles of the Fair Housing Act and the Equal Opportunity Act. ERA, ERA Real Estate powered, and their respective logos are registered service marks of ERA Franchise Systems LLC. Each office is independently owned and operated.