
8620 Lantern Way, Montgomery, AL 36116
Local realty services provided by:ERA Enterprise Realty Associates
8620 Lantern Way,Montgomery, AL 36116
$339,475
- 3 Beds
- 2 Baths
- 1,927 sq. ft.
- Single family
- Active
Listed by: eddie eiland, jr.
Office: the goodson group
MLS#:589709
Source:AL_MLSM
Price summary
- Price:$339,475
- Price per sq. ft.:$176.17
- Monthly HOA dues:$34
About this home
Now available , it does not happen often - a home in Sturbridge Cottages . Walking in , you enter into the open foyer . To the immediate left is the dining room with a floor to ceiling column . Straight ahead is the open living room with a fireplace . On the back right is a door leading to a covered patio & the backyard . To the left is the kitchen & breakfast area . The kitchen space offers cabinet s on both sides , a work island , smooth surface stove . built in microwave & dishwasher . Kitchen has beautiful granite counter tops . There is a small pantry to the right side of the kitchen & a walk in pantry on the way to the laundry room . The laundry room is oversized with plenty of space for a refrigerator or freezer . The entry to the garage is just past the laundry room . In the breakfast area you will find an extra nook behind the fireplace perfect for a mini office .
HVAC system is approximately 5 years old , water heater approximately 3 years old & garage door motor 1 year old .
Better hurry this one won't last long !...
Contact an agent
Home facts
- Year built:2002
- Subdivision & Development:Sturbridge Cottages
- Listing ID #:589709
- Added:1 day(s) ago
- Updated:August 19, 2026 at 11:40 PM
Rooms and interior
- Bedrooms:3
- Total bathrooms:2
- Full bathrooms:2
- Rooms Total:9
- Flooring:Tile, Wood
- Bathrooms Description:Separate Shower
- Kitchen Description:Dishwasher, Disposal, Electric Oven, Electric Range, Microwave, Refrigerator
- Living area:1,927 sq. ft.
Heating and cooling
- Cooling:Ceiling Fans
- Heating:Central, Gas
Structure and exterior
- Roof:Ridge Vents
- Year built:2002
- Building area:1,927 sq. ft.
- Lot area:0.17 Acres
- Lot Features:City Lot, Level, Subdivision
- Architectural Style:One Story
- Construction Materials:Fiber Cement
- Exterior Features:Covered Patio, Fence, Patio
- Foundation Description:Slab
- Levels:1 Story
Schools
- High school:Park Crossing High School
- Elementary school:Wilson Elementary School
Utilities
- Water:Public
- Sewer:Public Sewer
Finances and disclosures
- Price:$339,475
- Price per sq. ft.:$176.17
Features and amenities
- Appliances:Disposal, Microwave, Range Hood, Refrigerator, Smooth Cooktop
- Laundry features:Dryer Hookup, Washer Hookup
- Amenities:Blinds, Double Pane Windows, Storage, Window Treatments
Parking
- Parking description:Attached Garage, Garage, Garage Door Opener, Parking Pad
- Garage:Yes
- Garage spaces:2
New listings near 8620 Lantern Way
- New
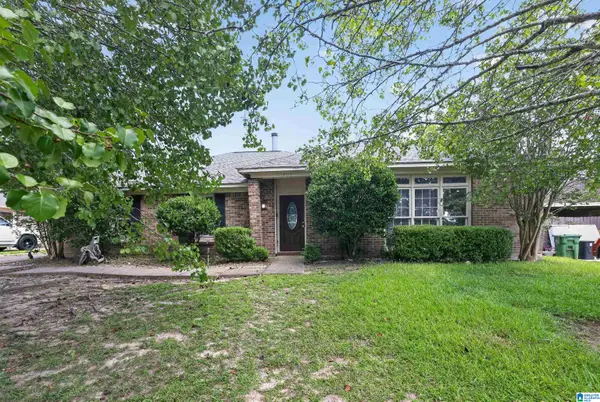 $169,900Active4 beds 2 baths1,636 sq. ft.
2028 WOODMERE LOOP, Montgomery, AL 36117
MLS# 21462638Listed by: TRELORA REALTY, INC - New
 $95,000Active3 beds 2 baths2,023 sq. ft.
4340 Court Street, Montgomery, AL 36105
MLS# 589736Listed by: RE/MAX TRI-STAR - New
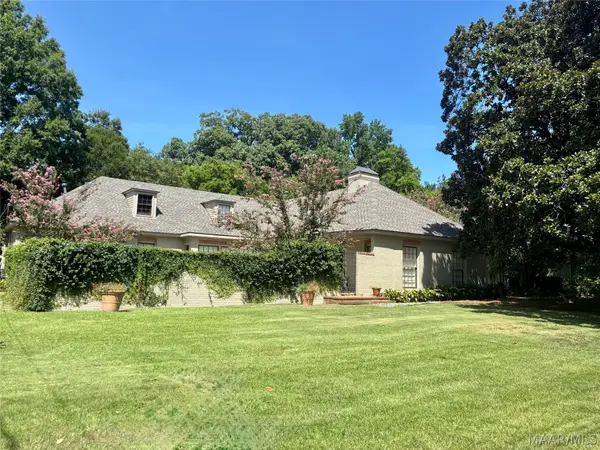 $450,000Active5 beds 5 baths3,923 sq. ft.
3124 Pinehurst Drive, Montgomery, AL 36111
MLS# 589224Listed by: BELL & CORWIN, INC. - New
 $350,000Active4 beds 2 baths2,247 sq. ft.
729 Charlemont Lane, Montgomery, AL 36117
MLS# 589704Listed by: RE/MAX PROPERTIES LLC - New
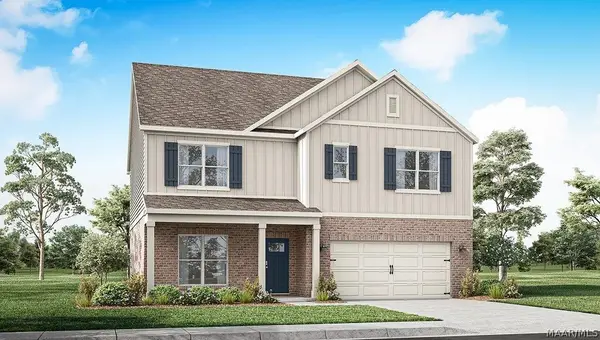 $354,400Active5 beds 3 baths2,599 sq. ft.
3328 Knotts Drive, Montgomery, AL 36116
MLS# 589712Listed by: DHI REALTY OF AL. LLC. MONTG. - New
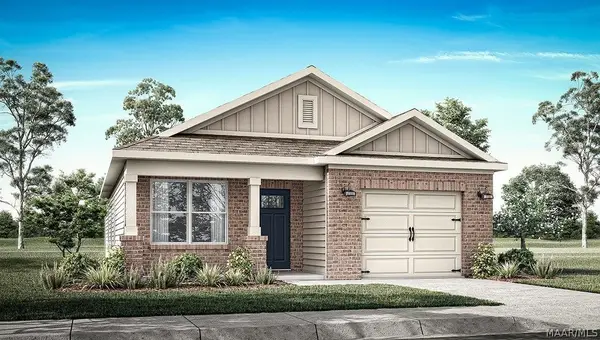 $280,900Active4 beds 2 baths1,444 sq. ft.
3127 Leo Lane, Montgomery, AL 36116
MLS# 589727Listed by: DHI REALTY OF AL. LLC. MONTG. - New
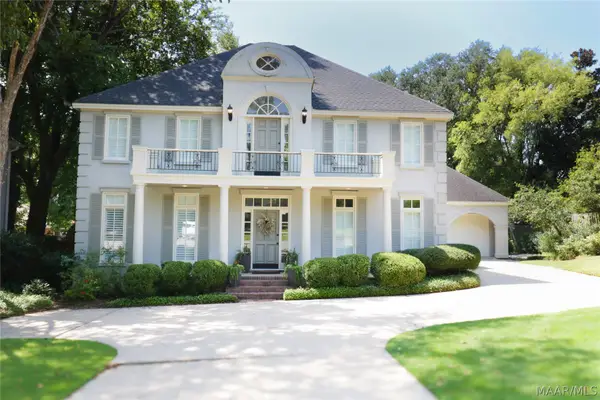 $479,900Active4 beds 4 baths2,862 sq. ft.
9408 Dunleith Circle, Montgomery, AL 36117
MLS# 589625Listed by: REALTY CENTRAL - New
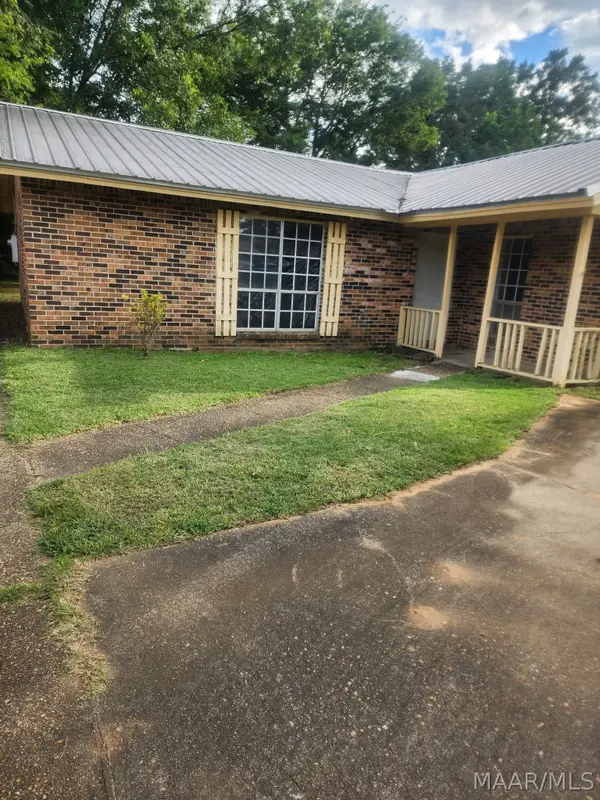 $78,000Active3 beds 2 baths1,205 sq. ft.
3115 Rane Drive, Montgomery, AL 36108
MLS# 589717Listed by: EXIT GARTH REALTY - New
 $189,900Active2 beds 2 baths1,478 sq. ft.
4157 Denton Drive, Montgomery, AL 36106
MLS# 589716Listed by: REALTY CONNECTION


Protect your home and budget from life's surprises with an Assurant Home Warranty, backed by a partner that supports you through every step of homeownership. Explore Plans.
© 2023 - 2026 ERA Franchise Systems LLC. All rights reserved. ERA Franchise Systems LLC fully supports the principles of the Fair Housing Act and the Equal Opportunity Act. ERA, ERA Real Estate powered, and their respective logos are registered service marks of ERA Franchise Systems LLC. Each office is independently owned and operated.