
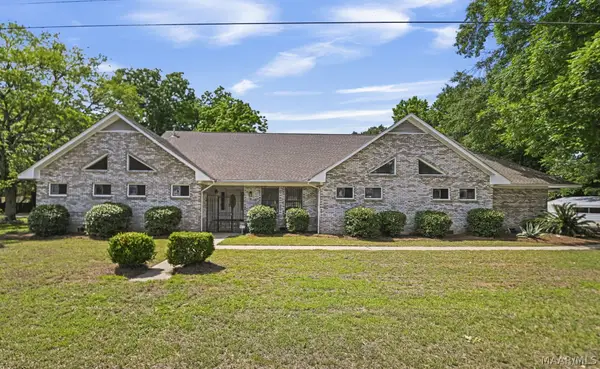
3519 Carter Hill Road, Montgomery, AL 36111
Local realty services provided by:ERA Enterprise Realty Associates
3519 Carter Hill Road,Montgomery, AL 36111
$109,900
- 3 Beds
- 2 Baths
- 1,705 sq. ft.
- Single family
- Active
Listed by: erica s. randle
Office: legacy realty & property mgmt
MLS#:587115
Source:AL_MLSM
Price summary
- Price:$109,900
- Price per sq. ft.:$64.46
About this home
Calling All Investors and savvy buyers! Opportunity awaits at 3519 Carter Hill Road in Montgomery, Alabama. This 3-bedroom, 2-bath AS-IS property offers excellent potential for an investment property, renovation project, or addition to your rental portfolio. Conveniently located near dining, schools, and everyday conveniences. Don’t miss this opportunity to bring your vision to life!
Contact an agent
Home facts
- Year built:1974
- Listing ID #:587115
- Added:1 day(s) ago
- Updated:May 28, 2026 at 03:56 AM
Rooms and interior
- Bedrooms:3
- Total bathrooms:2
- Full bathrooms:2
- Rooms Total:8
- Flooring:Carpet
- Kitchen Description:Dishwasher, Electric Range, Refrigerator
- Living area:1,705 sq. ft.
Heating and cooling
- Cooling:Central Air, Electric
- Heating:Central, Electric
- Central air:Yes
Structure and exterior
- Year built:1974
- Building area:1,705 sq. ft.
- Lot area:0.33 Acres
- Lot Features:City Lot
- Architectural Style:One Story
- Construction Materials:Brick
- Exterior Features:Fence
- Foundation Description:Slab
- Levels:1 Story
Schools
- High school:JAG High School
- Elementary school:Dannelly Elementary School
Utilities
- Water:Public
- Sewer:Public Sewer
Finances and disclosures
- Price:$109,900
- Price per sq. ft.:$64.46
Features and amenities
- Appliances:Refrigerator
Parking
- Parking description:Attached Carport, Driveway
- Carport spaces:2
New listings near 3519 Carter Hill Road
- New
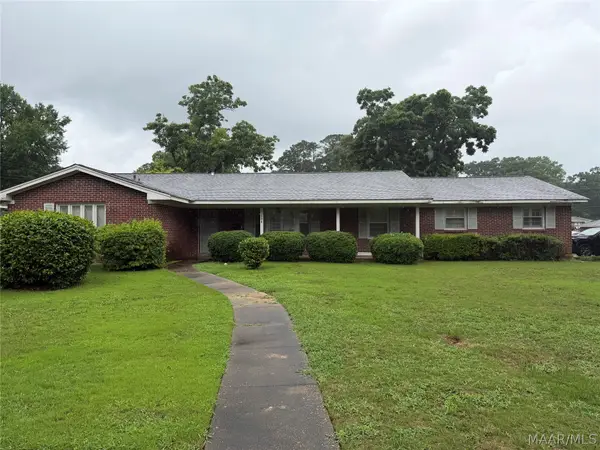 $240,000Active3 beds 2 baths2,346 sq. ft.
304 Sterling Drive, Montgomery, AL 36109
MLS# 587085Listed by: SOUTHERN CLASSIC REALTY - New
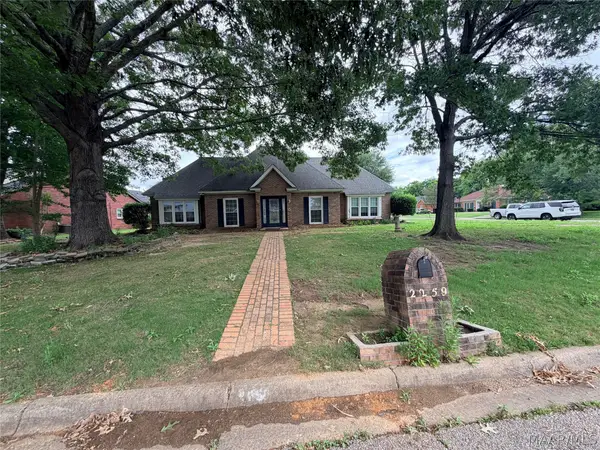 $169,900Active3 beds 2 baths2,145 sq. ft.
2259 Cannonball Drive, Montgomery, AL 36116
MLS# 587089Listed by: ARC REALTY - New
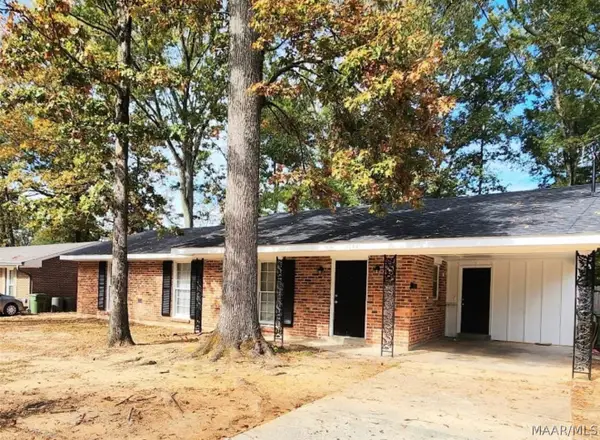 $130,000Active3 beds 2 baths1,283 sq. ft.
1744 Coral Lane, Montgomery, AL 36116
MLS# 587113Listed by: EXIT GARTH REALTY - New
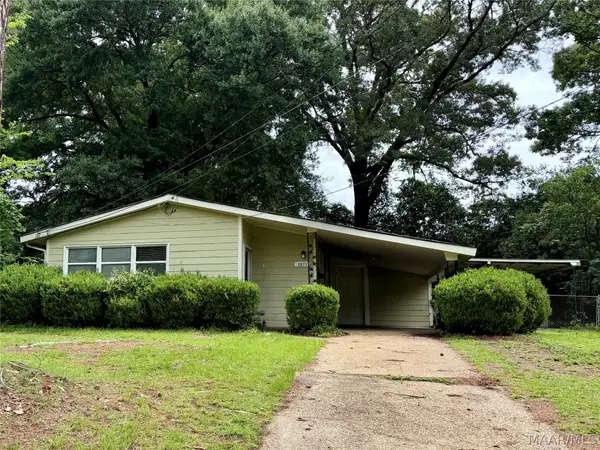 $129,999Active4 beds 2 baths1,209 sq. ft.
3871 Sherwood Drive, Montgomery, AL 36109
MLS# 587119Listed by: HOMESOUTH REALTY GROUP, LLC. - New
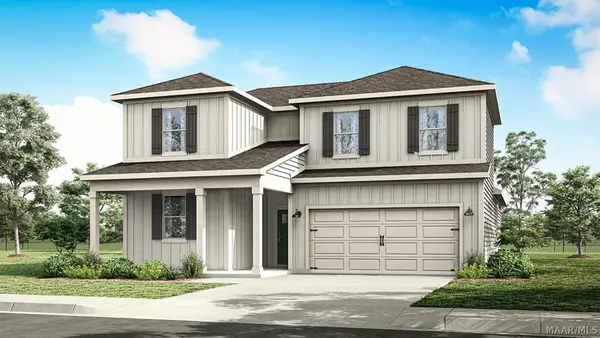 $345,400Active4 beds 3 baths2,415 sq. ft.
7001 Orange Blossom Way, Montgomery, AL 36117
MLS# 587108Listed by: DHI REALTY OF AL. LLC. MONTG. - New
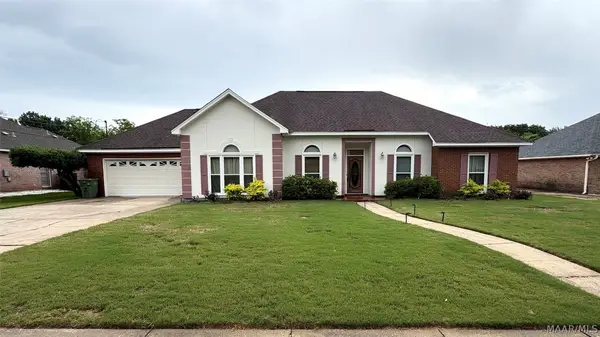 $245,000Active4 beds 2 baths1,810 sq. ft.
2237 Semaht Drive, Montgomery, AL 36106
MLS# 587044Listed by: JASON MITCHELL REAL ESTATE AL. - New
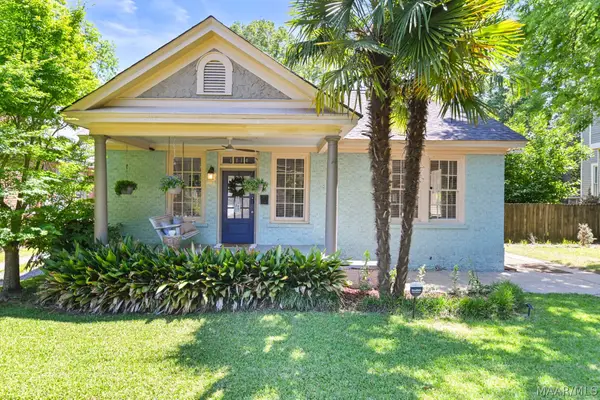 $169,900Active3 beds 2 baths1,833 sq. ft.
1810 Madison Avenue, Montgomery, AL 36107
MLS# 587056Listed by: PINNACLE GROUP AT KW MONTG. - New
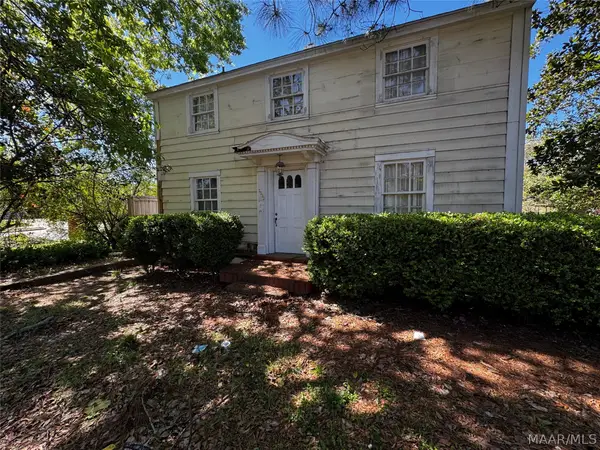 $139,000Active7 beds 3 baths3,284 sq. ft.
2222 Narrow Lane Road, Montgomery, AL 36106
MLS# 587096Listed by: BELL & CORWIN, INC. - New
 $325,000Active4 beds 3 baths3,916 sq. ft.
3550 Lehigh Street, Montgomery, AL 36108
MLS# 587097Listed by: RE/MAX PROPERTIES LLC


Protect your home and budget from life's surprises with an Assurant Home Warranty, backed by a partner that supports you through every step of homeownership. Explore Plans.
© 2023 - 2026 ERA Franchise Systems LLC. All rights reserved. ERA Franchise Systems LLC fully supports the principles of the Fair Housing Act and the Equal Opportunity Act. ERA, ERA Real Estate powered, and their respective logos are registered service marks of ERA Franchise Systems LLC. Each office is independently owned and operated.