
3706 Menlo Court, Montgomery, AL 36116
Local realty services provided by:ERA Enterprise Realty Associates
3706 Menlo Court,Montgomery, AL 36116
$174,900
- 4 Beds
- 2 Baths
- 1,710 sq. ft.
- Single family
- Active
Listed by: amee carr
Office: re/max cornerstone plus
MLS#:591642
Source:AL_MLSM
Price summary
- Price:$174,900
- Price per sq. ft.:$102.28
About this home
Welcome home to this beautiful 4-bedroom, 2-bath home nestled on a spacious lot in a quiet cul-de-sac! Featuring fresh paint, updated fixtures, and stunning new granite countertops, this home offers a fresh, inviting feel throughout. Abundant natural light fills the living spaces, creating a bright and welcoming atmosphere around every corner. Step outside to enjoy the large covered patio, perfect for entertaining guests, hosting family gatherings, or simply relaxing while overlooking the spacious yard. With plenty of room inside and out, this home offers the perfect combination of comfort, style, and space. Don’t miss your opportunity to make this one yours!
Contact an agent
Home facts
- Year built:1970
- Subdivision & Development:Spring Valley
- Listing ID #:591642
- Added:1 day(s) ago
- Updated:October 29, 2026 at 05:11 PM
Rooms and interior
- Bedrooms:4
- Total bathrooms:2
- Full bathrooms:2
- Rooms Total:9
- Flooring:Tile, Vinyl
- Kitchen Description:Dishwasher, Disposal, Electric Oven, Microwave
- Living area:1,710 sq. ft.
Heating and cooling
- Cooling:Central Air, Electric
- Heating:Central, Electric
- Central air:Yes
Structure and exterior
- Year built:1970
- Building area:1,710 sq. ft.
- Lot Features:City Lot, Cul De Sac, Mature Trees
- Architectural Style:One Story
- Construction Materials:Brick
- Exterior Features:Covered Patio, Fully Fenced
- Foundation Description:Slab
- Levels:1 Story
Schools
- High school:Carver Senior High School
- Elementary school:Crump Elementary School
Utilities
- Water:Public
- Sewer:Public Sewer
Finances and disclosures
- Price:$174,900
- Price per sq. ft.:$102.28
Features and amenities
- Appliances:Disposal, Gas Water Heater, Microwave
- Laundry features:Dryer Hookup, Washer Hookup
Parking
- Parking description:Attached Carport
- Garage:Yes
- Garage spaces:2
- Carport spaces:1
New listings near 3706 Menlo Court
- New
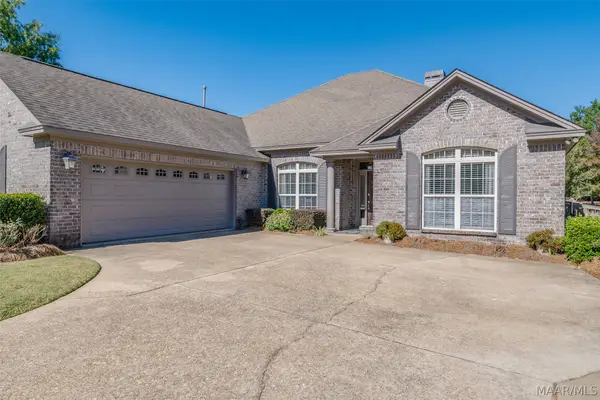 $415,900Active4 beds 3 baths2,807 sq. ft.
8833 Lillington Circle, Montgomery, AL 36117
MLS# 591583Listed by: ARC REALTY - New
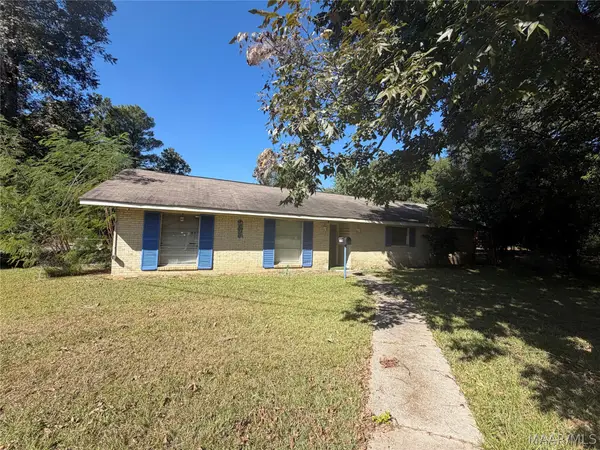 $95,000Active3 beds 2 baths1,547 sq. ft.
2756 Rutland Street, Montgomery, AL 36108
MLS# 591641Listed by: RE/MAX CORNERSTONE PLUS - New
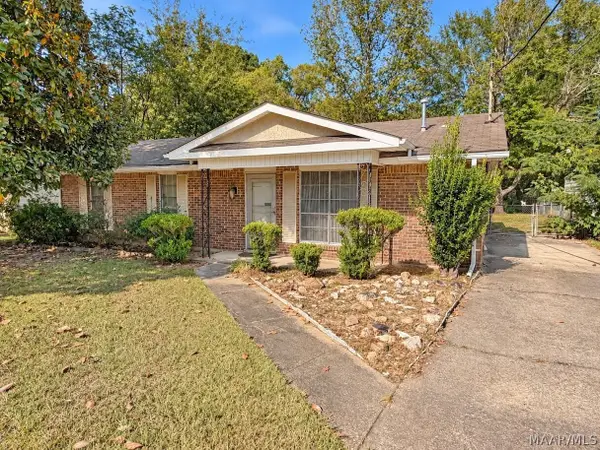 $99,900Active3 beds 2 baths1,142 sq. ft.
548 Fieldbrook Drive, Montgomery, AL 36117
MLS# 591645Listed by: BEYCOME BROKERAGE REALTY LLC. - New
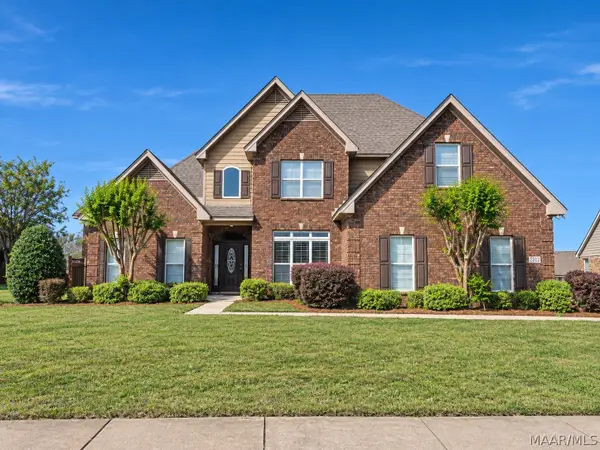 $421,500Active5 beds 3 baths2,964 sq. ft.
5312 Sienna Circle, Montgomery, AL 36116
MLS# 591605Listed by: REAL BROKER, LLC. - New
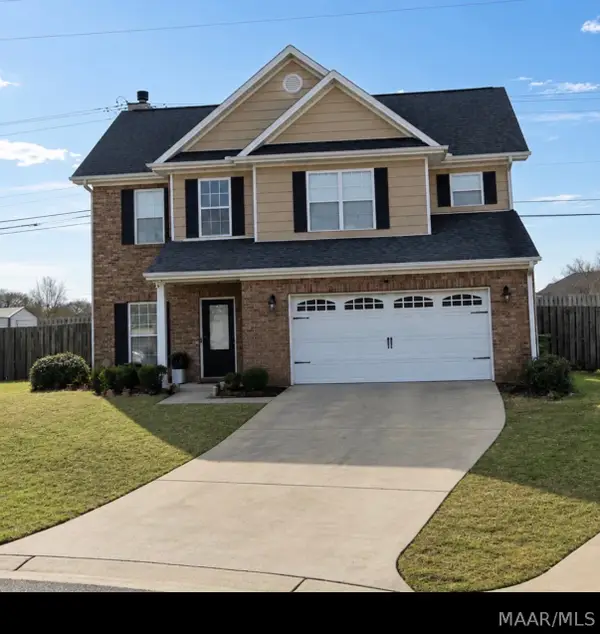 $260,000Active3 beds 3 baths1,834 sq. ft.
6858 Overview Lane, Montgomery, AL 36117
MLS# 591632Listed by: NEXTHOME NEXUS REALTY - New
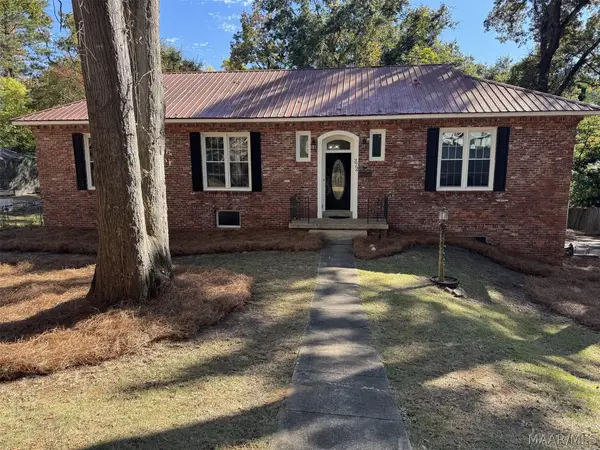 $259,900Active3 beds 3 baths2,600 sq. ft.
372 Holly Ridge Drive, Montgomery, AL 36109
MLS# 591628Listed by: SNC REAL ESTATE LLC. - New
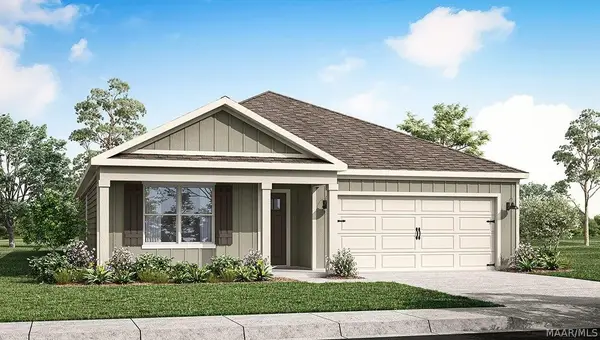 $302,900Active4 beds 2 baths1,787 sq. ft.
7854 Maudie Circle, Montgomery, AL 36116
MLS# 590045Listed by: DHI REALTY OF AL. LLC. MONTG. - New
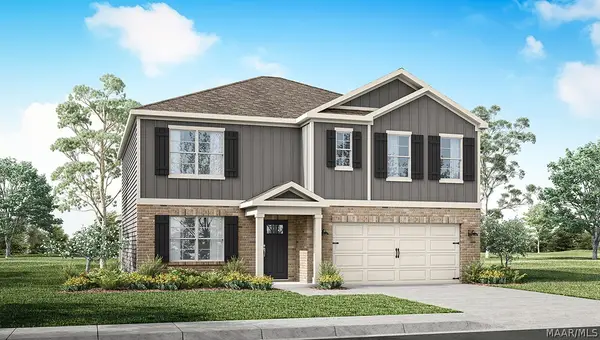 $339,900Active5 beds 3 baths2,599 sq. ft.
7858 Maudie Circle, Montgomery, AL 36116
MLS# 590738Listed by: DHI REALTY OF AL. LLC. MONTG. - New
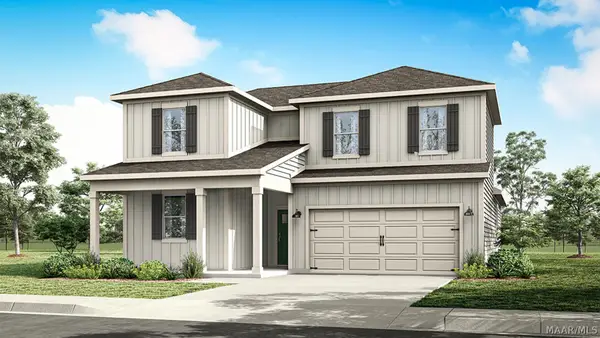 $344,900Active4 beds 3 baths2,415 sq. ft.
7303 Orange Blossom Way, Montgomery, AL 36117
MLS# 590761Listed by: DHI REALTY OF AL. LLC. MONTG.


Protect your home and budget from life's surprises with an Assurant Home Warranty, backed by a partner that supports you through every step of homeownership. Explore Plans.
© 2023 - 2026 ERA Franchise Systems LLC. All rights reserved. ERA Franchise Systems LLC fully supports the principles of the Fair Housing Act and the Equal Opportunity Act. ERA, ERA Real Estate powered, and their respective logos are registered service marks of ERA Franchise Systems LLC. Each office is independently owned and operated.