
8833 Lillington Circle, Montgomery, AL 36117
Local realty services provided by:ERA Enterprise Realty Associates
8833 Lillington Circle,Montgomery, AL 36117
$415,900
- 4 Beds
- 3 Baths
- 2,807 sq. ft.
- Single family
- Active
Listed by: terri allison, ron hudak
Office: arc realty
MLS#:591583
Source:AL_MLSM
Price summary
- Price:$415,900
- Price per sq. ft.:$148.17
About this home
Immaculate, one owner, upgraded home and to top it off "lake front" property that is very hard to find. Enjoy your back yard sunsets overlooking the beautiful lake! Covered porch and large patio give ample space for you and your friends. Beautiful well designed home has space for everyone ~ Large Great room and Dining flow easily into Kitchen and Breakfast room. Kitchen features gas cook top, double ovens, and large double pantry. Cozy Breakfast nook has access to a side covered patio to enjoy morning coffee. Large bar overlooks a beautiful Gathering room with calming views of the lake across the back! Covered back porch and adjacent patio can hold your outdoor furniture for friends and family to enjoy the lake views. 2 bedrooms on each side of the home: Owners Suite can hold your extra large furniture and the luxury bath features a long double vanity, jetted tub and double shower with dual shower heads. 2 bedrooms on the other side share a Jack-n-Jill bath with walk in shower and double vanities as well. Oversized garage has a large storage room to keep you organized! Neighborhood is designed for outdoor enjoyment with an abundance of open spaces, sidewalks for walking, lakes for fishing, clubhouse with exercise room, pool with splash pad, and tennis courts. Centrally located to shopping, churches, eating establishments, medical and a variety of entertainment facilities. This is a must see!!!!...
Contact an agent
Home facts
- Year built:2007
- Subdivision & Development:Deer Creek
- Listing ID #:591583
- Added:1 day(s) ago
- Updated:October 29, 2026 at 07:48 PM
Rooms and interior
- Bedrooms:4
- Total bathrooms:3
- Full bathrooms:3
- Rooms Total:5
- Flooring:Carpet, Tile, Wood
- Bathrooms Description:Jetted Tub, Separate Shower
- Kitchen Description:Dishwasher, Disposal, Gas Oven, Microwave, Refrigerator
- Living area:2,807 sq. ft.
Heating and cooling
- Cooling:Central Air, Electric
- Heating:Central, Gas
- Central air:Yes
Structure and exterior
- Year built:2007
- Building area:2,807 sq. ft.
- Lot area:0.33 Acres
- Lot Features:City Lot, Level, Subdivision
- Architectural Style:One Story
- Construction Materials:Brick
- Exterior Features:Fence, Porch, Storage
- Foundation Description:Slab
- Levels:1 Story
Schools
- High school:Park Crossing High School
- Elementary school:Blount Elementary School
Utilities
- Water:Public
- Sewer:Public Sewer
Finances and disclosures
- Price:$415,900
- Price per sq. ft.:$148.17
Features and amenities
- Appliances:Disposal, Gas Oven, Gas Water Heater, Microwave, Refrigerator, Smooth Cooktop
- Laundry features:Dryer Hookup, Washer Hookup
- Amenities:Blinds, Double Pane Windows
- Pool features:Community, Pool
Parking
- Parking description:Attached Garage, Garage, Garage Door Opener
- Garage:Yes
- Garage spaces:2
New listings near 8833 Lillington Circle
- New
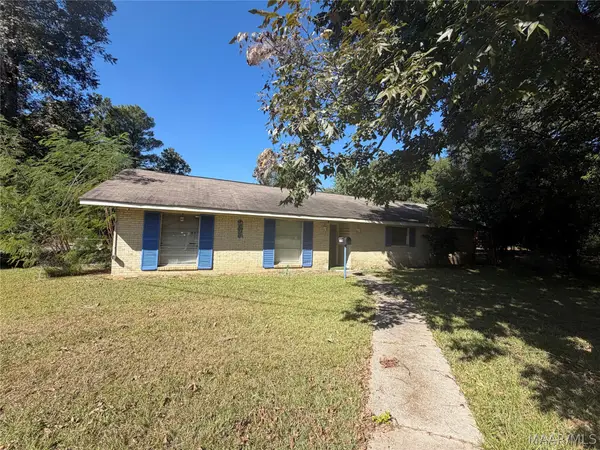 $95,000Active3 beds 2 baths1,547 sq. ft.
2756 Rutland Street, Montgomery, AL 36108
MLS# 591641Listed by: RE/MAX CORNERSTONE PLUS - New
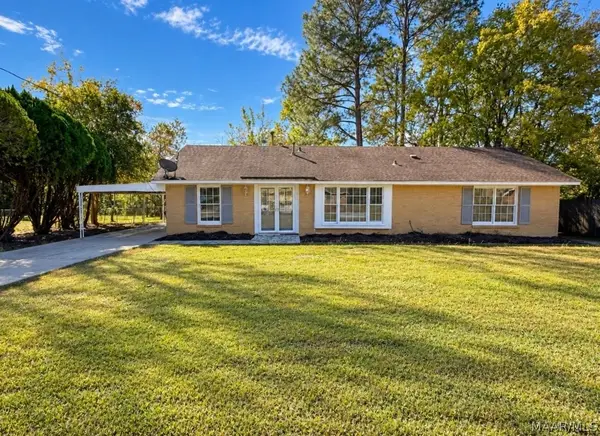 $174,900Active4 beds 2 baths1,710 sq. ft.
3706 Menlo Court, Montgomery, AL 36116
MLS# 591642Listed by: RE/MAX CORNERSTONE PLUS - New
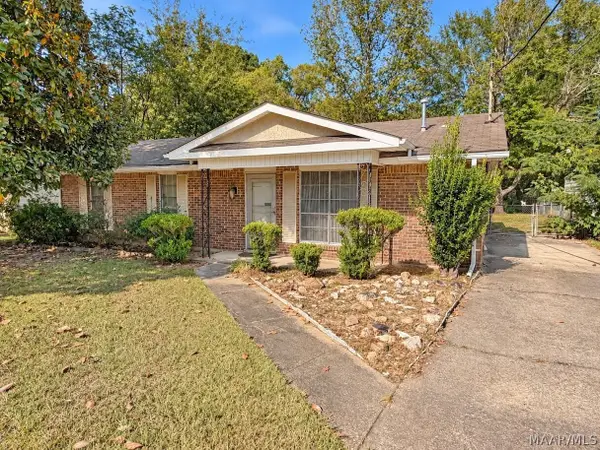 $99,900Active3 beds 2 baths1,142 sq. ft.
548 Fieldbrook Drive, Montgomery, AL 36117
MLS# 591645Listed by: BEYCOME BROKERAGE REALTY LLC. - New
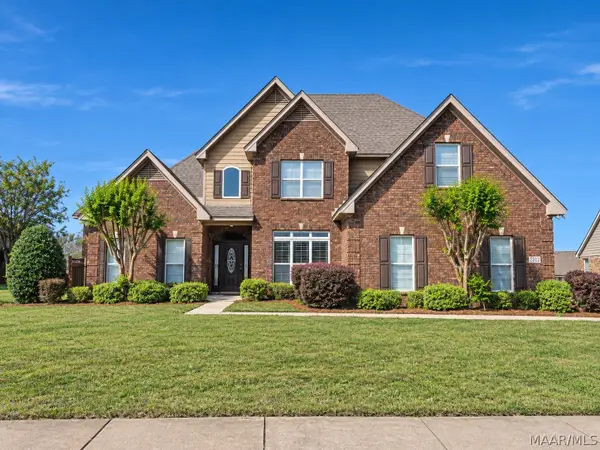 $421,500Active5 beds 3 baths2,964 sq. ft.
5312 Sienna Circle, Montgomery, AL 36116
MLS# 591605Listed by: REAL BROKER, LLC. - New
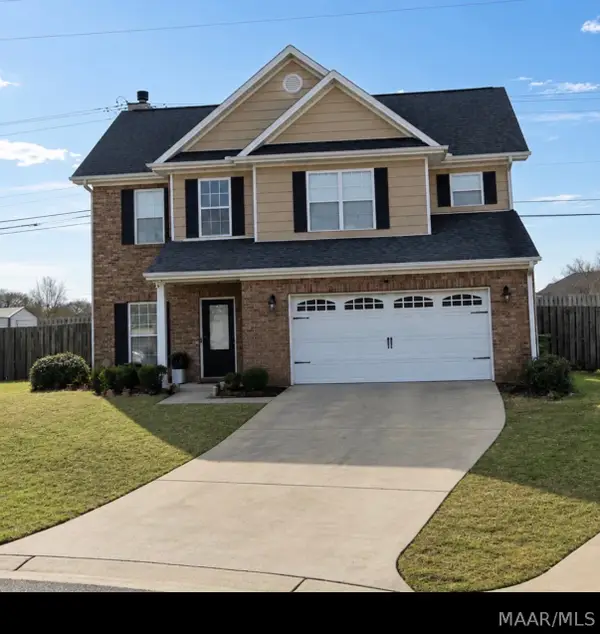 $260,000Active3 beds 3 baths1,834 sq. ft.
6858 Overview Lane, Montgomery, AL 36117
MLS# 591632Listed by: NEXTHOME NEXUS REALTY - New
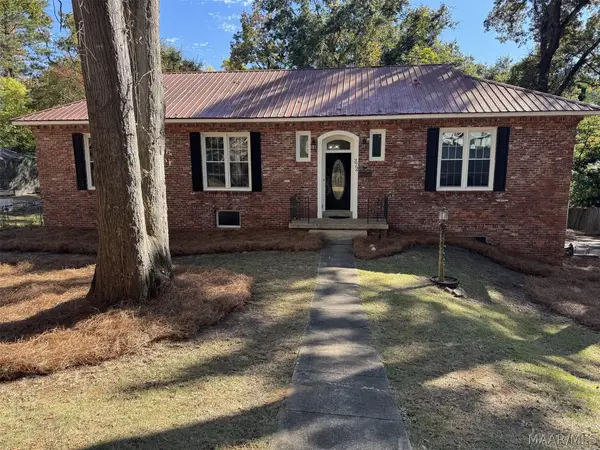 $259,900Active3 beds 3 baths2,600 sq. ft.
372 Holly Ridge Drive, Montgomery, AL 36109
MLS# 591628Listed by: SNC REAL ESTATE LLC. - New
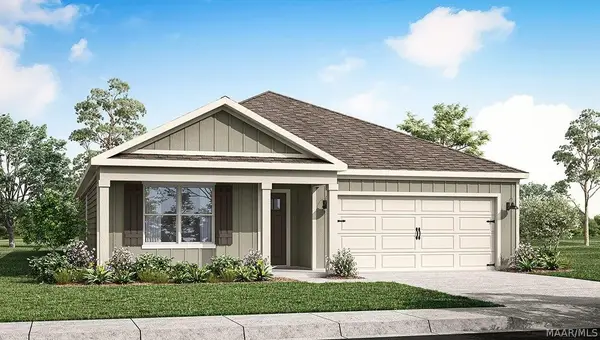 $302,900Active4 beds 2 baths1,787 sq. ft.
7854 Maudie Circle, Montgomery, AL 36116
MLS# 590045Listed by: DHI REALTY OF AL. LLC. MONTG. - New
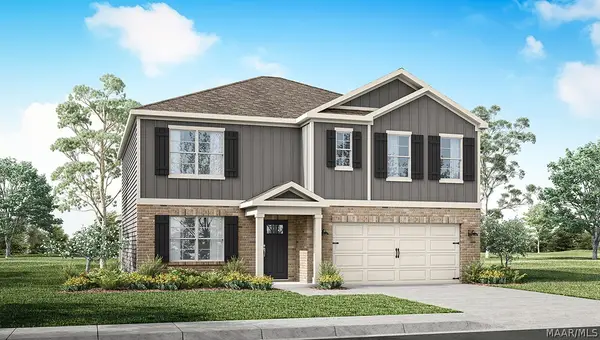 $339,900Active5 beds 3 baths2,599 sq. ft.
7858 Maudie Circle, Montgomery, AL 36116
MLS# 590738Listed by: DHI REALTY OF AL. LLC. MONTG. - New
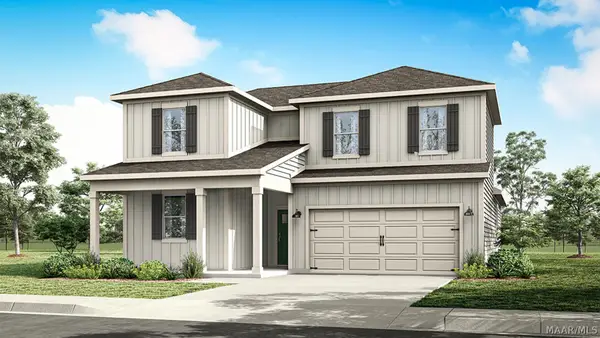 $344,900Active4 beds 3 baths2,415 sq. ft.
7303 Orange Blossom Way, Montgomery, AL 36117
MLS# 590761Listed by: DHI REALTY OF AL. LLC. MONTG.


Protect your home and budget from life's surprises with an Assurant Home Warranty, backed by a partner that supports you through every step of homeownership. Explore Plans.
© 2023 - 2026 ERA Franchise Systems LLC. All rights reserved. ERA Franchise Systems LLC fully supports the principles of the Fair Housing Act and the Equal Opportunity Act. ERA, ERA Real Estate powered, and their respective logos are registered service marks of ERA Franchise Systems LLC. Each office is independently owned and operated.