
5312 Sienna Circle, Montgomery, AL 36116
Local realty services provided by:ERA Enterprise Realty Associates
5312 Sienna Circle,Montgomery, AL 36116
$421,500
- 5 Beds
- 3 Baths
- 2,964 sq. ft.
- Single family
- Active
Listed by: kia scott
Office: real broker, llc.
MLS#:591605
Source:AL_MLSM
Price summary
- Price:$421,500
- Price per sq. ft.:$142.21
- Monthly HOA dues:$70.83
About this home
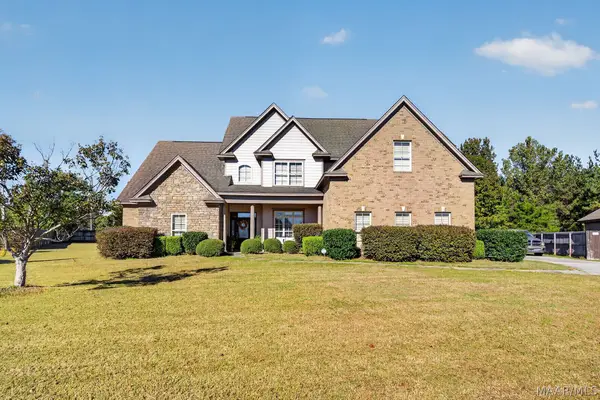
WELCOME HOME TO 5312 SIENNA CIR IN HEATHER HILL AT TAYLOR LAKES. THIS BRICK HOME OFFERS 2,964 SQ FT, 5 BEDROOMS, AND 3 BATHS ON A 0.43-ACRE LOT IN A QUIET, FRIENDLY NEIGHBORHOOD. ENJOY AN OVERSIZED BACKYARD AND GORGEOUS NEIGHBORHOOD VIEWS FROM THE EXTENDED COVERED PATIO. INSIDE, THE KITCHEN FEATURES DOUBLE OVENS, MAKING MEAL PREP A PLEASURE. THE SPACIOUS PRIMARY SUITE OFFERS A ROOMY BEDROOM AND BATH, AND THE EXTRA-LARGE FIFTH BEDROOM WITH ITS OWN DOOR AND CLOSET WORKS AS A PLAYROOM, MOVIE ROOM, OR SECOND SUITE. THE COMMUNITY HAS A CLUBHOUSE, TWO POOLS, A FITNESS CENTER, AND A TENNIS COURT, AND THE CLUBHOUSE AND GYM ARE ONLY A BLOCK AND A HALF AWAY. SCHEDULE YOUR SHOWING TODAY AND WALK THROUGH YOUR FUTURE HOME!
Contact an agent
Home facts
- Year built:2011
- Subdivision & Development:Taylor Lakes
- Listing ID #:591605
- Added:1 day(s) ago
- Updated:October 29, 2026 at 02:43 PM
Rooms and interior
- Bedrooms:5
- Total bathrooms:3
- Full bathrooms:3
- Rooms Total:13
- Flooring:Carpet, Tile, Wood
- Living area:2,964 sq. ft.
Heating and cooling
- Cooling:Central Air, Electric, Gas, Heat Pump
- Heating:Central, Electric, Gas, Heat Pump
- Central air:Yes
Structure and exterior
- Year built:2011
- Building area:2,964 sq. ft.
- Lot area:0.43 Acres
- Lot Features:City Lot, Sprinklers In Ground, Subdivision
- Architectural Style:Split Level, Two Story
- Construction Materials:Brick, Stone, Vinyl Siding
- Exterior Features:Covered Patio, Patio
- Foundation Description:Slab
- Levels:2 Story
Schools
- High school:Park Crossing High School
- Elementary school:Wilson Elementary School
Utilities
- Water:Public
- Sewer:Public Sewer
Finances and disclosures
- Price:$421,500
- Price per sq. ft.:$142.21
- Tax amount:$2,258
Features and amenities
- Pool features:Community, Pool
Parking
- Parking description:Attached Garage, Garage
- Garage:Yes
- Garage spaces:2
New listings near 5312 Sienna Circle
- New
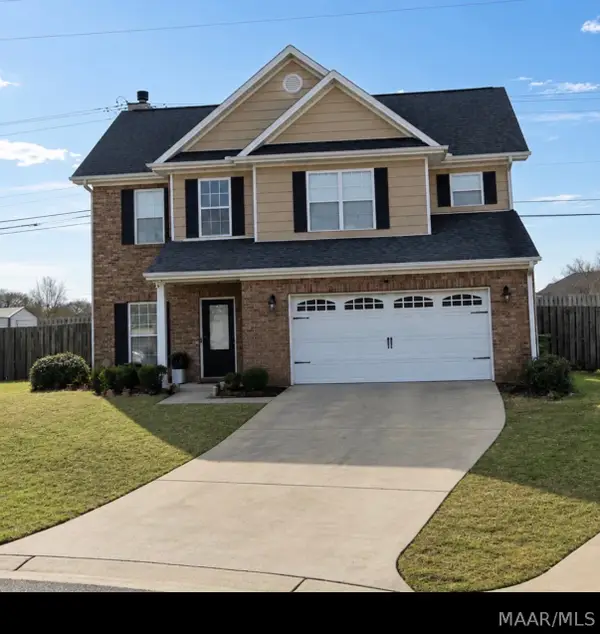 $260,000Active3 beds 3 baths1,834 sq. ft.
6858 Overview Lane, Montgomery, AL 36117
MLS# 591632Listed by: NEXTHOME NEXUS REALTY - New
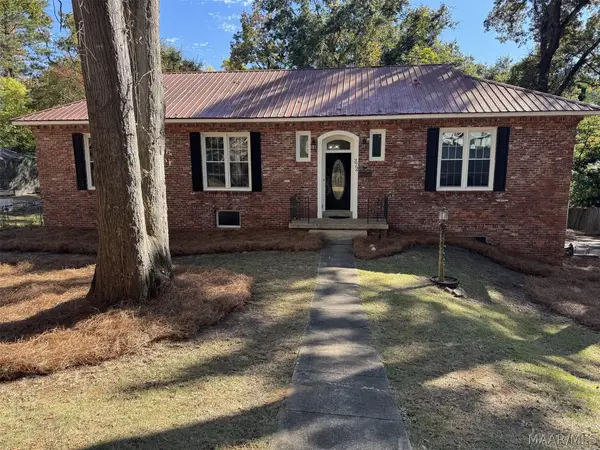 $259,900Active3 beds 3 baths2,600 sq. ft.
372 Holly Ridge Drive, Montgomery, AL 36109
MLS# 591628Listed by: SNC REAL ESTATE LLC. - New
 $302,900Active4 beds 2 baths1,787 sq. ft.
7854 Maudie Circle, Montgomery, AL 36116
MLS# 590045Listed by: DHI REALTY OF AL. LLC. MONTG. - New
 $339,900Active5 beds 3 baths2,599 sq. ft.
7858 Maudie Circle, Montgomery, AL 36116
MLS# 590738Listed by: DHI REALTY OF AL. LLC. MONTG. - New
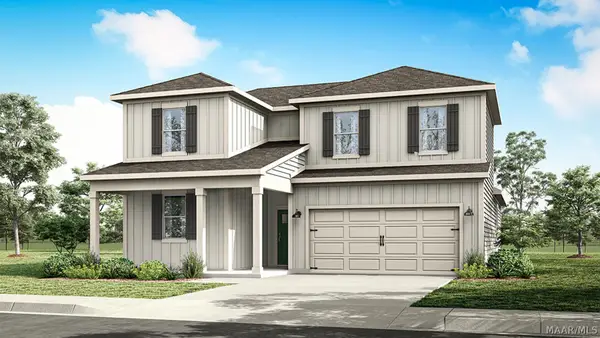 $344,900Active4 beds 3 baths2,415 sq. ft.
7303 Orange Blossom Way, Montgomery, AL 36117
MLS# 590761Listed by: DHI REALTY OF AL. LLC. MONTG. - New
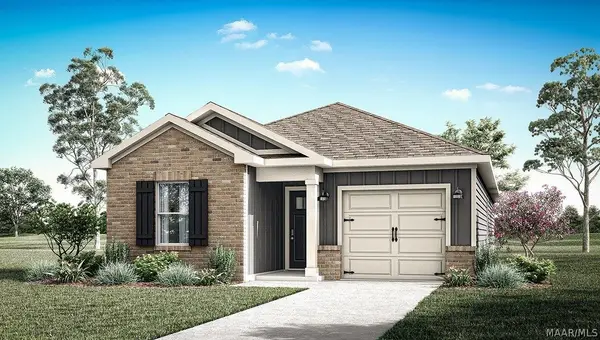 $275,900Active4 beds 2 baths1,504 sq. ft.
7412 Bayne Circle, Montgomery, AL 36116
MLS# 591627Listed by: DHI REALTY OF AL. LLC. MONTG. - New
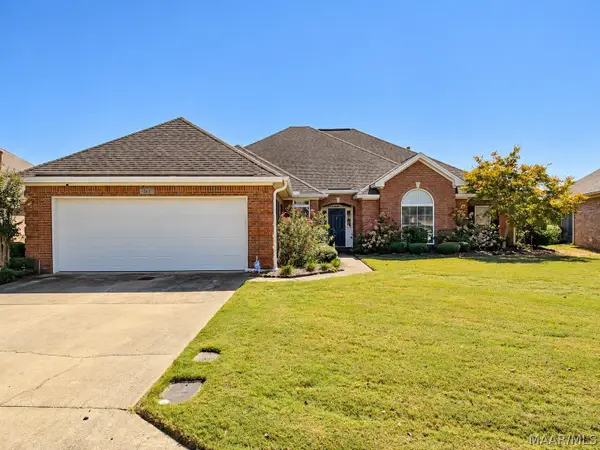 $370,000Active4 beds 3 baths2,600 sq. ft.
867 Somerset Drive, Montgomery, AL 36117
MLS# 591611Listed by: EXIT GARTH REALTY - New
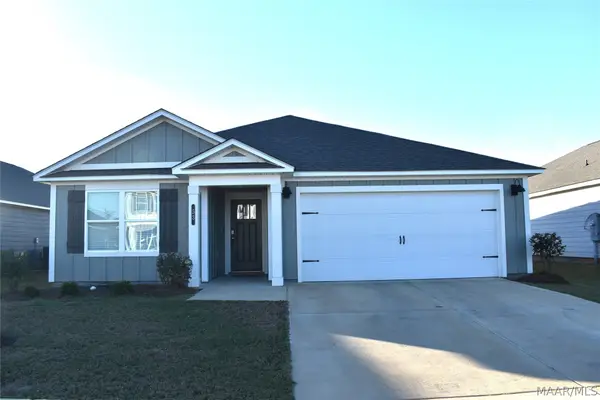 $291,400Active3 beds 2 baths1,618 sq. ft.
53 Seaboard Drive, Montgomery, AL 36117
MLS# 591602Listed by: RE/MAX TRI-STAR - New
 $439,900Active5 beds 4 baths3,423 sq. ft.
1160 Laurel Brook Lane, Montgomery, AL 36117
MLS# 591441Listed by: NEW WATERS REALTY LLC


Protect your home and budget from life's surprises with an Assurant Home Warranty, backed by a partner that supports you through every step of homeownership. Explore Plans.
© 2023 - 2026 ERA Franchise Systems LLC. All rights reserved. ERA Franchise Systems LLC fully supports the principles of the Fair Housing Act and the Equal Opportunity Act. ERA, ERA Real Estate powered, and their respective logos are registered service marks of ERA Franchise Systems LLC. Each office is independently owned and operated.