
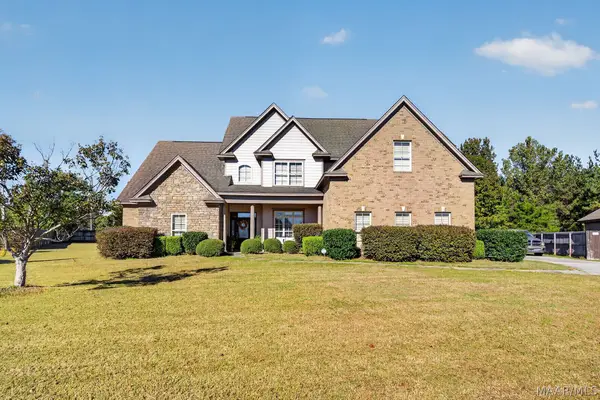
6858 Overview Lane, Montgomery, AL 36117
Local realty services provided by:ERA Weeks & Browning Realty, Inc.
6858 Overview Lane,Montgomery, AL 36117
$260,000
- 3 Beds
- 3 Baths
- 1,834 sq. ft.
- Single family
- Active
Listed by: shatarico a. wilkerson
Office: nexthome nexus realty
MLS#:591632
Source:AL_MLSM
Price summary
- Price:$260,000
- Price per sq. ft.:$141.77
- Monthly HOA dues:$14.58
About this home
Beautiful 3-bedroom, 2-bathroom and 1/2 bath home, featuring a comfortable layout, spacious living areas, and plenty of potential to make it your own! The property offers a functional floor plan designed for everyday living. The home features nice sized bedrooms, bathrooms and plenty of living space to call home.
Contact an agent
Home facts
- Year built:2007
- Subdivision & Development:Park Lake
- Listing ID #:591632
- Added:1 day(s) ago
- Updated:October 29, 2026 at 02:43 PM
Rooms and interior
- Bedrooms:3
- Total bathrooms:3
- Full bathrooms:2
- Half bathrooms:1
- Rooms Total:11
- Flooring:Carpet, Laminate, Tile
- Living area:1,834 sq. ft.
Heating and cooling
- Cooling:Multi Units
- Heating:Multiple Heating Units
Structure and exterior
- Year built:2007
- Building area:1,834 sq. ft.
- Lot area:0.26 Acres
- Lot Features:City Lot
- Architectural Style:Two Story
- Construction Materials:Brick, Vinyl Siding
- Exterior Features:Fully Fenced, Patio, Porch
- Foundation Description:Slab
- Levels:2 Story
Schools
- High school:Park Crossing High School
- Elementary school:Garrett Elementary School
Utilities
- Water:Public
- Sewer:Public Sewer
Finances and disclosures
- Price:$260,000
- Price per sq. ft.:$141.77
- Tax amount:$1,151
Parking
- Parking description:Attached Garage, Garage
- Garage:Yes
- Garage spaces:2
New listings near 6858 Overview Lane
- New
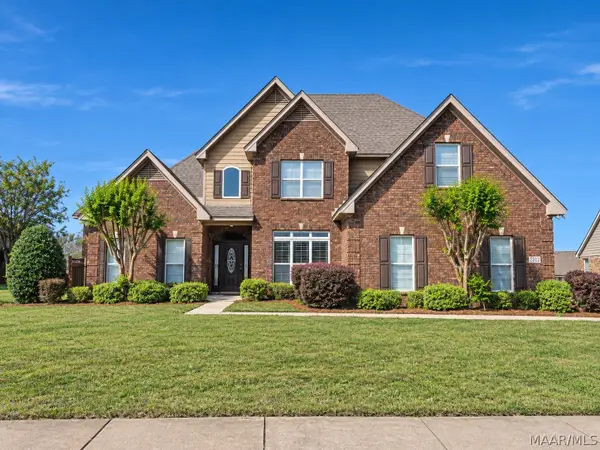 $421,500Active5 beds 3 baths2,964 sq. ft.
5312 Sienna Circle, Montgomery, AL 36116
MLS# 591605Listed by: REAL BROKER, LLC. - New
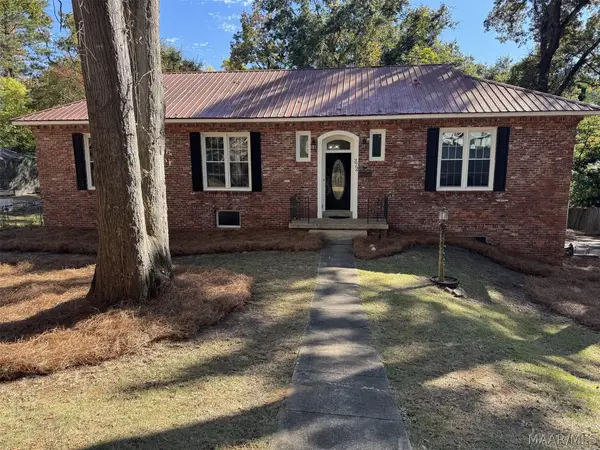 $259,900Active3 beds 3 baths2,600 sq. ft.
372 Holly Ridge Drive, Montgomery, AL 36109
MLS# 591628Listed by: SNC REAL ESTATE LLC. - New
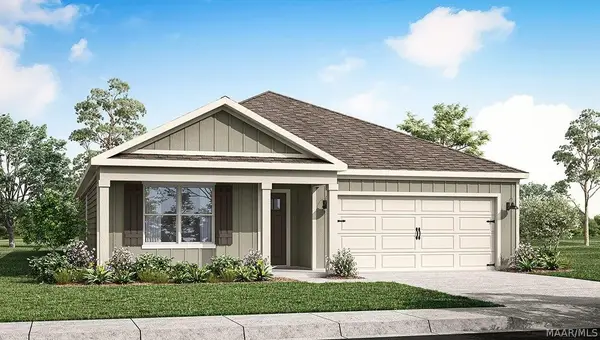 $302,900Active4 beds 2 baths1,787 sq. ft.
7854 Maudie Circle, Montgomery, AL 36116
MLS# 590045Listed by: DHI REALTY OF AL. LLC. MONTG. - New
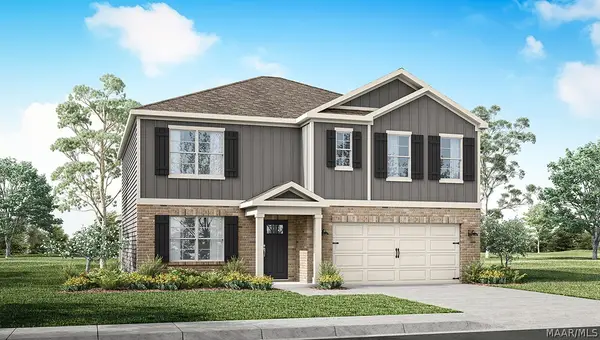 $339,900Active5 beds 3 baths2,599 sq. ft.
7858 Maudie Circle, Montgomery, AL 36116
MLS# 590738Listed by: DHI REALTY OF AL. LLC. MONTG. - New
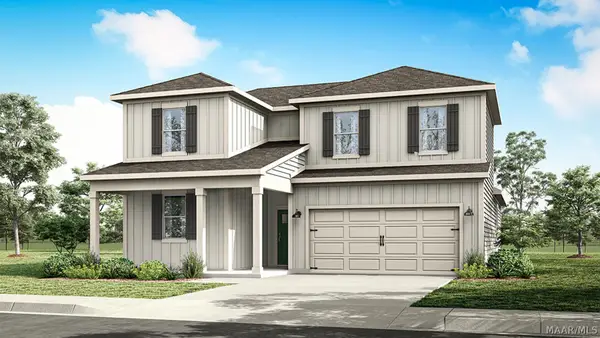 $344,900Active4 beds 3 baths2,415 sq. ft.
7303 Orange Blossom Way, Montgomery, AL 36117
MLS# 590761Listed by: DHI REALTY OF AL. LLC. MONTG. - New
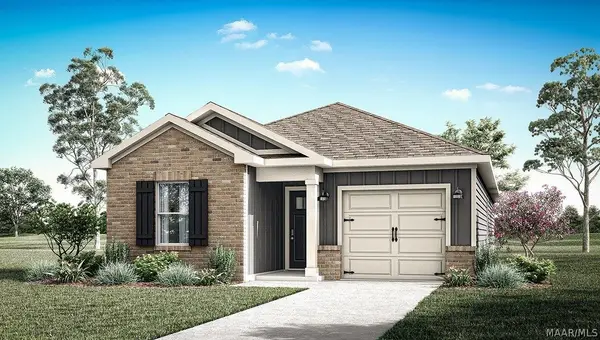 $275,900Active4 beds 2 baths1,504 sq. ft.
7412 Bayne Circle, Montgomery, AL 36116
MLS# 591627Listed by: DHI REALTY OF AL. LLC. MONTG. - New
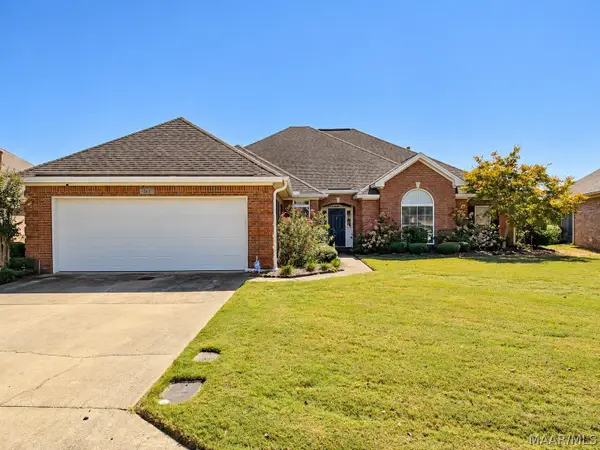 $370,000Active4 beds 3 baths2,600 sq. ft.
867 Somerset Drive, Montgomery, AL 36117
MLS# 591611Listed by: EXIT GARTH REALTY - New
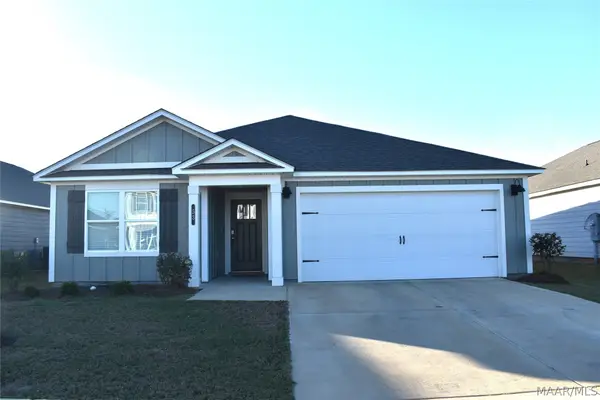 $291,400Active3 beds 2 baths1,618 sq. ft.
53 Seaboard Drive, Montgomery, AL 36117
MLS# 591602Listed by: RE/MAX TRI-STAR - New
 $439,900Active5 beds 4 baths3,423 sq. ft.
1160 Laurel Brook Lane, Montgomery, AL 36117
MLS# 591441Listed by: NEW WATERS REALTY LLC


Protect your home and budget from life's surprises with an Assurant Home Warranty, backed by a partner that supports you through every step of homeownership. Explore Plans.
© 2023 - 2026 ERA Franchise Systems LLC. All rights reserved. ERA Franchise Systems LLC fully supports the principles of the Fair Housing Act and the Equal Opportunity Act. ERA, ERA Real Estate powered, and their respective logos are registered service marks of ERA Franchise Systems LLC. Each office is independently owned and operated.