
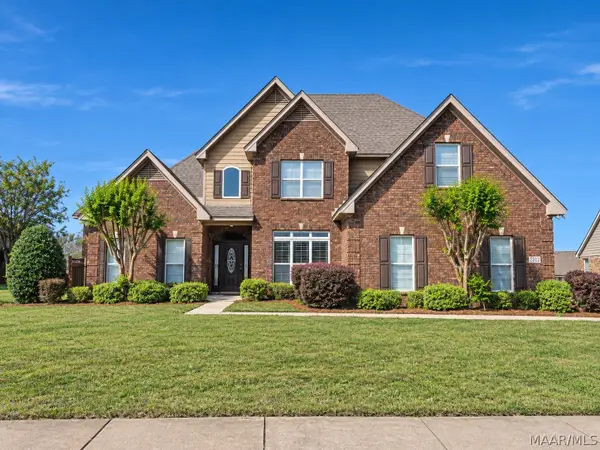
517 Red Oak Court, Montgomery, AL 36117
Local realty services provided by:ERA Weeks & Browning Realty, Inc.
517 Red Oak Court,Montgomery, AL 36117
$340,000
- 3 Beds
- 3 Baths
- 2,424 sq. ft.
- Single family
- Active
Listed by: carol andrews
Office: first call realty of montg
MLS#:591629
Source:AL_MLSM
Price summary
- Price:$340,000
- Price per sq. ft.:$140.26
- Monthly HOA dues:$6.25
About this home
Lovingly Kept Home with Soaring Ceilings and Room to Spread Out. Welcome home to this beautifully maintained residence with an open floor plan that’s made for both everyday living and entertaining. Soaring ceilings, including tray and cathedral designs, carry through the home, while handsome molding adds a touch of elegance at every turn. The formal dining area flows into a light-filled living room with high ceilings and an abundance of windows. At the heart of the home, the kitchen has it all: a center island with a downdraft cooktop, generous cabinet space, a pantry, and an open bar overlooking the gathering room. There, a dramatic cathedral ceiling and a fireplace with gas logs create the perfect spot to relax. Retreat to the spacious primary suite, complete with a sitting area and a two-sided fireplace you can enjoy from the jetted tub in the primary bath. Neutral colors throughout and a smart, furniture-friendly layout make it easy to bring large pieces and make the space your own. Enjoy peace of mind with a brand-new architectural roof installed in September 2026. This one truly is a dream come true. Schedule your showing today!...
Contact an agent
Home facts
- Year built:1994
- Subdivision & Development:Lake Forest
- Listing ID #:591629
- Added:1 day(s) ago
- Updated:October 30, 2026 at 12:46 AM
Rooms and interior
- Bedrooms:3
- Total bathrooms:3
- Full bathrooms:2
- Half bathrooms:1
- Rooms Total:11
- Flooring:Carpet, Tile, Wood
- Bathrooms Description:Jetted Tub, Separate Shower
- Kitchen Description:Dishwasher, Disposal, Electric Oven, Microwave
- Living area:2,424 sq. ft.
Heating and cooling
- Cooling:Central Air, Electric
- Heating:Central, Gas
- Central air:Yes
Structure and exterior
- Roof:Ridge Vents
- Year built:1994
- Building area:2,424 sq. ft.
- Lot area:0.32 Acres
- Lot Features:City Lot, Cul De Sac, Level, Mature Trees
- Architectural Style:One Story
- Construction Materials:Brick
- Exterior Features:Fence, Fully Fenced, Patio, Porch
- Foundation Description:Slab
- Levels:1 Story
Schools
- High school:Park Crossing High School
- Elementary school:Garrett Elementary School
Utilities
- Water:Public
- Sewer:Public Sewer
Finances and disclosures
- Price:$340,000
- Price per sq. ft.:$140.26
Features and amenities
- Appliances:Disposal, Gas Water Heater, Microwave, Self Cleaning Oven
- Laundry features:Dryer Hookup, Washer Hookup
- Amenities:Blinds, Double Pane Windows, Window Treatments
Parking
- Parking description:Attached Garage, Garage, Garage Door Opener
- Garage:Yes
- Garage spaces:2
New listings near 517 Red Oak Court
- New
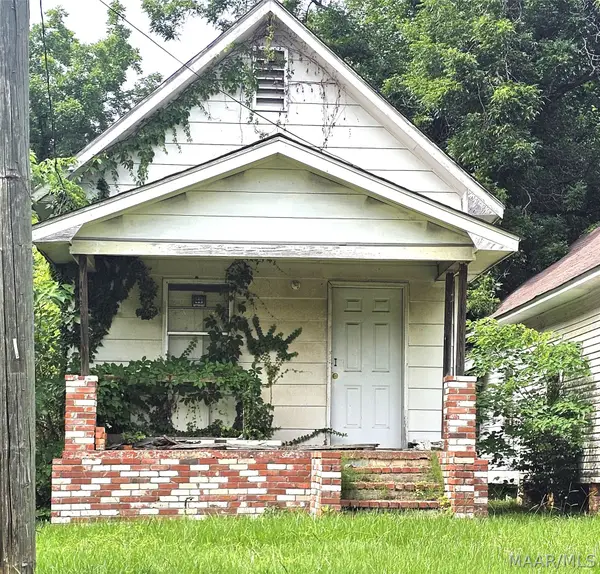 $10,000Active2 beds 1 baths1,024 sq. ft.
324 Columbia Street, Montgomery, AL 36104
MLS# 587699Listed by: AGAPE HOMES LLC. - New
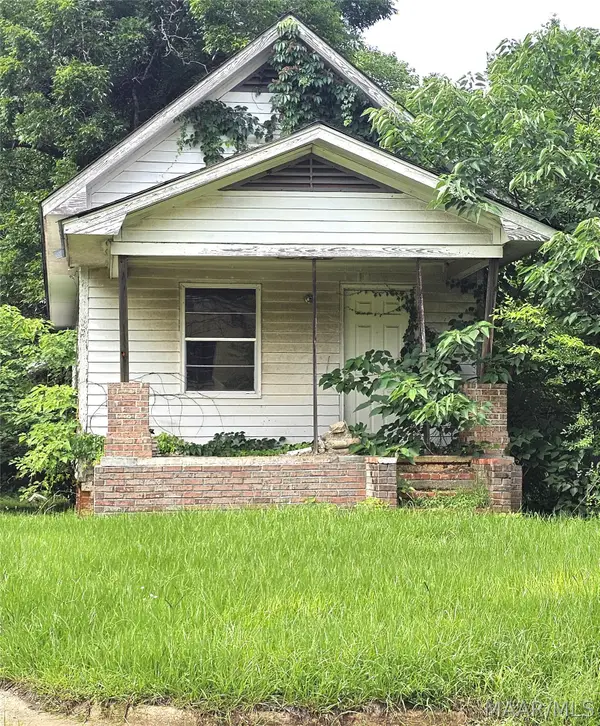 $10,000Active2 beds 1 baths928 sq. ft.
328 Columbia Street, Montgomery, AL 36104
MLS# 588844Listed by: AGAPE HOMES LLC. - New
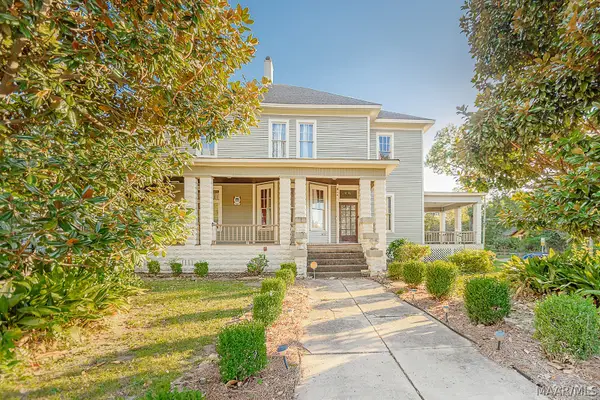 $269,999Active4 beds 3 baths3,868 sq. ft.
1802 Madison Avenue, Montgomery, AL 36107
MLS# 591535Listed by: AGAPE HOMES LLC. - New
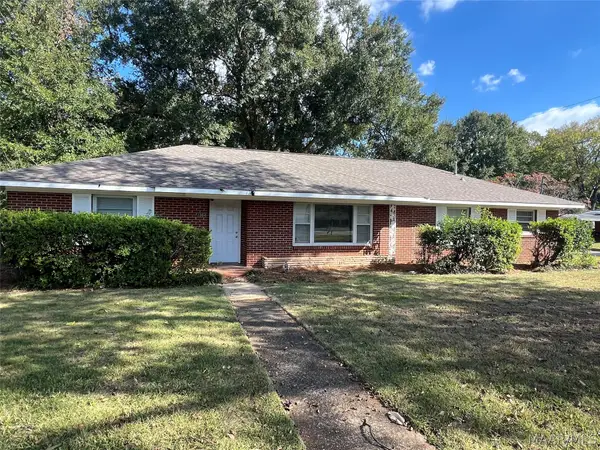 $99,000Active3 beds 2 baths1,856 sq. ft.
1204 Federal Drive, Montgomery, AL 36107
MLS# 591647Listed by: CORWIN REALTY GROUP - New
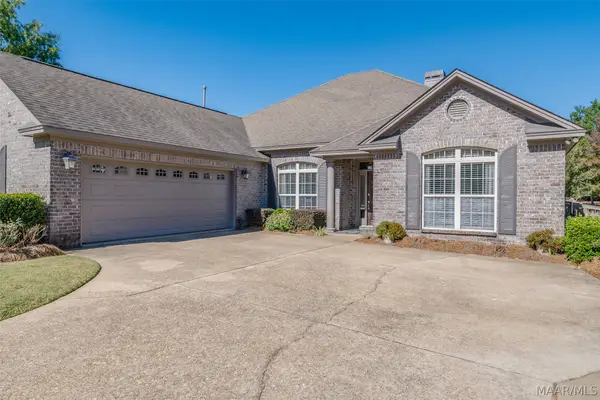 $415,900Active4 beds 3 baths2,807 sq. ft.
8833 Lillington Circle, Montgomery, AL 36117
MLS# 591583Listed by: ARC REALTY - New
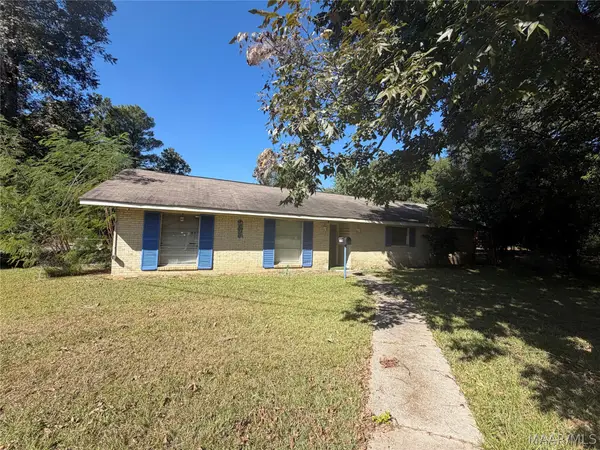 $95,000Active3 beds 2 baths1,547 sq. ft.
2756 Rutland Street, Montgomery, AL 36108
MLS# 591641Listed by: RE/MAX CORNERSTONE PLUS - New
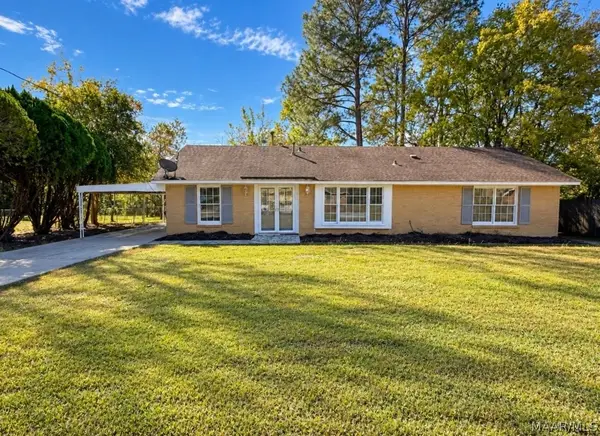 $174,900Active4 beds 2 baths1,710 sq. ft.
3706 Menlo Court, Montgomery, AL 36116
MLS# 591642Listed by: RE/MAX CORNERSTONE PLUS - New
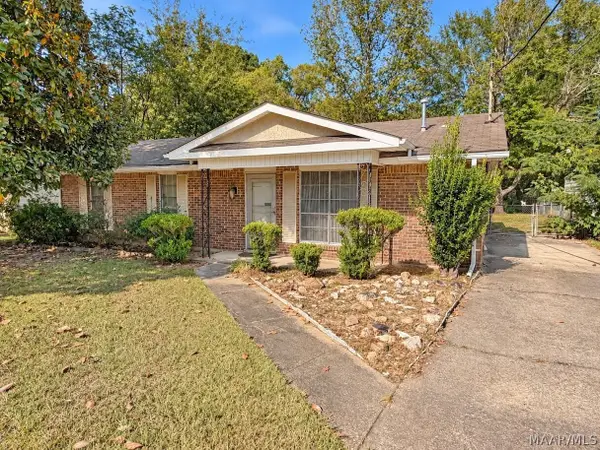 $99,900Active3 beds 2 baths1,142 sq. ft.
548 Fieldbrook Drive, Montgomery, AL 36117
MLS# 591645Listed by: BEYCOME BROKERAGE REALTY LLC. - New
 $421,500Active5 beds 3 baths2,964 sq. ft.
5312 Sienna Circle, Montgomery, AL 36116
MLS# 591605Listed by: REAL BROKER, LLC.


Protect your home and budget from life's surprises with an Assurant Home Warranty, backed by a partner that supports you through every step of homeownership. Explore Plans.
© 2023 - 2026 ERA Franchise Systems LLC. All rights reserved. ERA Franchise Systems LLC fully supports the principles of the Fair Housing Act and the Equal Opportunity Act. ERA, ERA Real Estate powered, and their respective logos are registered service marks of ERA Franchise Systems LLC. Each office is independently owned and operated.