
5540 Ash Grove Circle, Montgomery, AL 36116
Local realty services provided by:ERA Enterprise Realty Associates
5540 Ash Grove Circle,Montgomery, AL 36116
$294,000
- 4 Beds
- 2 Baths
- 1,904 sq. ft.
- Single family
- Active
Listed by: richard a. carey
Office: kw montgomery
MLS#:589675
Source:AL_MLSM
Price summary
- Price:$294,000
- Price per sq. ft.:$154.41
- Monthly HOA dues:$369
About this home
Welcome to 5540 Ash Grove Circle, a spacious 4-bedroom, 2-bath home offering approx. 1,904 square feet—all on one level—in Montgomery’s gated Grove Park community. Near the end of a quiet cul-de-sac, this move-in-ready home combines a bright, open floor plan with low-maintenance living and exceptional amenities. Hardwood floors extend through the main living areas, complemented by high ceilings, crown molding, plantation shutters and abundant natural light. The living and dining space is ideal for everyday comfort and entertaining, while a gas-log fireplace framed by custom built-in bookcases and cabinetry creates a focal point. The open kitchen offers white cabinetry, a breakfast bar, pantry, gas range, tile backsplash and included refrigerator. A split-bedroom design provides privacy and flexibility for guests, an office or hobbies. The spacious primary suite features a tray ceiling, wall of windows, walk-in closet and private bath with double vanity, garden tub and separate shower. A brand-new washer and dryer also remain. Major improvements include a new roof, interior paint and replacement carpet, all completed in 2024. French doors open to a covered rear porch overlooking attractive landscaping and open green space. An attached 2-car garage, attic storage, sprinkler system and association-provided lawn care add convenience. Grove Park residents enjoy a resort-style clubhouse, heated indoor saltwater pool open year-round, fitness center, hot tub, playground, community garden plots, stocked lakes with fishing piers, walking paths through wooded green spaces and a vibrant Friday-night happy hour. A neighborhood path connects to Saint James School, while nearby Oak Grove Inn offers independent and assisted-living options—an unusual benefit for multigenerational planning. Convenient to EastChase, Blount Cultural Park, medical facilities, Midtown offices and downtown Montgomery, Grove Park offers an amenity-rich lifestyle difficult to find elsewhere in the city....
Contact an agent
Home facts
- Year built:2005
- Subdivision & Development:Grove Park
- Listing ID #:589675
- Added:1 day(s) ago
- Updated:August 18, 2026 at 10:31 AM
Rooms and interior
- Bedrooms:4
- Total bathrooms:2
- Full bathrooms:2
- Rooms Total:8
- Flooring:Carpet, Tile, Wood
- Bathrooms Description:Separate Shower
- Kitchen Description:Dishwasher, Disposal, Gas Range, Microwave, Refrigerator
- Living area:1,904 sq. ft.
Heating and cooling
- Cooling:Central Air, Electric
- Heating:Central, Electric
- Central air:Yes
Structure and exterior
- Year built:2005
- Building area:1,904 sq. ft.
- Lot area:0.18 Acres
- Lot Features:City Lot, Cul De Sac, Level, Sprinklers In Ground, Subdivision
- Architectural Style:One Story
- Construction Materials:Brick, Fiber Cement
- Exterior Features:Covered Patio, Patio, Porch, Sprinkler Irrigation, Storage
- Foundation Description:Slab
- Levels:1 Story
Schools
- High school:JAG High School
- Elementary school:Brewbaker Primary School
Utilities
- Water:Public
- Sewer:Public Sewer
Finances and disclosures
- Price:$294,000
- Price per sq. ft.:$154.41
Features and amenities
- Appliances:Disposal, Gas Water Heater, Microwave, Refrigerator, Washer
- Laundry features:Dryer Hookup, Washer Hookup
- Amenities:Double Pane Windows, Plantation Shutters, Storage
- Pool features:Community, Pool
Parking
- Parking description:Attached Garage, Driveway, Garage
- Garage:Yes
- Garage spaces:2
New listings near 5540 Ash Grove Circle
- New
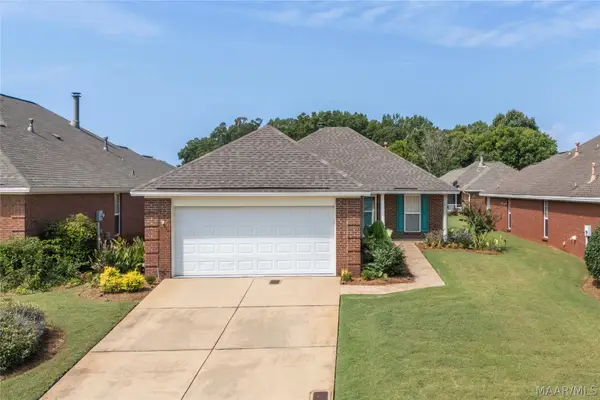 $235,000Active3 beds 2 baths1,471 sq. ft.
8356 Wexford Way, Montgomery, AL 36117
MLS# 589451Listed by: KW MONTGOMERY - New
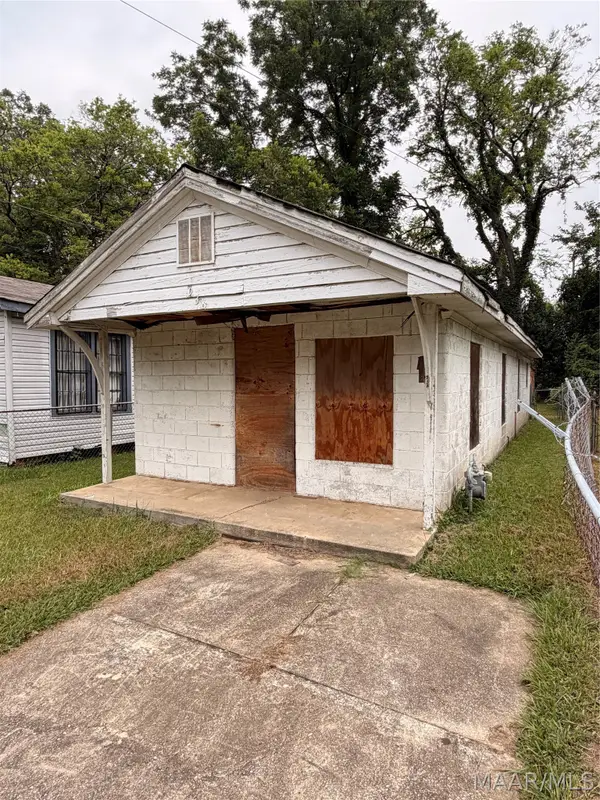 $9,900Active1 beds 2 baths690 sq. ft.
938 Erskine Street, Montgomery, AL 36108
MLS# 589541Listed by: BERRYVILLE REALTY LLC. - New
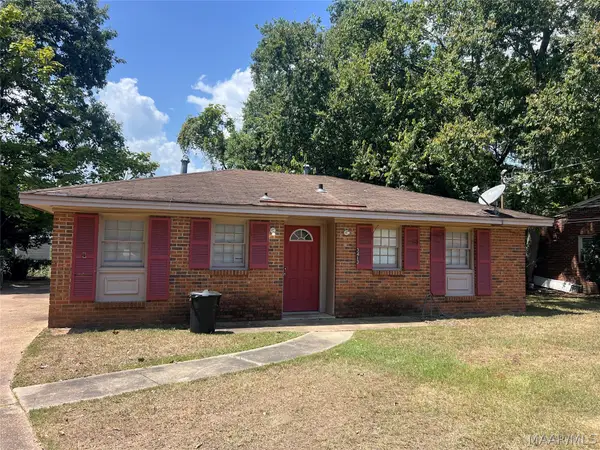 $84,965Active3 beds 1 baths928 sq. ft.
3413 Flintstone Court, Montgomery, AL 36110
MLS# 589614Listed by: CORWIN REALTY GROUP - New
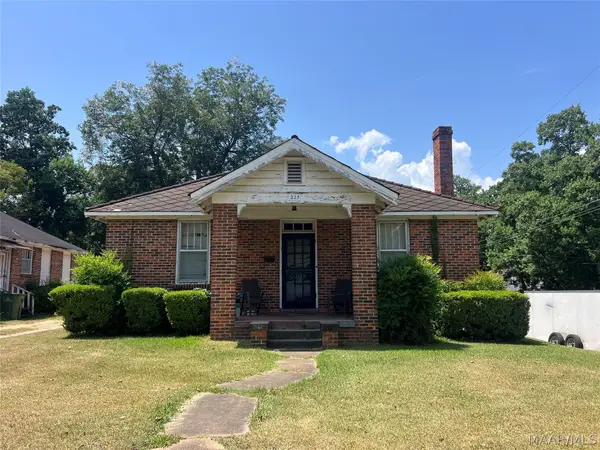 $69,035Active3 beds 1 baths1,353 sq. ft.
223 N Capitol Parkway, Montgomery, AL 36107
MLS# 589615Listed by: CORWIN REALTY GROUP - New
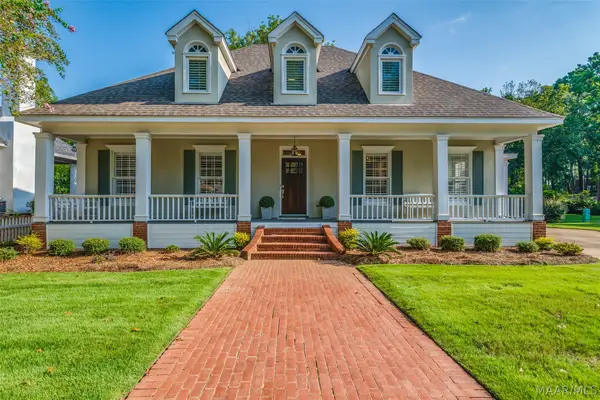 $385,000Active3 beds 3 baths2,267 sq. ft.
8136 Oak Alley, Montgomery, AL 36117
MLS# 589391Listed by: CAPITAL RLTY GRP RIVER REGION - New
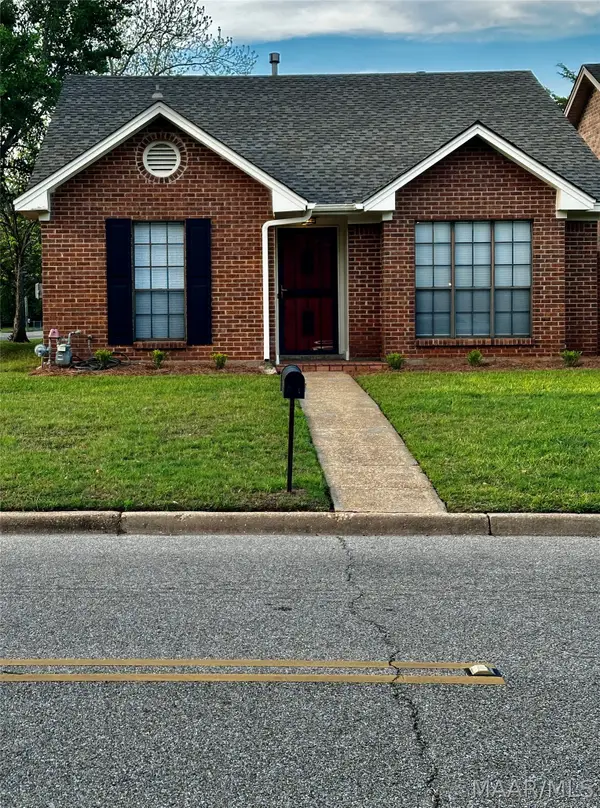 Listed by ERA$175,000Active2 beds 2 baths1,513 sq. ft.
4001 Ware Hill Drive, Montgomery, AL 36109
MLS# 589628Listed by: ERA WEEKS & BROWNING REALTY - New
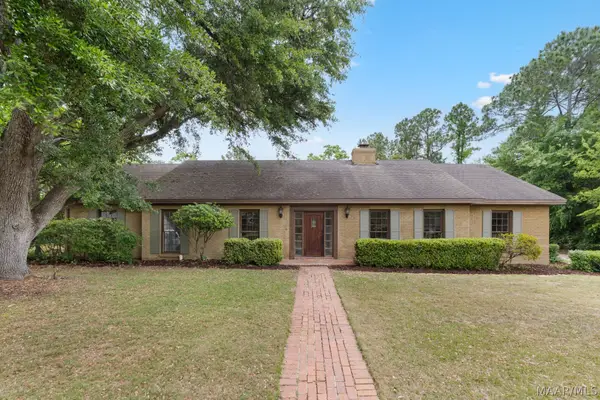 $300,000Active4 beds 3 baths2,628 sq. ft.
2451 Belcher Drive, Montgomery, AL 36111
MLS# 589657Listed by: WALLACE RPM - New
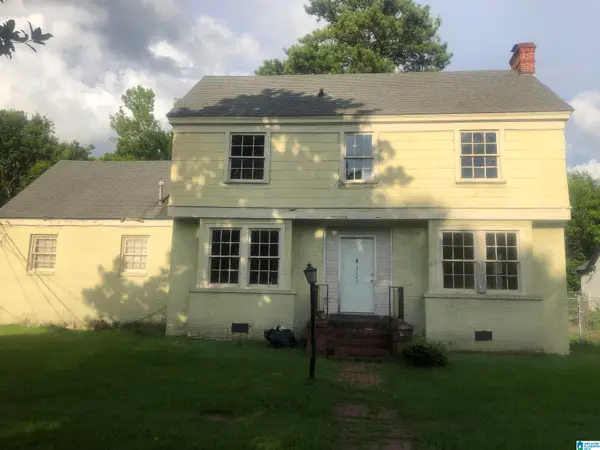 $39,500Active4 beds 2 baths3,579 sq. ft.
3269 S PERRY STREET, Montgomery, AL 36105
MLS# 21462339Listed by: EXP REALTY, LLC CENTRAL - New
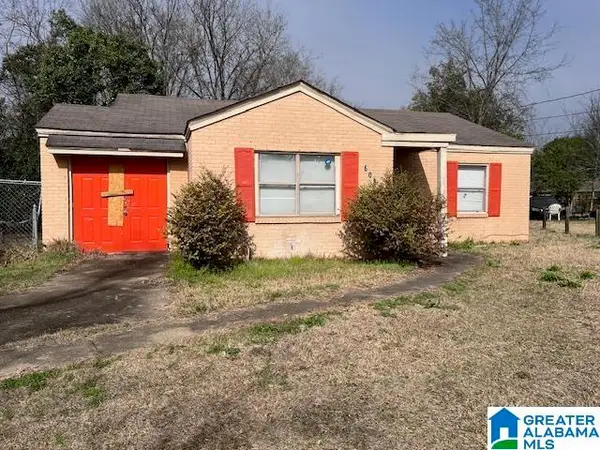 $48,000Active3 beds 1 baths1,192 sq. ft.
608 BELVEDERE DRIVE, Montgomery, AL 36105
MLS# 21462340Listed by: EXP REALTY, LLC CENTRAL


Protect your home and budget from life's surprises with an Assurant Home Warranty, backed by a partner that supports you through every step of homeownership. Explore Plans.
© 2023 - 2026 ERA Franchise Systems LLC. All rights reserved. ERA Franchise Systems LLC fully supports the principles of the Fair Housing Act and the Equal Opportunity Act. ERA, ERA Real Estate powered, and their respective logos are registered service marks of ERA Franchise Systems LLC. Each office is independently owned and operated.