
611 N Panama Street, Montgomery, AL 36107
Local realty services provided by:ERA Enterprise Realty Associates
611 N Panama Street,Montgomery, AL 36107
$149,900
- 4 Beds
- 2 Baths
- 1,679 sq. ft.
- Single family
- Active
Listed by: mugs mullins
Office: first call realty of montg
MLS#:589701
Source:AL_MLSM
Price summary
- Price:$149,900
- Price per sq. ft.:$89.28
About this home
Charming 1941 cottage in the heart of historic Capitol Heights — 4 bedrooms, 2 full baths, and 1,679 square feet of updated living space. Classic curb appeal with a covered front entry and mature landscaping. Inside, original hardwood floors and crown molding run throughout a bright, spacious living room. The updated kitchen features white shaker cabinets, granite countertops, glass tile backsplash, stainless steel appliances, and a breakfast bar that opens to a generous dining room with three sunny windows. Both bathrooms have been renovated with floor-to-ceiling tile showers, tile flooring, and updated vanities and fixtures. Major systems are done for you: roof installed in 2020 and HVAC approximately three years old. Out back, enjoy a screened porch overlooking a fully fenced, tree-shaded backyard with a fire pit — perfect for entertaining. Move-in ready with modern finishes and vintage character intact. Schedule your showing today!
Contact an agent
Home facts
- Year built:1941
- Subdivision & Development:Capitol Heights
- Listing ID #:589701
- Added:1 day(s) ago
- Updated:August 24, 2026 at 11:40 PM
Rooms and interior
- Bedrooms:4
- Total bathrooms:2
- Full bathrooms:2
- Rooms Total:10
- Flooring:Tile, Wood
- Bathrooms Description:Separate Shower
- Kitchen Description:Dishwasher, Electric Range, Microwave, Refrigerator
- Living area:1,679 sq. ft.
Heating and cooling
- Cooling:Ceiling Fans, Central Air, Electric
- Heating:Central, Gas
- Central air:Yes
Structure and exterior
- Year built:1941
- Building area:1,679 sq. ft.
- Lot Features:City Lot, Level, Mature Trees
- Architectural Style:One Story
- Construction Materials:Vinyl Siding, Wood Siding
- Exterior Features:Covered Patio, Fence, Fully Fenced, Patio, Porch, Storage
- Levels:1 Story
Schools
- High school:Dr. Percy Julian High School
- Elementary school:Morningview Elementary School
Utilities
- Water:Public
- Sewer:Public Sewer
Finances and disclosures
- Price:$149,900
- Price per sq. ft.:$89.28
Features and amenities
- Appliances:Gas Water Heater, Microwave, Refrigerator, Self Cleaning Oven
- Laundry features:Dryer Hookup, Washer Hookup
- Amenities:Blinds
Parking
- Parking description:Driveway
New listings near 611 N Panama Street
- New
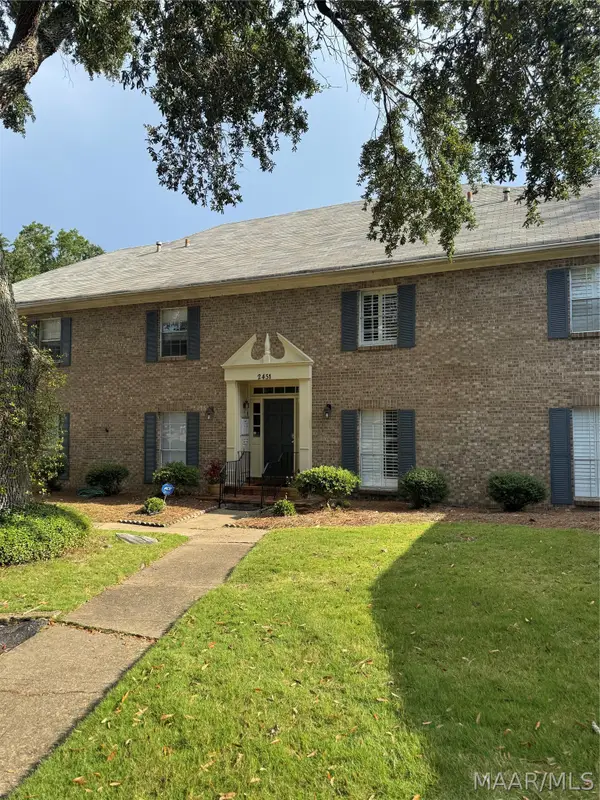 Listed by ERA$140,000Active3 beds 2 baths1,568 sq. ft.
2451 Price Street, Montgomery, AL 36111
MLS# 589873Listed by: ERA WEEKS & BROWNING REALTY - New
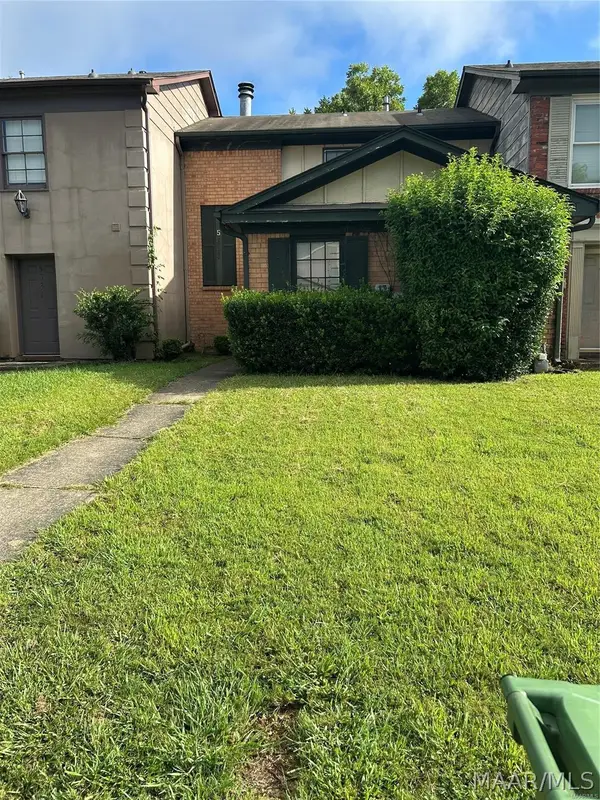 $79,999Active3 beds 2 baths1,593 sq. ft.
5333 Rexford Court, Montgomery, AL 36116
MLS# 589872Listed by: KELLY REALTY, LLC. - New
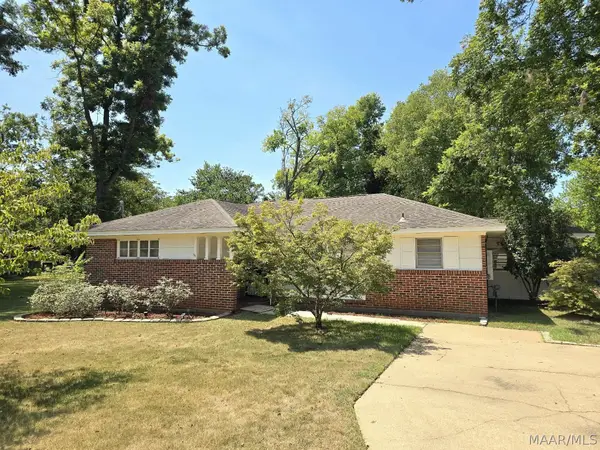 $225,000Active3 beds 2 baths1,991 sq. ft.
631 Hillman Street, Montgomery, AL 36109
MLS# 589843Listed by: ARC REALTY - New
 $144,900Active3 beds 2 baths1,352 sq. ft.
3259 Durham Drive, Montgomery, AL 36109
MLS# 589847Listed by: KW MONTGOMERY - New
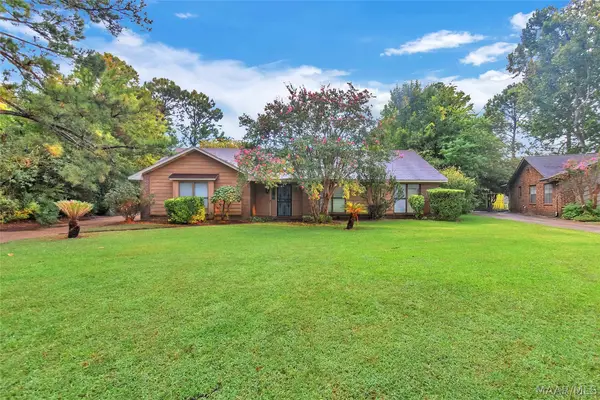 $195,000Active4 beds 2 baths2,400 sq. ft.
1548 Pampas Drive, Montgomery, AL 36117
MLS# 589850Listed by: REAL BROKER, LLC. - New
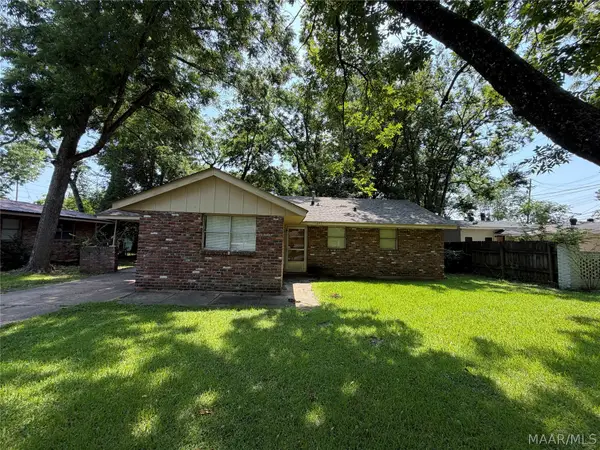 $99,900Active3 beds 2 baths1,094 sq. ft.
1843 Sylvan Drive, Montgomery, AL 36106
MLS# 589802Listed by: ALABAMA REAL ESTATE LLC - New
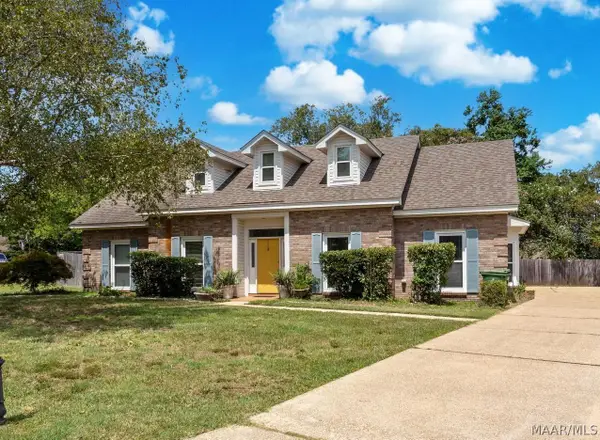 $235,000Active3 beds 2 baths2,087 sq. ft.
6907 Short Line Circle, Montgomery, AL 36116
MLS# 589844Listed by: REMAX CORNERSTONE REALTY - New
 $179,000Active3 beds 2 baths1,854 sq. ft.
3355 Wiley Road, Montgomery, AL 36106
MLS# 589756Listed by: BERINGER REALTY, LLC - New
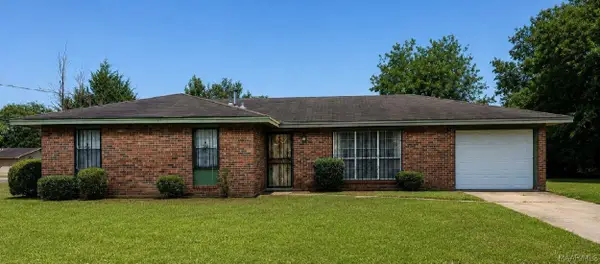 $92,000Active3 beds 2 baths1,364 sq. ft.
5414 W Shades Valley Drive, Montgomery, AL 36108
MLS# 589827Listed by: LEGACY REALTY & PROPERTY MGMT


Protect your home and budget from life's surprises with an Assurant Home Warranty, backed by a partner that supports you through every step of homeownership. Explore Plans.
© 2023 - 2026 ERA Franchise Systems LLC. All rights reserved. ERA Franchise Systems LLC fully supports the principles of the Fair Housing Act and the Equal Opportunity Act. ERA, ERA Real Estate powered, and their respective logos are registered service marks of ERA Franchise Systems LLC. Each office is independently owned and operated.