
6909 Sandfield Drive, Montgomery, AL 36117
Local realty services provided by:ERA Enterprise Realty Associates
6909 Sandfield Drive,Montgomery, AL 36117
$209,900
- 3 Beds
- 2 Baths
- 1,463 sq. ft.
- Single family
- Active
Listed by: julie dettwiler
Office: alabama real estate llc.
MLS#:591084
Source:AL_MLSM
Price summary
- Price:$209,900
- Price per sq. ft.:$143.47
About this home
Great garden home with 3 bedroom and 2 baths Newly painted throughout, new luxury vinyl plank flooring in living areas, new carpets in bedrooms, new stainless steel Stove, Dishwasher and Vented Hood, new vanities and toilets in bathrooms. Great room is spacious and features a fire place and open to dining room and kitchen. Kitchen also features new appliances, tile backsplash and eat in kitchen. Main bedroom has double vanity, garden tub, and separate shower and walk-in closet. One guest bedroom has a desk perfect for a home office. Covered back porch and huge back yard. Call today to make this home yours!
Contact an agent
Home facts
- Year built:2000
- Subdivision & Development:Taylor Downs
- Listing ID #:591084
- Added:11 day(s) ago
- Updated:October 20, 2026 at 06:57 PM
Rooms and interior
- Bedrooms:3
- Total bathrooms:2
- Full bathrooms:2
- Rooms Total:8
- Flooring:Carpet, Plank, Tile, Vinyl
- Bathrooms Description:Separate Shower
- Kitchen Description:Dishwasher, Disposal, Electric Range
- Living area:1,463 sq. ft.
Heating and cooling
- Cooling:Central Air, Electric, Heat Pump
- Heating:Central, Electric, Heat Pump
- Central air:Yes
Structure and exterior
- Roof:Vented
- Year built:2000
- Building area:1,463 sq. ft.
- Lot area:0.12 Acres
- Lot Features:City Lot
- Architectural Style:One Story, Patio Home
- Construction Materials:Brick
- Exterior Features:Covered Patio, Fence
- Foundation Description:Slab
- Levels:1 Story
Schools
- High school:Park Crossing High School
- Elementary school:Garrett Elementary School
Utilities
- Water:Public
- Sewer:Public Sewer
Finances and disclosures
- Price:$209,900
- Price per sq. ft.:$143.47
Features and amenities
- Appliances:Disposal
- Laundry features:Dryer Hookup, Washer Hookup
- Amenities:Double Pane Windows
Parking
- Parking description:Driveway
New listings near 6909 Sandfield Drive
- New
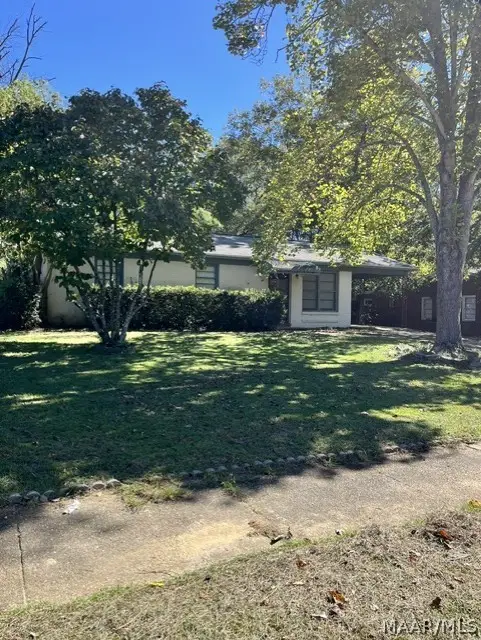 $105,000Active3 beds 1 baths1,308 sq. ft.
1117 Karen Road, Montgomery, AL 36109
MLS# 591277Listed by: NEW WATERS REALTY LLC - New
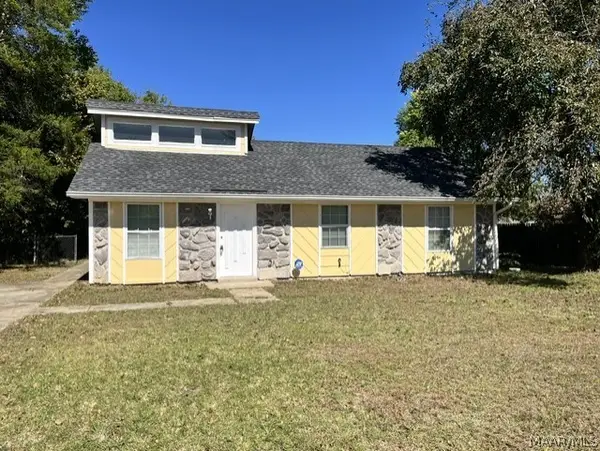 $101,900Active3 beds 1 baths1,040 sq. ft.
3357 Meadow Lane, Montgomery, AL 36116
MLS# 591399Listed by: NEW WATERS REALTY LLC - New
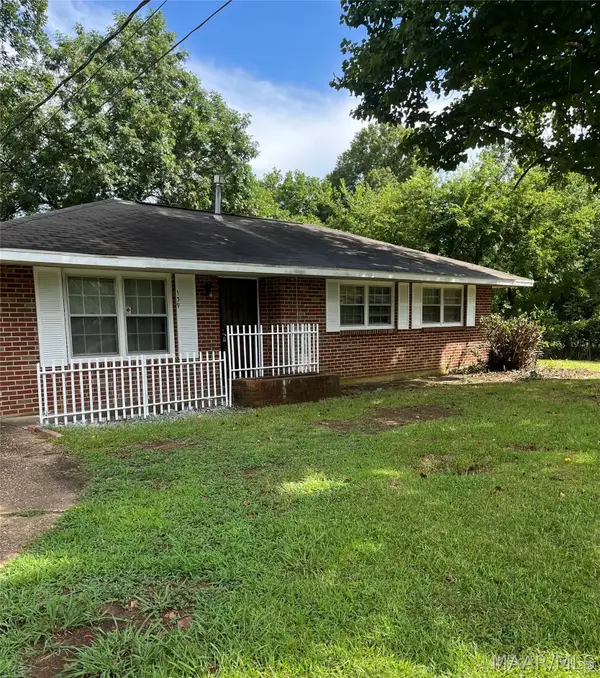 $89,900Active4 beds 2 baths1,335 sq. ft.
139 Destin Street, Montgomery, AL 36110
MLS# 591388Listed by: WINSTAR REALTY, INC. - New
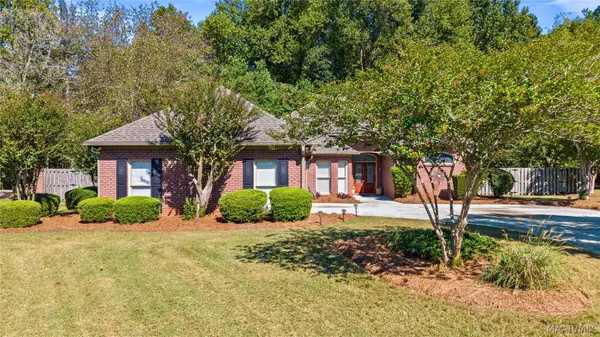 $359,000Active3 beds 2 baths2,514 sq. ft.
732 Towne Lake Drive, Montgomery, AL 36117
MLS# 591398Listed by: EXP REALTY, LLC. - New
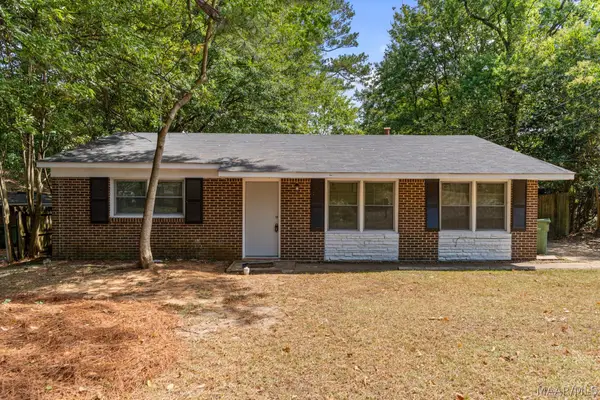 $139,900Active4 beds 1 baths1,605 sq. ft.
3368 Loch Haven Road, Montgomery, AL 36109
MLS# 591396Listed by: KW MONTGOMERY - New
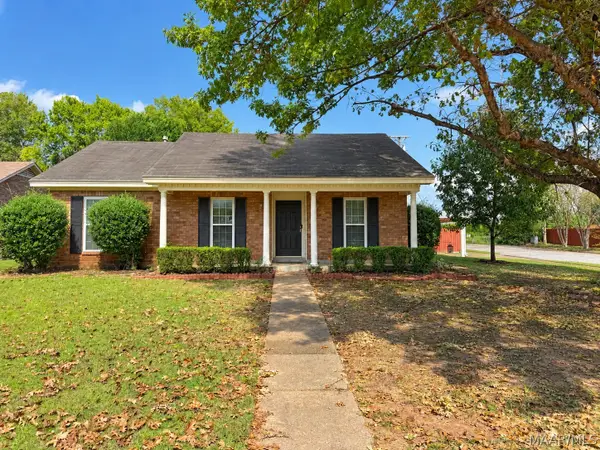 $210,000Active3 beds 2 baths1,623 sq. ft.
7617 Copperfield Drive, Montgomery, AL 36117
MLS# 591339Listed by: CAMELOT PROPERTIES LLC. - New
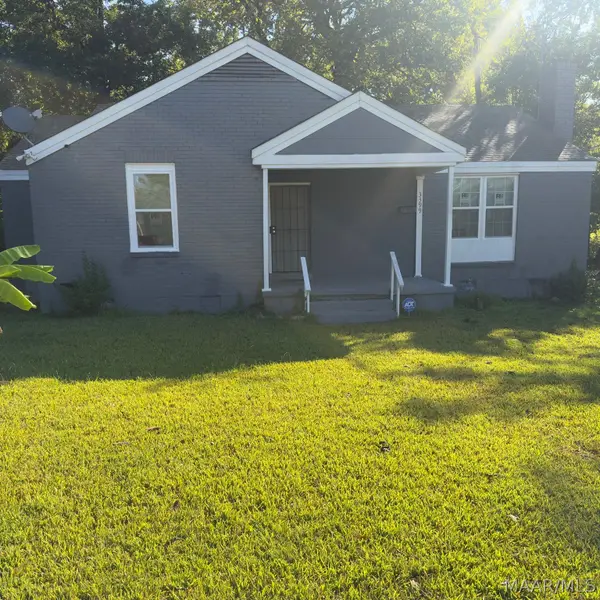 $78,000Active3 beds 1 baths1,281 sq. ft.
3399 Southmont Drive, Montgomery, AL 36105
MLS# 591379Listed by: EXIT GARTH REALTY - New
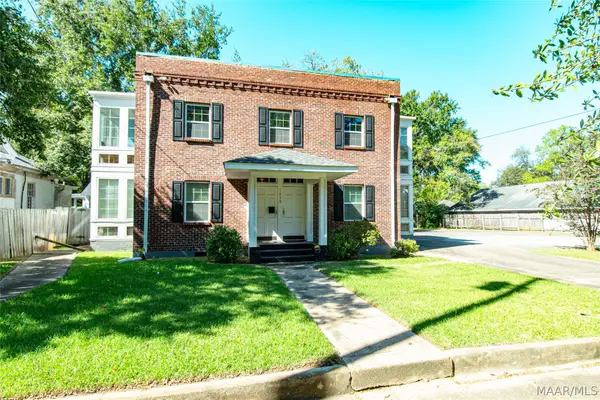 $399,000Active10 beds 4 baths4,792 sq. ft.
1426 S Court Street, Montgomery, AL 36104
MLS# 591349Listed by: SECURANCE REALTY - New
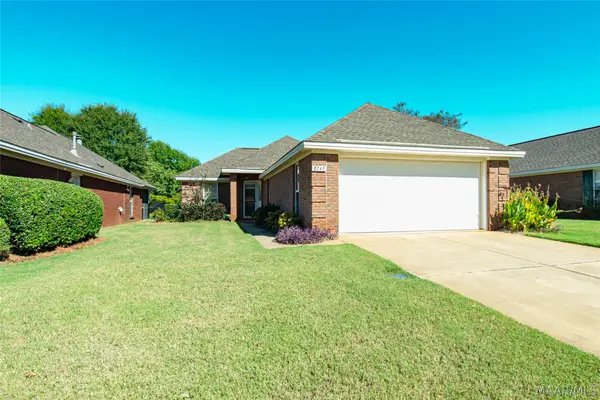 $209,900Active2 beds 2 baths1,306 sq. ft.
8243 Wexford Trace, Montgomery, AL 36117
MLS# 591350Listed by: SECURANCE REALTY - New
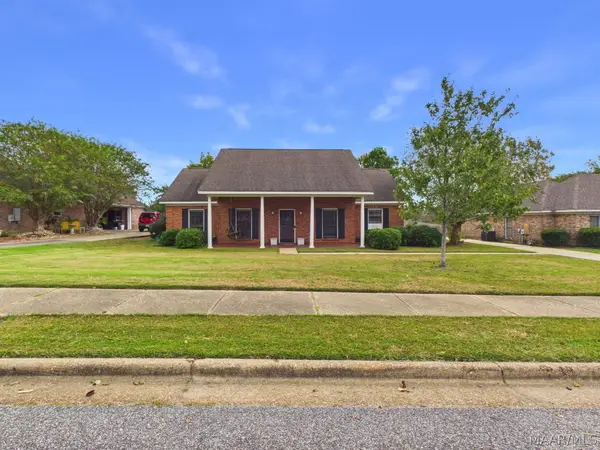 $247,000Active3 beds 2 baths1,896 sq. ft.
1549 Tara Lane, Montgomery, AL 36117
MLS# 591296Listed by: RE/MAX PROPERTIES LLC


Protect your home and budget from life's surprises with an Assurant Home Warranty, backed by a partner that supports you through every step of homeownership. Explore Plans.
© 2023 - 2026 ERA Franchise Systems LLC. All rights reserved. ERA Franchise Systems LLC fully supports the principles of the Fair Housing Act and the Equal Opportunity Act. ERA, ERA Real Estate powered, and their respective logos are registered service marks of ERA Franchise Systems LLC. Each office is independently owned and operated.