
761 Maryethel Drive, Montgomery, AL 36109
Local realty services provided by:ERA Weeks & Browning Realty, Inc.
761 Maryethel Drive,Montgomery, AL 36109
$148,830
- 3 Beds
- 2 Baths
- 1,353 sq. ft.
- Single family
- Active
Listed by: steven dillard
Office: re/max properties llc.
MLS#:590812
Source:AL_MLSM
Price summary
- Price:$148,830
- Price per sq. ft.:$110
About this home
Welcome home to this beautifully refreshed 3-bedroom, 2-bathroom home offering 1,353 square feet of comfortable living space and an impressive list of updates! Freshly painted inside and out, this home features new luxury vinyl plank flooring throughout, creating a clean, modern look that is both stylish and easy to maintain. The updated kitchen features freshly painted cabinets, new countertops, a new stove, new dishwasher, new tile backsplash, plus a convenient breakfast bar perfect for casual dining or entertaining. Both bathrooms have been enhanced with new countertops, and the tub has been professionally resurfaced and glazed. Additional updates include new lighting, new ceiling fans with remotes, new electrical plates, new blinds, and a new mailbox. The spacious great room is a true focal point, featuring a fireplace, beautiful center beams, and built-in shelving that add character and warmth to the space. Enjoy relaxing or entertaining on the covered front or back porches. Outside, you'll find a large backyard offering plenty of room for outdoor activities, gardening, gatherings, or simply enjoying the space. A detached storage shed provides additional storage, while the attached storage room houses the 2017 Rheem water heater. With extensive updates already completed and inviting indoor and outdoor spaces, this move-in-ready home is ready for its new owners. Come see all that this beautifully refreshed property has to offer!! Call me TODAY for your private showing....
Contact an agent
Home facts
- Year built:1976
- Subdivision & Development:Gunter Grove
- Listing ID #:590812
- Added:1 day(s) ago
- Updated:September 28, 2026 at 08:40 PM
Rooms and interior
- Bedrooms:3
- Total bathrooms:2
- Full bathrooms:2
- Rooms Total:9
- Flooring:Plank, Tile, Vinyl
- Kitchen Description:Dishwasher, Electric Range, Microwave
- Living area:1,353 sq. ft.
Heating and cooling
- Cooling:Ceiling Fans, Central Air, Electric
- Heating:Central, Gas
- Central air:Yes
Structure and exterior
- Roof:Ridge Vents
- Year built:1976
- Building area:1,353 sq. ft.
- Lot area:0.2 Acres
- Lot Features:City Lot, Subdivision
- Architectural Style:One Story
- Construction Materials:Brick
- Exterior Features:Porch, Storage
- Foundation Description:Slab
- Levels:1 Story
Schools
- High school:Lee High School
- Elementary school:Dalraida Elementary School
Utilities
- Water:Public
- Sewer:Public Sewer
Finances and disclosures
- Price:$148,830
- Price per sq. ft.:$110
Features and amenities
- Appliances:Gas Water Heater, Microwave, Self Cleaning Oven, Smooth Cooktop
- Laundry features:Dryer Hookup, Washer Hookup
- Amenities:Window Treatments
Parking
- Parking description:Driveway
New listings near 761 Maryethel Drive
- New
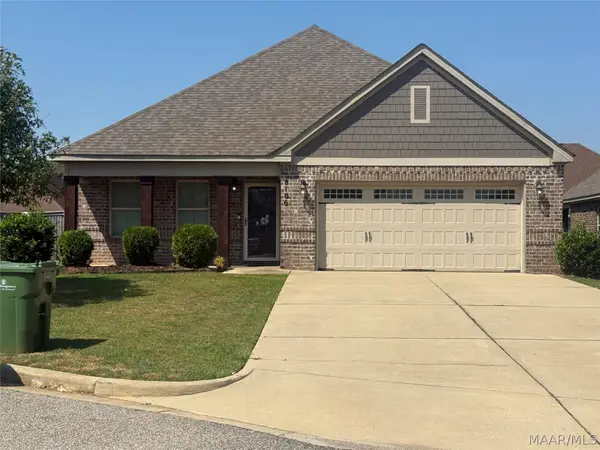 $309,900Active3 beds 2 baths1,908 sq. ft.
8106 Faith Court, Montgomery, AL 36117
MLS# 590807Listed by: RE/MAX CORNERSTONE PLUS - New
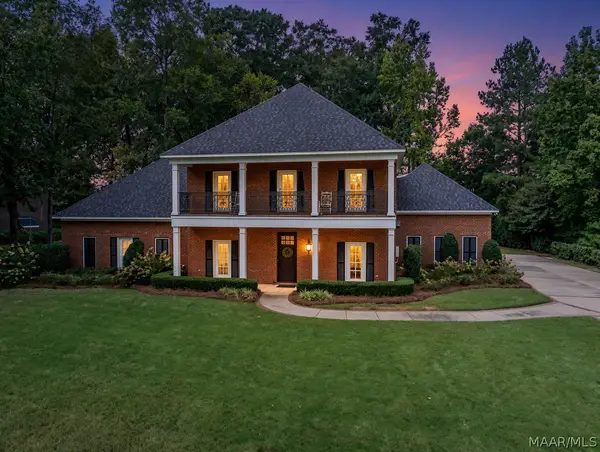 $609,000Active6 beds 5 baths3,997 sq. ft.
7530 Wynford Circle, Montgomery, AL 36117
MLS# 590769Listed by: AEGIS-MICHAUD PROPERTIES INC - New
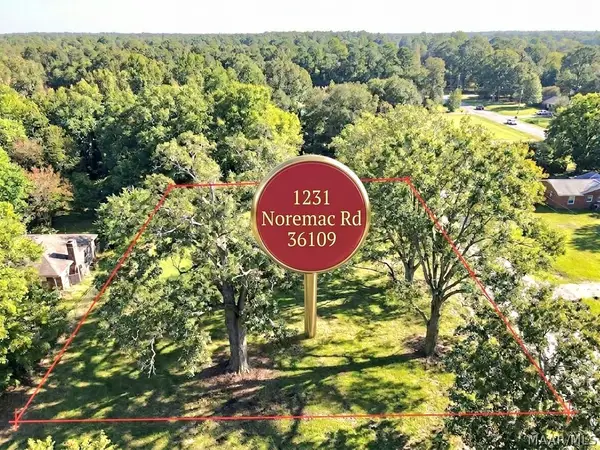 $25,000Active0.34 Acres
1231 Noremac Road, Montgomery, AL 36109
MLS# 590798Listed by: KW MONTGOMERY - New
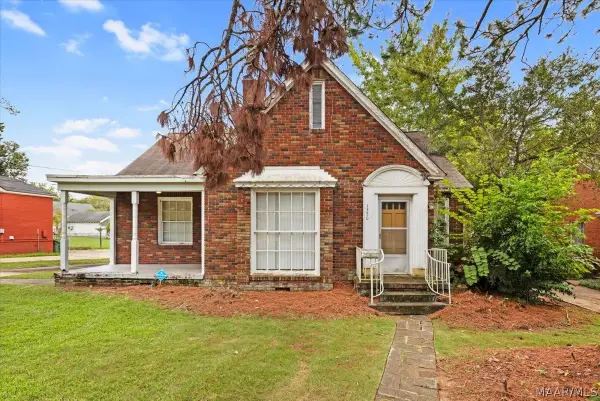 $203,500Active3 beds 2 baths2,387 sq. ft.
1350 Felder Avenue, Montgomery, AL 36106
MLS# 590796Listed by: DL REALTY - New
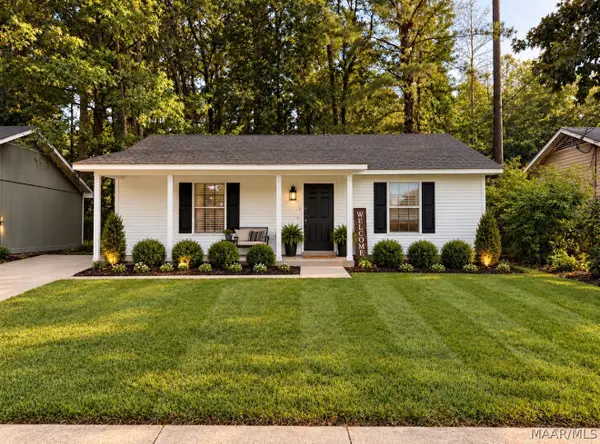 $70,000Active2 beds 1 baths936 sq. ft.
4373 Wimbledon Road, Montgomery, AL 36116
MLS# 590794Listed by: BERRYVILLE REALTY LLC. - New
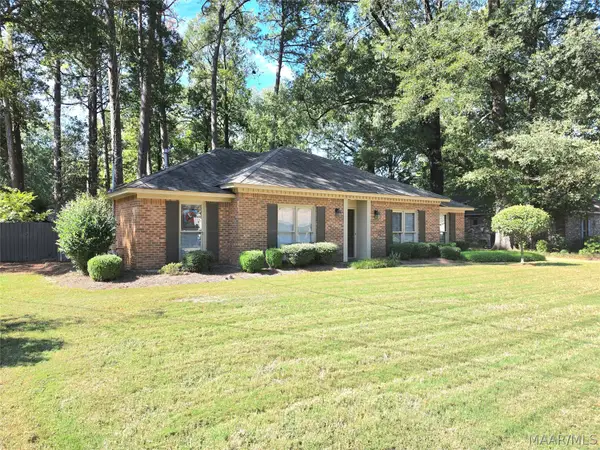 $250,000Active3 beds 4 baths1,919 sq. ft.
4078 Faunsdale Drive, Montgomery, AL 36109
MLS# 590788Listed by: JASON MITCHELL REAL ESTATE AL. - New
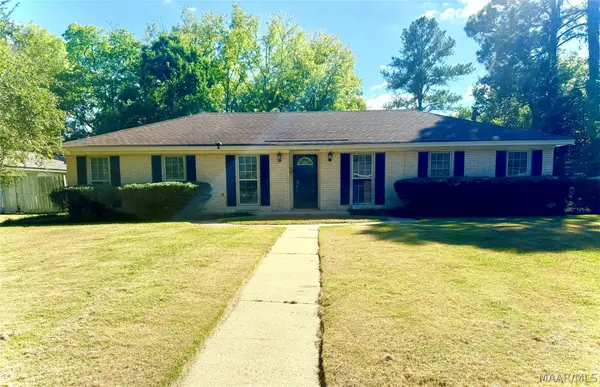 $260,000Active4 beds 3 baths2,754 sq. ft.
3158 Partridge Road, Montgomery, AL 36111
MLS# 590793Listed by: CORWIN REALTY GROUP - New
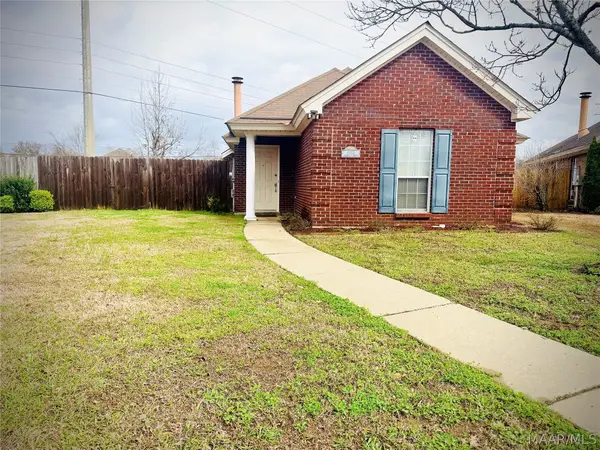 $215,000Active3 beds 2 baths1,280 sq. ft.
8928 Asheville Drive, Montgomery, AL 36117
MLS# 590754Listed by: CORWIN REALTY GROUP - New
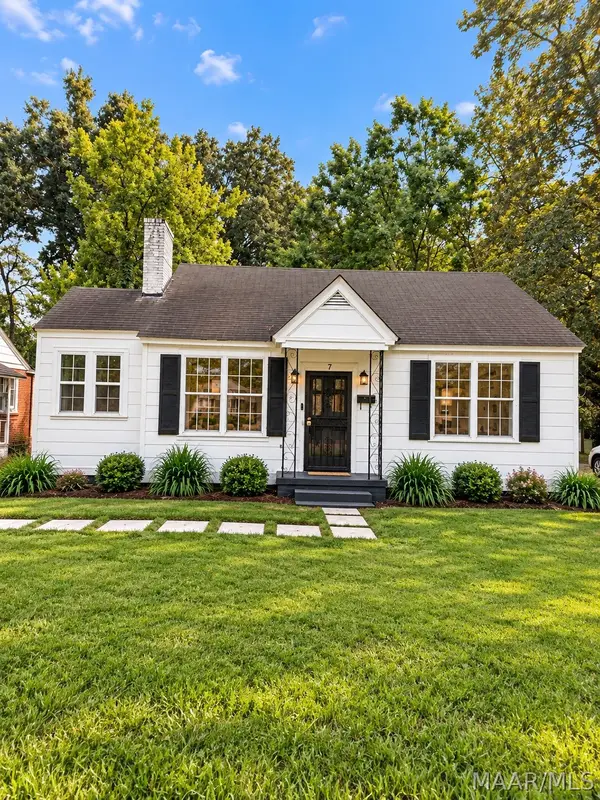 $85,900Active3 beds 1 baths1,326 sq. ft.
7 Courtland Drive, Montgomery, AL 36105
MLS# 590558Listed by: REAL BROKER, LLC. - New
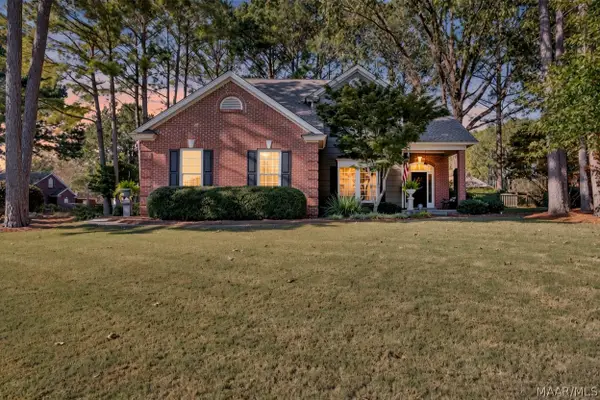 $348,000Active4 beds 3 baths2,400 sq. ft.
8631 Hearthstone Drive, Montgomery, AL 36117
MLS# 590703Listed by: AEGIS-MICHAUD PROPERTIES INC


Protect your home and budget from life's surprises with an Assurant Home Warranty, backed by a partner that supports you through every step of homeownership. Explore Plans.
© 2023 - 2026 ERA Franchise Systems LLC. All rights reserved. ERA Franchise Systems LLC fully supports the principles of the Fair Housing Act and the Equal Opportunity Act. ERA, ERA Real Estate powered, and their respective logos are registered service marks of ERA Franchise Systems LLC. Each office is independently owned and operated.