
9266 Hanston Place, Montgomery, AL 36117
Local realty services provided by:ERA Weeks & Browning Realty, Inc.
9266 Hanston Place,Montgomery, AL 36117
$315,000
- 4 Beds
- 2 Baths
- 2,544 sq. ft.
- Single family
- Active
Listed by: ryan beesley
Office: securance realty
MLS#:590461
Source:AL_MLSM
Price summary
- Price:$315,000
- Price per sq. ft.:$123.82
About this home
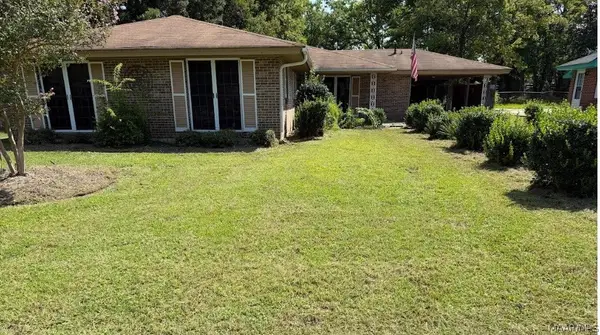
Spacious and designed for comfortable everyday living, this 4-bedroom, 2-bath home in Deer Creek offers an impressive three (3)separate living spaces, including a formal living room, den, and sunroom, plus a formal dining room and breakfast room. The open floor plan is enhanced by high ceilings, arched doorways, crown molding, beautiful transom windows, and NO CARPET throughout. The kitchen features white cabinetry, stainless-steel appliances, a gas range, built-in microwave, double stainless-steel sink, dishwasher, and breakfast bar, and opens directly to the breakfast room and den, making it easy for family and friends to gather. The den is centered around a raised brick hearth with a gas-log fireplace, while the sunroom provides an additional light-filled space to relax or entertain. The split-bedroom floor plan offers privacy, with the owner's suite and one guest bedroom on one side of the home and two additional guest bedrooms with the second bath on the opposite side. The spacious owner's suite features a trey ceiling, ceiling fan, triple windows overlooking the backyard, and a private en-suite bath with dual vanities, two walk-in closets, jetted garden tub, separate tiled shower, and private water closet. A huge laundry room offers built-ins and a long folding counter for added convenience. Outside, the fully privacy-fenced backyard features mature trees providing wonderful shade and natural privacy, plus a patio just off the sunroom that is perfect for grilling and outdoor entertaining. Extra cabinet storage in garage area.Deer Creek homeowners may enjoy an outstanding array of neighborhood amenities, including a clubhouse, junior-Olympic-size pool, splash park, tennis courts, fitness center, approximately 2-mile walking trail, gated playground, and several scenic ponds....
Contact an agent
Home facts
- Year built:2000
- Subdivision & Development:Deer Creek
- Listing ID #:590461
- Added:1 day(s) ago
- Updated:September 14, 2026 at 10:49 PM
Rooms and interior
- Bedrooms:4
- Total bathrooms:2
- Full bathrooms:2
- Flooring:Plank, Tile, Vinyl, Wood
- Kitchen Description:Dishwasher, Disposal, Gas Range, Microwave
- Living area:2,544 sq. ft.
Heating and cooling
- Cooling:Central Air, Electric
- Heating:Central, Gas
- Central air:Yes
Structure and exterior
- Year built:2000
- Building area:2,544 sq. ft.
- Lot area:0.26 Acres
- Lot Features:City Lot, Mature Trees
- Architectural Style:One Story
- Construction Materials:Brick
- Exterior Features:Fence, Patio
- Foundation Description:Slab
- Levels:1 Story
Schools
- High school:Park Crossing High School
- Elementary school:Blount Elementary School
Utilities
- Water:Community Coop
- Sewer:Public Sewer
Finances and disclosures
- Price:$315,000
- Price per sq. ft.:$123.82
Features and amenities
- Appliances:Disposal, Gas Water Heater, Microwave
- Pool features:Community, Pool
Parking
- Parking description:Detached Garage, Driveway, Garage, Parking Pad
- Garage:Yes
- Garage spaces:2
New listings near 9266 Hanston Place
- New
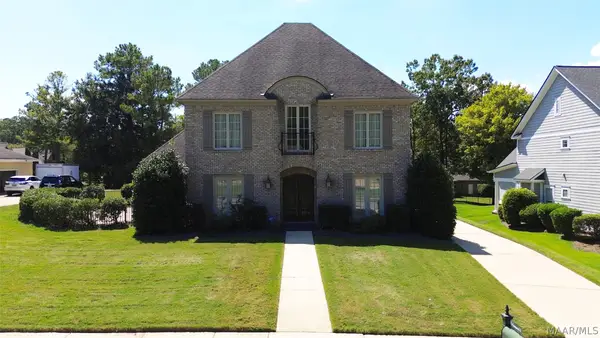 $549,000Active4 beds 5 baths4,012 sq. ft.
6414 Philadelphia Hill, Montgomery, AL 36117
MLS# 590450Listed by: REAL BROKER, LLC. - New
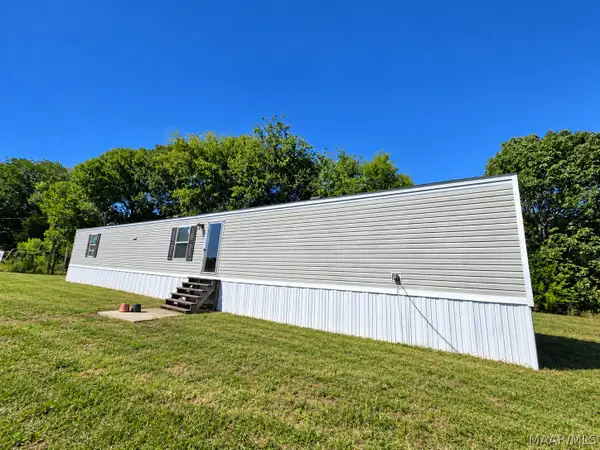 $135,000Active3 beds 2 baths1,120 sq. ft.
584 Lamar Road, Hope Hull, AL 36043
MLS# 590473Listed by: PINNACLE GROUP AT KW MONTG. - New
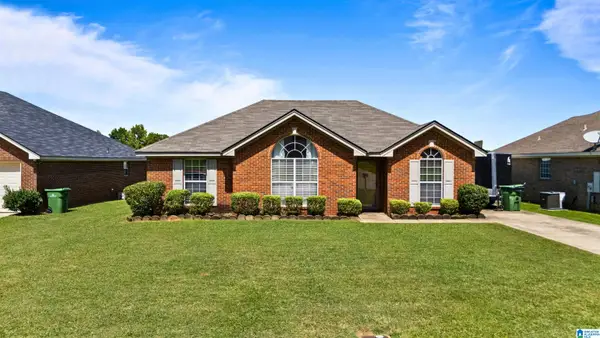 $199,900Active4 beds 2 baths1,468 sq. ft.
5844 HAMMERMILL LOOP, Montgomery, AL 36116
MLS# 21464977Listed by: SOLD SOUTH REALTY - New
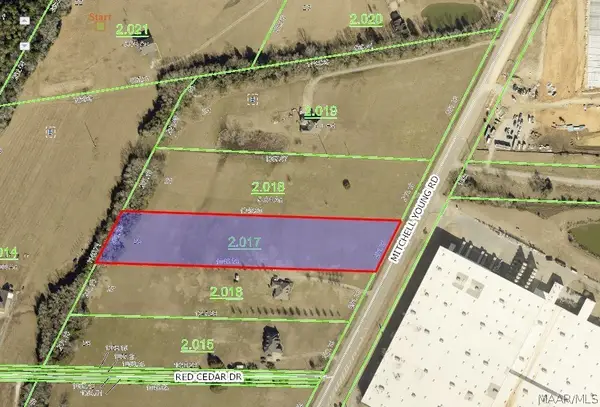 $60,000Active4.65 Acres
0 Mitchell Young Road, Montgomery, AL 36108
MLS# 590465Listed by: IRONHAUS REAL ESTATE - New
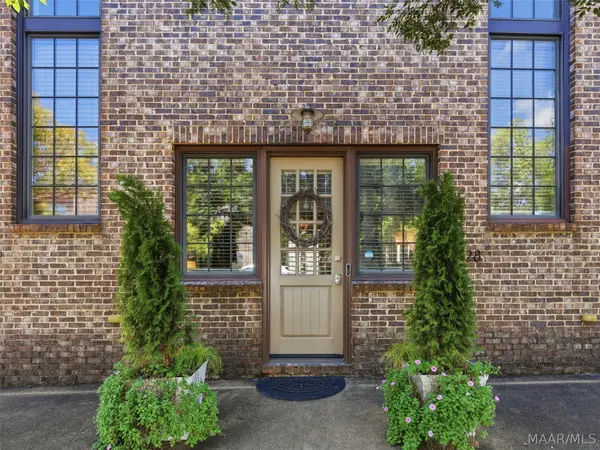 $235,000Active1 beds 2 baths1,062 sq. ft.
7728 Long Acre Street, Montgomery, AL 36116
MLS# 590333Listed by: ARC REALTY - New
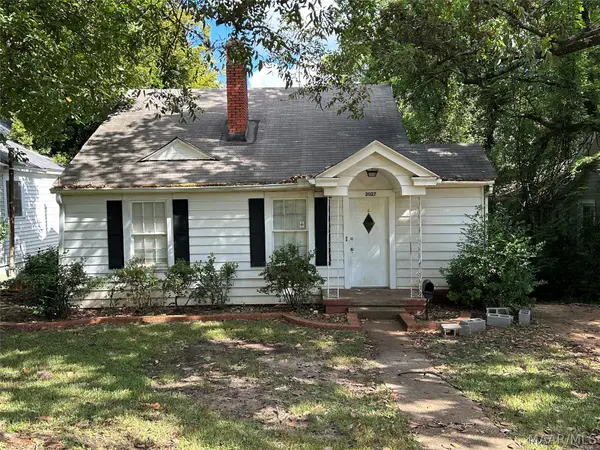 $124,900Active3 beds 1 baths1,309 sq. ft.
2027 Mckinley Avenue, Montgomery, AL 36107
MLS# 590458Listed by: PINNACLE GROUP AT KW MONTG. - New
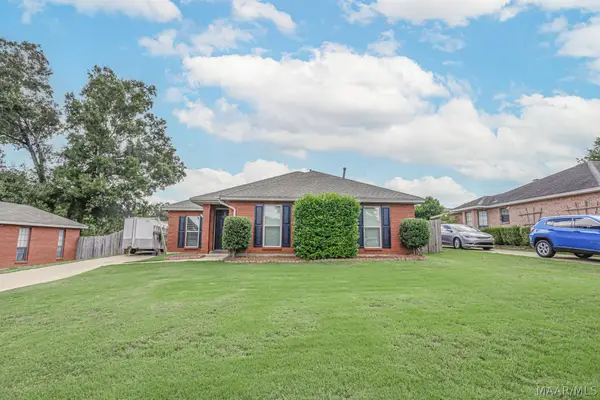 $243,000Active3 beds 2 baths1,449 sq. ft.
230 Preakness Path, Montgomery, AL 36117
MLS# 590182Listed by: BELL & CORWIN, INC. - New
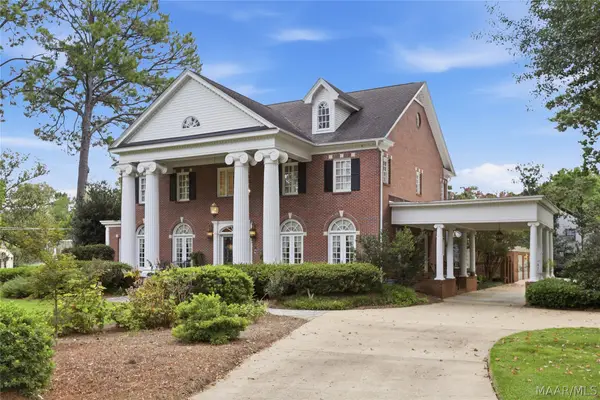 $749,000Active5 beds 5 baths5,940 sq. ft.
3354 Bankhead Avenue, Montgomery, AL 36106
MLS# 590436Listed by: BELL & CORWIN, INC. - New
 $84,000Active4 beds 2 baths1,618 sq. ft.
301 Adler Drive, Montgomery, AL 36116
MLS# 590448Listed by: PARTNERS REALTY


Protect your home and budget from life's surprises with an Assurant Home Warranty, backed by a partner that supports you through every step of homeownership. Explore Plans.
© 2023 - 2026 ERA Franchise Systems LLC. All rights reserved. ERA Franchise Systems LLC fully supports the principles of the Fair Housing Act and the Equal Opportunity Act. ERA, ERA Real Estate powered, and their respective logos are registered service marks of ERA Franchise Systems LLC. Each office is independently owned and operated.