
4884 MAE BETH CIRCLE, Mount Olive, AL 35117
Local realty services provided by:ERA King Real Estate Company, Inc.
Listed by: sherry dalton
Office: keller williams realty hoover
MLS#:21447215
Source:AL_BAMLS
Price summary
- Price:$339,900
- Price per sq. ft.:$288.3
About this home
This 3 bedroom 2 bath, 3 years new, home is just what you've been looking for! The split floor plan & updated appliances make life easy. Located in the quiet Crest neighborhood in Gardendale/Mount Olive, this lovely home has easy access to I 65, fantastic schools, & quiet city living. It's the ideal home to call yours. You'll love this small community feel just 14 minutes from downtown Birmingham. Enjoy your morning coffee sitting on your covered patio overlooking the mountains. Entertaining or grilling out with family & friends is easy in the spacious back yard. Great schools for your children & a new entertainment district....the best place to call "Home" !! Now is the perfect time to stop paying rent...Assumable loan You ask..Absolutley!! call your realtor today!
Contact an agent
Home facts
- Year built:2023
- Listing ID #:21447215
- Added:194 day(s) ago
- Updated:September 30, 2026 at 03:22 PM
Rooms and interior
- Bedrooms:3
- Total bathrooms:2
- Full bathrooms:2
- Flooring:Tile Floor, Vinyl
- Bathrooms Description:Separate Shower, Tub/Shower Combo
- Kitchen Description:Dishwasher Built-In, Microwave Built-In, Refrigerator, Stone Counter, Stove-Electric
- Bedroom Description:Walk-In Closets
- Living area:1,179 sq. ft.
Heating and cooling
- Cooling:Central, Electric
- Heating:Central, Electric
Structure and exterior
- Year built:2023
- Building area:1,179 sq. ft.
- Lot area:0.14 Acres
- Construction Materials:1 Side Brick, Siding-Vinyl
- Exterior Features:Covered Patio
- Foundation Description:Slab
- Levels:1 Story
Schools
- High school:GARDENDALE
- Middle school:BRAGG
- Elementary school:GARDENDALE
Utilities
- Water:Public Water
- Sewer:Sewer Connected
Finances and disclosures
- Price:$339,900
- Price per sq. ft.:$288.3
Features and amenities
- Appliances:Dishwasher Built-In, Microwave Built-In, Refrigerator, Stove - Electric
- Laundry features:Dryer-Electric, Laundry in Middle Level, Washer Hookup
- Amenities:Pull-Down Attic, Recess Lighting, Smooth Ceilings, Trey Ceilings
Parking
- Parking description:Attached, Driveway Parking
- Garage spaces:2
New listings near 4884 MAE BETH CIRCLE
- New
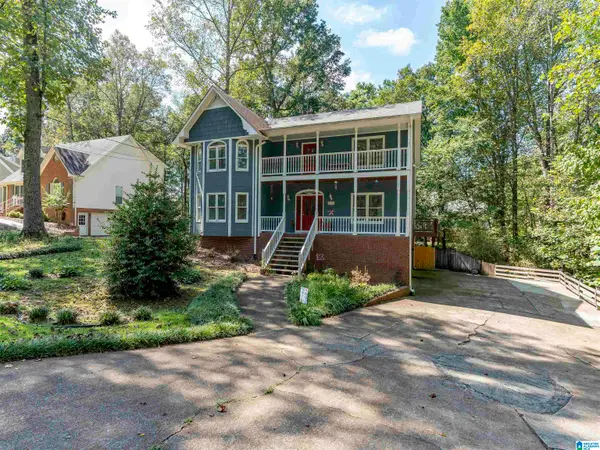 $299,900Active5 beds 4 baths2,889 sq. ft.
5930 SWANN ROAD, Mount olive, AL 35117
MLS# 21466383Listed by: RE/MAX NORTHERN PROPERTIES - New
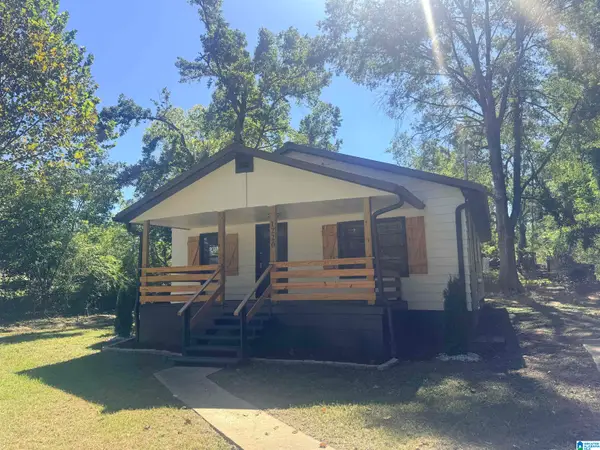 $215,000Active3 beds 2 baths1,080 sq. ft.
1220 MCCRAVY LANE, Mount olive, AL 35117
MLS# 21466287Listed by: HART SEIL MANAGEMENT SERVICE, - New
 $249,900Active3 beds 2 baths1,384 sq. ft.
4350 CANTERBURY STREET, Mount olive, AL 35117
MLS# 21465832Listed by: EXP REALTY, LLC CENTRAL - New
 $249,999Active4 beds 2 baths1,444 sq. ft.
1261 MCCRAVY LANE, Mount olive, AL 35117
MLS# 21465777Listed by: ARC REALTY - HOMEWOOD  $135,000Active3 beds 2 baths1,512 sq. ft.
6451 WATER WORKS ROAD, Mount olive, AL 35117
MLS# 21465080Listed by: SWEET HOMELIFE REAL ESTATE $301,000Active3 beds 3 baths1,952 sq. ft.
5307 CEDAR RIDGE ROAD, Mount olive, AL 35117
MLS# 21464838Listed by: KELLER WILLIAMS REALTY HOOVER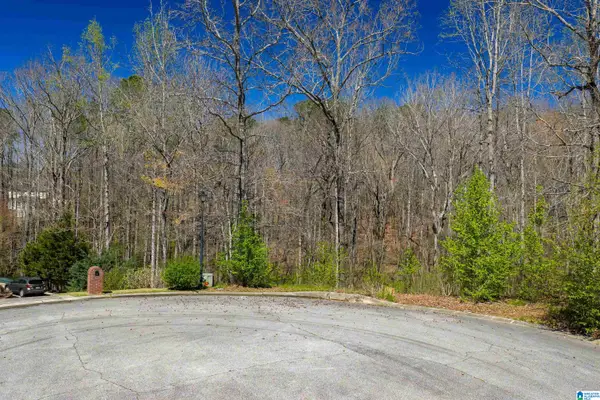 $85,000Active2.95 Acres
1462 ACORN WAY, Mount olive, AL 35117
MLS# 21464756Listed by: KELLER WILLIAMS METRO NORTH $329,900Active3 beds 2 baths1,870 sq. ft.
6079 TOMMY TOWN ROAD, Mount olive, AL 35117
MLS# 21464222Listed by: KELLER WILLIAMS METRO NORTH $275,000Active3 beds 3 baths2,560 sq. ft.
5608 JOE NAIL ROAD, Mount olive, AL 35117
MLS# 21464211Listed by: KELLER WILLIAMS REALTY VESTAVIA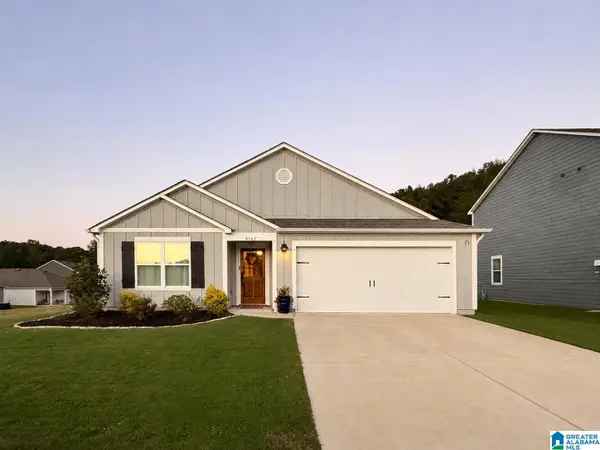 $347,000Active4 beds 2 baths1,773 sq. ft.
4161 BROOKSIDE DRIVE, Mount olive, AL 35117
MLS# 21463883Listed by: EXIT REALTY SOUTHERN SELECT


Protect your home and budget from life's surprises with an Assurant Home Warranty, backed by a partner that supports you through every step of homeownership. Explore Plans.
© 2023 - 2026 ERA Franchise Systems LLC. All rights reserved. ERA Franchise Systems LLC fully supports the principles of the Fair Housing Act and the Equal Opportunity Act. ERA, ERA Real Estate powered, and their respective logos are registered service marks of ERA Franchise Systems LLC. Each office is independently owned and operated.