
5224 Elm Rd, Mount Olive, AL 35117
Local realty services provided by:ERA Waldrop Real Estate
5224 Elm Rd,Mount Olive, AL 35117
$316,000
- 4 Beds
- 3 Baths
- 1,875 sq. ft.
- Single family
- Active
Listed by: heather land
Office: metro north llc- keller williams
MLS#:527965
Source:AL_SMLSA
Price summary
- Price:$316,000
- Price per sq. ft.:$168.53
About this home
BRAND NEW ROOF installed yesterday (08/19/26) w/ transferrable warranty (3-year on labor and 30-year on shingle.) 4 bedroom, 3 full bath on 2 acres, finished basement w/ private entry, large detached powered garage, screened back deck, custom treehouse, chicken coop, fenced yard with separate dog run. Separate office with private entrance perfect for remote professionals. Why settle for a home with drafty old windows and a subpar HVAC? It's hot y'all! This home has you covered- new windows, new HVAC along with fresh paint, stainless steel appliances, new gutters and an encapsulated crawlspace. Very-well maintained home and with lots of curb appeal. Skip the DIY. Keep the acreage. Enjoy the upgrades.
Contact an agent
Home facts
- Year built:1964
- Listing ID #:527965
- Added:176 day(s) ago
- Updated:September 25, 2026 at 04:10 PM
Rooms and interior
- Bedrooms:4
- Total bathrooms:3
- Full bathrooms:3
- Rooms Total:11
- Flooring:Ceramic Tile, Hardwood
- Dining Description:Breakfast Bar, Eat-in Kitchen
- Kitchen Description:Dishwasher, Eat-in Kitchen, Electric Oven, Electric Range, Ice Maker, Kitchen Island, Microwave, Pantry, Refrigerator, Stainless Steel Appliance(s)
- Bedroom Description:Walk-In Closet(s)
- Basement:Yes
- Basement Description:Bath/Stubbed, Daylight, Exterior Entry, Finished, Interior Entry
- Living area:1,875 sq. ft.
Heating and cooling
- Cooling:Ceiling Fan(s), Heat Pump
- Heating:Central, Heat Pump
Structure and exterior
- Roof:Shingle
- Year built:1964
- Building area:1,875 sq. ft.
- Lot area:2 Acres
- Lot Features:Back Yard, Cleared, Corner Lot, Front Yard, Landscaped, Open Lot
- Construction Materials:Brick, Vinyl Siding
- Exterior Features:Covered, Deck, Dog Run, Front Porch, Garden, Playground, Porch, Screened, Storage
- Foundation Description:Combination
- Levels:3+ Story
Schools
- High school:Gardendale
Utilities
- Water:Public
- Sewer:Septic Tank
Finances and disclosures
- Price:$316,000
- Price per sq. ft.:$168.53
- Tax amount:$1,302
Features and amenities
- Appliances:Dishwasher, Electric Oven, Electric Range, Electric Water Heater, Ice Maker, Microwave, Refrigerator, Stainless Steel Appliance(s)
- Laundry features:Electric Dryer Hookup, In Basement, Inside, Laundry Room, Lower Level, Washer Hookup
- Amenities:Built-in Features, Ceiling Fan(s), Crown Molding, Entrance Foyer, Freshly Painted, Granite Counters, High Speed Internet, Open Floorplan, Pantry, Recessed Lighting, Storage, Walk-In Closet(s)
Parking
- Parking description:Attached Carport, Driveway, Inside Entrance
- Carport spaces:2
New listings near 5224 Elm Rd
- Open Sun, 1 to 3pmNew
 $249,900Active3 beds 2 baths1,384 sq. ft.
4350 CANTERBURY STREET, Mount olive, AL 35117
MLS# 21465832Listed by: EXP REALTY, LLC CENTRAL - New
 $135,000Active3 beds 2 baths1,512 sq. ft.
6451 WATER WORKS ROAD, Mount olive, AL 35117
MLS# 21465080Listed by: SWEET HOMELIFE REAL ESTATE  $301,000Active3 beds 3 baths1,952 sq. ft.
5307 CEDAR RIDGE ROAD, Mount olive, AL 35117
MLS# 21464838Listed by: KELLER WILLIAMS REALTY HOOVER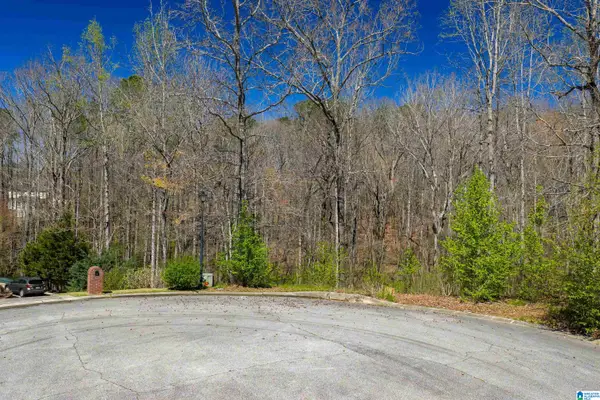 $85,000Active2.95 Acres
1462 ACORN WAY, Mount olive, AL 35117
MLS# 21464756Listed by: KELLER WILLIAMS METRO NORTH $348,000Active3 beds 2 baths1,848 sq. ft.
6079 TOMMY TOWN ROAD, Mount olive, AL 35117
MLS# 21464222Listed by: KELLER WILLIAMS METRO NORTH $275,000Active3 beds 3 baths2,560 sq. ft.
5608 JOE NAIL ROAD, Mount olive, AL 35117
MLS# 21464211Listed by: KELLER WILLIAMS REALTY VESTAVIA- Open Sun, 2 to 4pm
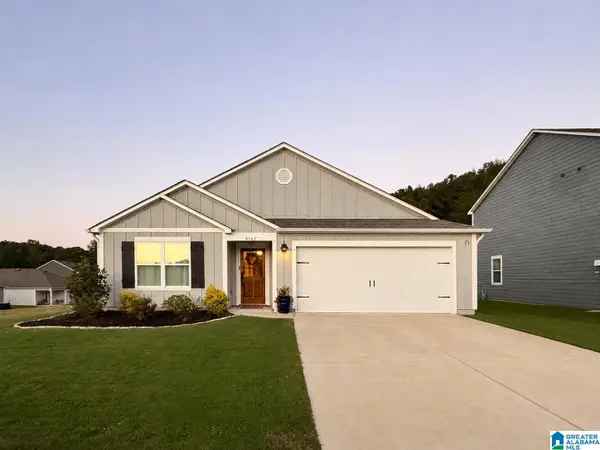 $347,000Active4 beds 2 baths1,773 sq. ft.
4161 BROOKSIDE DRIVE, Mount olive, AL 35117
MLS# 21463883Listed by: EXIT REALTY SOUTHERN SELECT  $373,000Active5 beds 3 baths2,565 sq. ft.
5228 CEDAR RIDGE ROAD, Mount olive, AL 35117
MLS# 21463270Listed by: REALTY PERKS $399,900Active3 beds 2 baths1,789 sq. ft.
1494 BROOKS DRIVE, Mount olive, AL 35117
MLS# 21463248Listed by: AVAST REALTY- BIRMINGHAM $135,000Active3 beds 1 baths964 sq. ft.
1511 CAMPBELL LOOP ROAD, Mount olive, AL 35117
MLS# 21463090Listed by: REALTY ONE GROUP LEGENDS


Protect your home and budget from life's surprises with an Assurant Home Warranty, backed by a partner that supports you through every step of homeownership. Explore Plans.
© 2023 - 2026 ERA Franchise Systems LLC. All rights reserved. ERA Franchise Systems LLC fully supports the principles of the Fair Housing Act and the Equal Opportunity Act. ERA, ERA Real Estate powered, and their respective logos are registered service marks of ERA Franchise Systems LLC. Each office is independently owned and operated.