
85 Kilcoole St, Muscle Shoals, AL 35661
Local realty services provided by:ERA Waldrop Real Estate
85 Kilcoole St,Muscle Shoals, AL 35661
$789,000
- 3 Beds
- 4 Baths
- 2,990 sq. ft.
- Single family
- Active
Listed by: victoria davis
Office: riverside realty, inc
MLS#:531491
Source:AL_SMLSA
Price summary
- Price:$789,000
- Price per sq. ft.:$263.88
About this home
THIS BEAUTIFUL HOME ON WILSON LAKE IS MOVE IN READY ! 2 FLOORS OF LARGE OPEN LIVING AREAS WITH FANTASTIC VIEWS OF WILSON LAKE! KITCHEN ON MAIN FLOOR FEATURES GRANITE, STAINLESS APPLIANCES AND CUSTOM CABINETRY WITH A LARGE ISLAND. LARGE GREAT ROOM ALL OPEN TO DINING AND KITCHEN. LOTS OF WINDOWS ! NICE PRIMARY BEDROOM ON MAIN FLOOR WITH BATHROOM AND LARGE LAUNDRY/WALK IN CLOSET ROOM. WALK OUT ON TO THE UPPER DECK FROM THE MASTER OR KITCHEN. DOWNSTAIRS WALKS OUT TO THE LARGE PATIO OVER LOOKING DONNEGAN SLOUGH. TWO ADDITIONAL BEDROOMS AND BATHS DOWNSTAIRS ALONG WITH A 2nd LAUNDRY ROOM. ANOTHER SPACE COULD BE A OFFICE/BONUS ROOM. HOME WAS REPLUMBED IN 2022. PROPERTY HAS SEAWALL, BOAT LIFT AND PIER, AND A DETACHED LARGE SHOP. ALL YOU NEED TO ENJOY YOUR SUMMER ON THE LAKE! ONE MILE TO ROBERT TRENT JONES GOLF COURSE.
Contact an agent
Home facts
- Year built:1976
- Subdivision & Development:Peytona Points
- Listing ID #:531491
- Added:1 day(s) ago
- Updated:September 28, 2026 at 02:57 AM
Rooms and interior
- Bedrooms:3
- Total bathrooms:4
- Full bathrooms:3
- Half bathrooms:1
- Rooms Total:11
- Flooring:Carpet, Ceramic Tile, Wood
- Kitchen Description:Dishwasher, Electric Range, Refrigerator
- Basement:Yes
- Basement Description:Finished, Interior Entry
- Living area:2,990 sq. ft.
Heating and cooling
- Heating:Central, Fireplace(s)
Structure and exterior
- Year built:1976
- Building area:2,990 sq. ft.
- Lot area:0.5 Acres
Schools
- High school:Colbert County
- Middle school:Colbert County
- Elementary school:Colbert County
Utilities
- Sewer:Septic Tank
Finances and disclosures
- Price:$789,000
- Price per sq. ft.:$263.88
- Tax amount:$1,652
Features and amenities
- Appliances:Dishwasher, Electric Range, Electric Water Heater, Refrigerator
Parking
- Garage:Yes
- Garage spaces:2
- Carport spaces:1
New listings near 85 Kilcoole St
- New
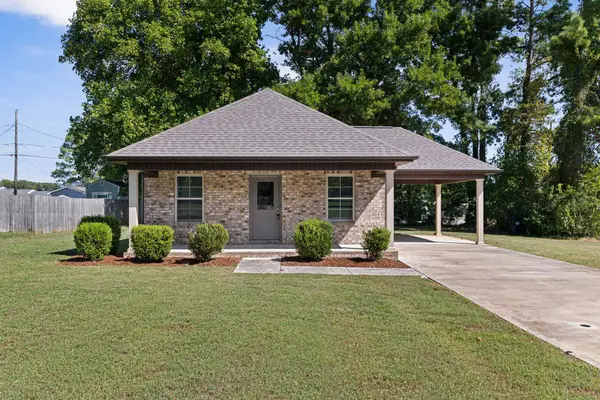 $189,900Active3 beds 2 baths1,000 sq. ft.
405 Glendale Ave, Muscle Shoals, AL 35661
MLS# 531488Listed by: RE/MAX TRI-STATE - New
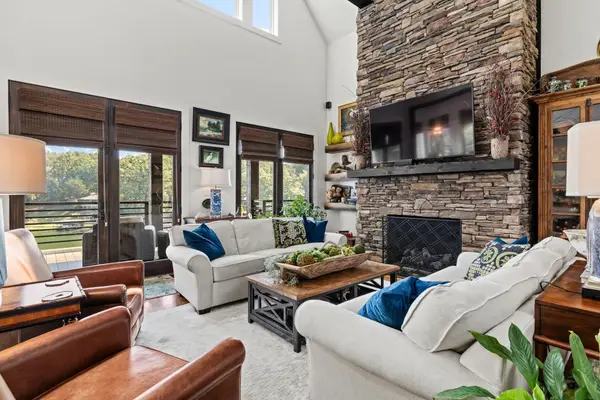 $2,088,000Active5 beds 5 baths3,769 sq. ft.
638 Pinegrove Dr, Muscle Shoals, AL 35661
MLS# 531487Listed by: MARMAC REAL ESTATE - ELITE PRO - New
 $327,900Active3 beds 3 baths1,500 sq. ft.
2301 Kelly Ave, Muscle Shoals, AL 35661
MLS# 531481Listed by: RE/MAX TRI-STATE - New
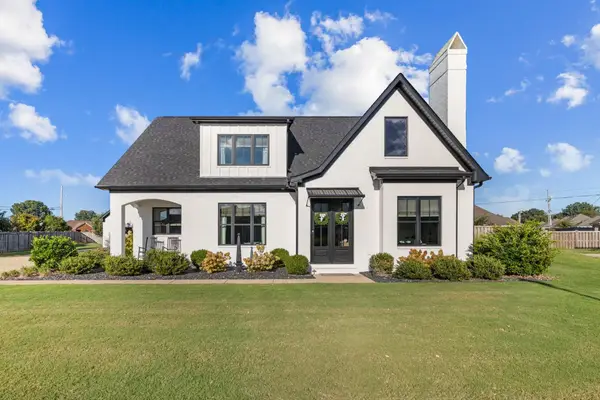 $669,900Active4 beds 4 baths2,962 sq. ft.
106 Ashbey Cir, Muscle Shoals, AL 35661
MLS# 531479Listed by: RE/MAX TRI-STATE - New
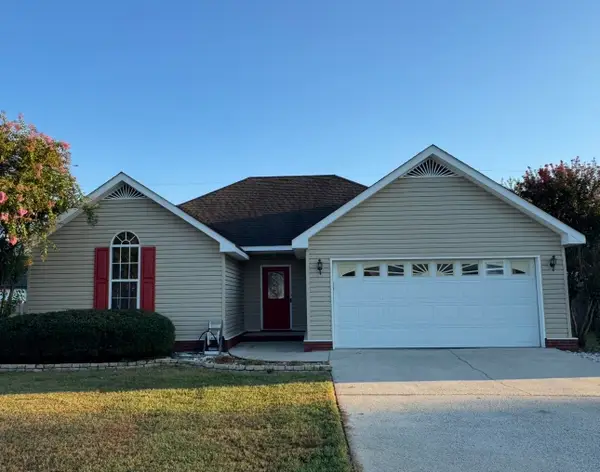 $235,900Active3 beds 2 baths1,300 sq. ft.
207 W Sheridan Ave, Muscle Shoals, AL 35661
MLS# 531475Listed by: EXIT REALTY SHOALS - New
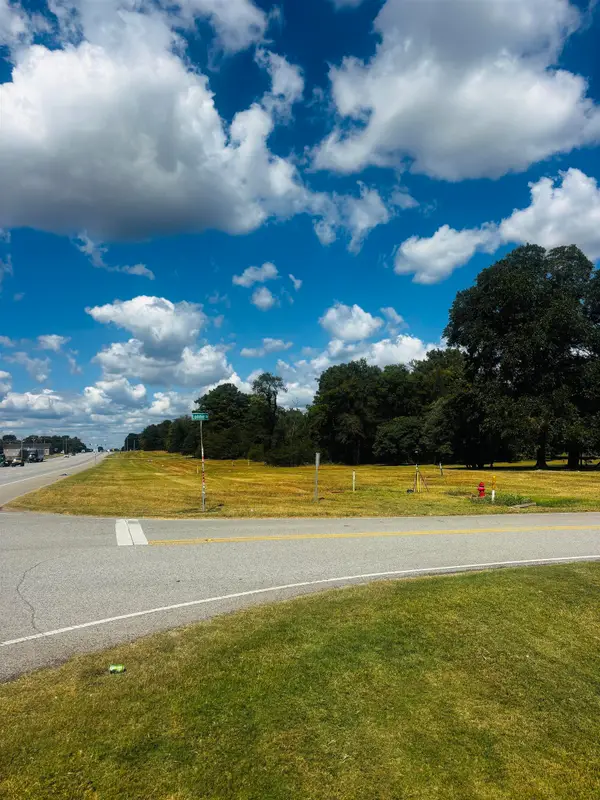 $119,500Active0.51 Acres
327 Lonnie Dr, Muscle Shoals, AL 35661
MLS# 531460Listed by: RE/MAX TRI-STATE - New
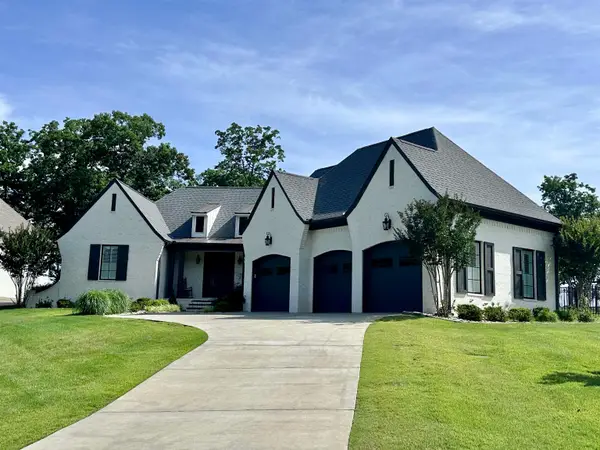 $999,850Active3 beds 3 baths2,736 sq. ft.
79 Crown Pointe Dr, Muscle Shoals, AL 35661
MLS# 531455Listed by: RIVERSIDE REALTY, INC - New
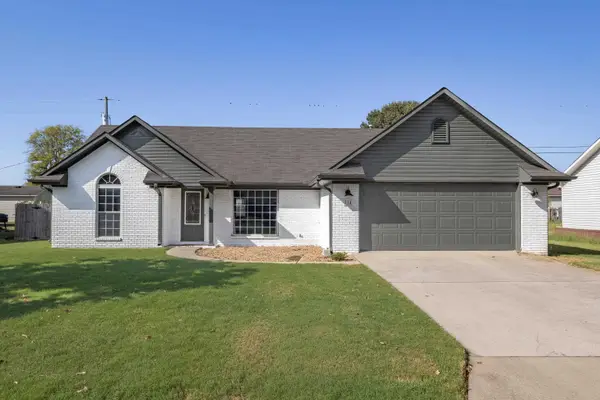 $259,900Active3 beds 2 baths1,452 sq. ft.
314 Lincoln Ave, Muscle Shoals, AL 35661
MLS# 531448Listed by: NXCEL REALTY - New
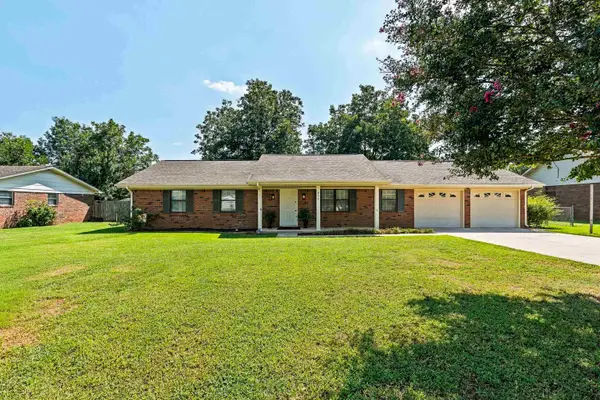 $249,000Active3 beds 2 baths1,530 sq. ft.
304 W Richton Ave, Muscle Shoals, AL 35661
MLS# 531350Listed by: REGINA COATES REAL ESTATE, INC


Protect your home and budget from life's surprises with an Assurant Home Warranty, backed by a partner that supports you through every step of homeownership. Explore Plans.
© 2023 - 2026 ERA Franchise Systems LLC. All rights reserved. ERA Franchise Systems LLC fully supports the principles of the Fair Housing Act and the Equal Opportunity Act. ERA, ERA Real Estate powered, and their respective logos are registered service marks of ERA Franchise Systems LLC. Each office is independently owned and operated.