
335 HATHAWAY LANE, Odenville, AL 35120
Local realty services provided by:ERA Waldrop Real Estate
Listed by: allison krafft
Office: moody realty
MLS#:21465961
Source:AL_BAMLS
Price summary
- Price:$220,000
- Price per sq. ft.:$149.86
About this home
Charming 3-bedroom, 2-bath home offering comfortable living and great outdoor amenities! Freshly painted inside, this home is move-in ready and features granite countertops, a new garage door, and a spacious patio area perfect for relaxing or entertaining. Located in a welcoming subdivision with an in-ground community pool and park area just a short distance from the home, you'll have plenty of opportunities to enjoy the outdoors without going far. Conveniently designed for everyday living, this home offers the perfect combination of comfort, updates, and neighborhood amenities. Come see all this home has to offer!
Contact an agent
Home facts
- Year built:2007
- Listing ID #:21465961
- Added:6 day(s) ago
- Updated:October 01, 2026 at 03:43 AM
Rooms and interior
- Bedrooms:3
- Total bathrooms:2
- Full bathrooms:2
- Flooring:Carpet, Hardwood Laminate, Tile Floor
- Bathrooms Description:Tub/Shower Combo
- Kitchen Description:Breakfast Bar, Dishwasher Built-In, Eating Area, Microwave Built-In, Stove-Electric, Tile Counter
- Living area:1,468 sq. ft.
Heating and cooling
- Cooling:Central, Electric
- Heating:Central, Electric
Structure and exterior
- Year built:2007
- Building area:1,468 sq. ft.
- Lot area:0.1 Acres
- Lot Features:Interior Lot, Subdivision
- Exterior Features:Covered Patio
- Foundation Description:Slab
- Levels:1 Story
Schools
- High school:ST CLAIR COUNTY
- Middle school:ODENVILLE
- Elementary school:MARGARET
Utilities
- Water:Public Water
- Sewer:Sewer Connected
Finances and disclosures
- Price:$220,000
- Price per sq. ft.:$149.86
Features and amenities
- Appliances:Dishwasher Built-In, Microwave Built-In, Stove - Electric
- Laundry features:Dryer-Electric, Laundry in Middle Level, Washer Hookup
- Amenities:Pull-Down Attic, Smooth Ceilings
- Pool features:Community, In-Ground, Pool
Parking
- Parking description:Driveway Parking
- Garage spaces:2
New listings near 335 HATHAWAY LANE
- New
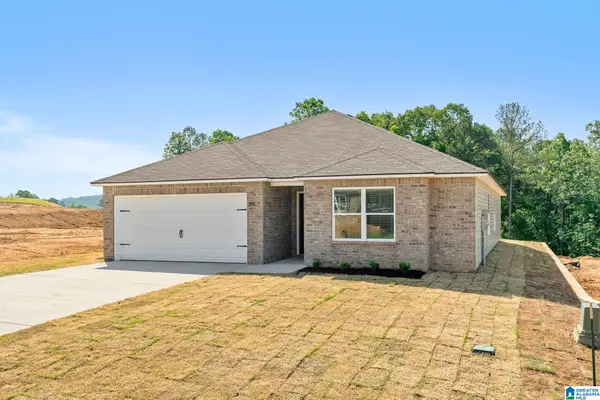 $248,800Active4 beds 2 baths1,613 sq. ft.
240 NEW HAVEN CIRCLE, Odenville, AL 35120
MLS# 21466377Listed by: LENNAR HOMES COASTAL REALTY - New
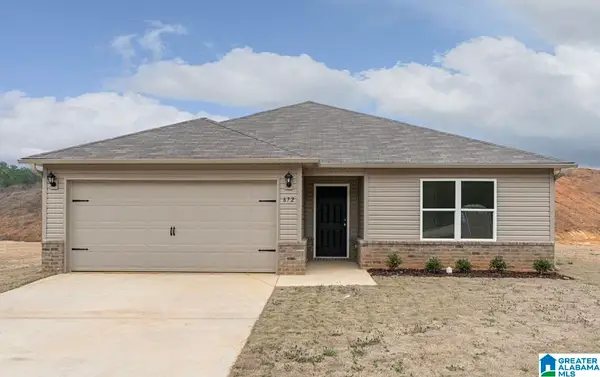 $248,550Active3 beds 2 baths1,446 sq. ft.
250 NEW HAVEN CIRCLE, Odenville, AL 35120
MLS# 21466378Listed by: LENNAR HOMES COASTAL REALTY - New
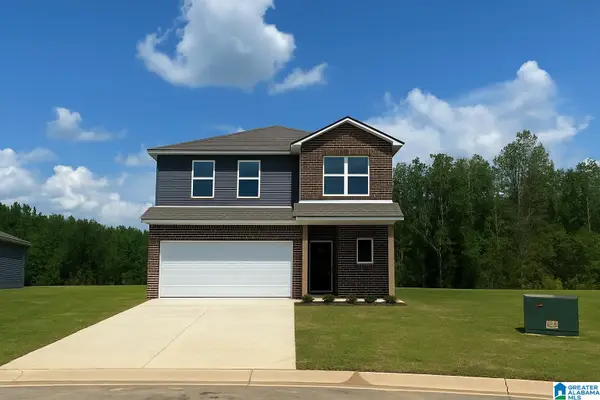 $275,250Active4 beds 3 baths2,065 sq. ft.
245 NEW HAVEN CIRCLE, Odenville, AL 35120
MLS# 21466379Listed by: LENNAR HOMES COASTAL REALTY - New
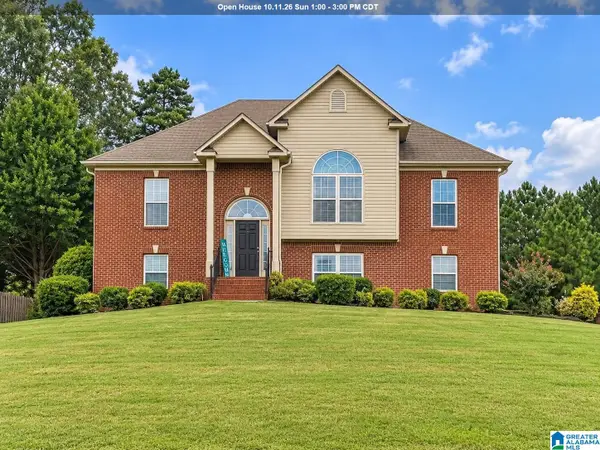 $319,900Active4 beds 2 baths1,628 sq. ft.
1050 SUMMIT RIDGE WAY, Odenville, AL 35120
MLS# 21466322Listed by: REDFIN CORPORATION - New
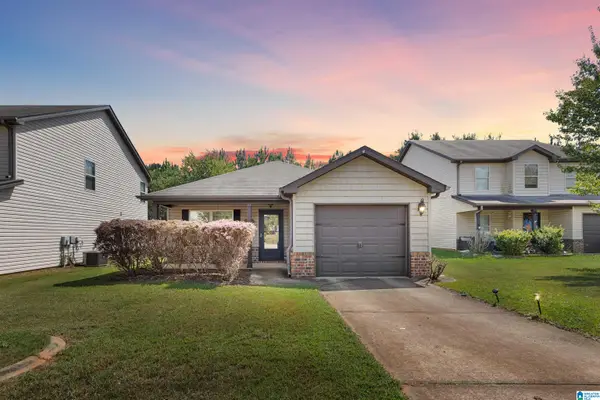 $210,000Active3 beds 2 baths1,282 sq. ft.
195 BRIAR RIDGE LANE, Odenville, AL 35120
MLS# 21465967Listed by: SOUTHERN ELITE REALTY 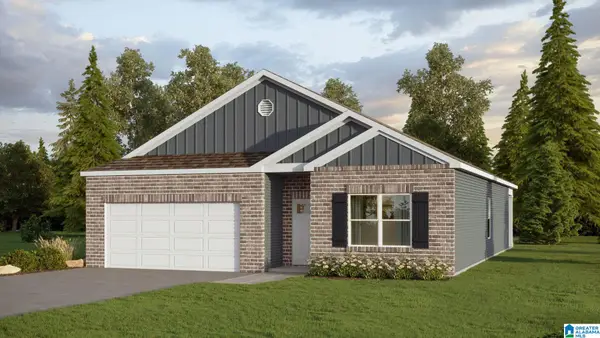 $271,900Pending4 beds 2 baths1,774 sq. ft.
275 RIVER BIRCH LANE, Odenville, AL 35120
MLS# 21465911Listed by: DHI REALTY OF ALABAMA- New
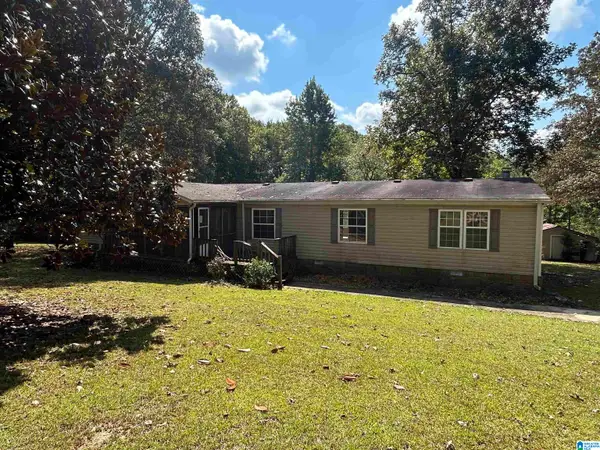 $110,000Active4 beds 2 baths2,200 sq. ft.
1195 ROCKY RIDGE ROAD, Odenville, AL 35120
MLS# 21465890Listed by: IMPACT REALTY ADVISORS - New
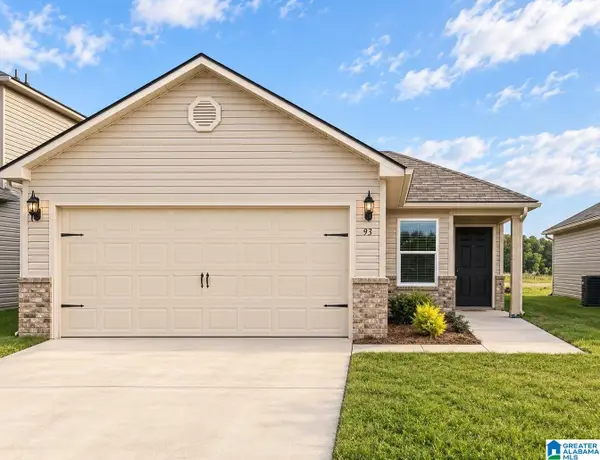 $220,000Active3 beds 2 baths1,318 sq. ft.
93 PORTER PLACE, Odenville, AL 35120
MLS# 21465605Listed by: REAL BROKER LLC 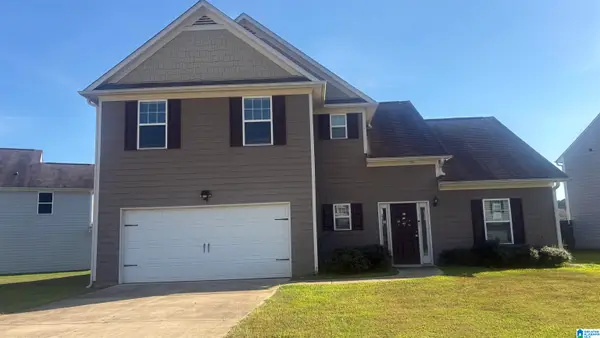 $211,900Active4 beds 4 baths2,454 sq. ft.
685 CLOVER CIRCLE, Springville, AL 35146
MLS# 21465484Listed by: VYLLA HOME


Protect your home and budget from life's surprises with an Assurant Home Warranty, backed by a partner that supports you through every step of homeownership. Explore Plans.
© 2023 - 2026 ERA Franchise Systems LLC. All rights reserved. ERA Franchise Systems LLC fully supports the principles of the Fair Housing Act and the Equal Opportunity Act. ERA, ERA Real Estate powered, and their respective logos are registered service marks of ERA Franchise Systems LLC. Each office is independently owned and operated.