
108 AZALEA HILLS DRIVE, Oneonta, AL 35121
Local realty services provided by:ERA King Real Estate Company, Inc.
108 AZALEA HILLS DRIVE,Oneonta, AL 35121
$372,000
- 3 Beds
- 2 Baths
- 2,017 sq. ft.
- Single family
- Pending
Listed by: kathy glaze
Office: keller williams realty blount
MLS#:21469430
Source:AL_BAMLS
Price summary
- Price:$372,000
- Price per sq. ft.:$184.43
About this home
Don't miss out on this beautiful brick home in the Azalea Hills Subdivision. This well kept home boast hardwood floors, new carpet, total crawl space incapsulation, newer windows, fenced yard and an inground salt water pool. This is a great home in a family oriented neighborhood. This home is in the Oneonta City school district and close to dining, shopping and all that Oneonta has to offer.
Contact an agent
Home facts
- Year built:1998
- Listing ID #:21469430
- Added:16 day(s) ago
- Updated:November 21, 2026 at 09:16 AM
Rooms and interior
- Bedrooms:3
- Total bathrooms:2
- Full bathrooms:2
- Flooring:Carpet, Hardwood, Tile Floor
- Dining Description:Dining Room
- Bathrooms Description:Linen Closet, Separate Shower, Separate Vanities, Tub/Shower Combo
- Kitchen Description:Dishwasher Built-In, Oven-Electric, Refrigerator, Some Stainless Appliances, Stove-Electric, Tile Counter
- Bedroom Description:Walk-In Closets
- Living area:2,017 sq. ft.
Heating and cooling
- Cooling:Central, Electric, Heat Pump
- Heating:Central, Electric, Heat Pump
Structure and exterior
- Year built:1998
- Building area:2,017 sq. ft.
- Construction Materials:4 Sides Brick
- Exterior Features:Covered Patio, Fenced Yard, Porch, Porch Screened, Screen Patio
- Foundation Description:Crawl Space
- Levels:1.5 Stories
Schools
- High school:ONEONTA
- Middle school:ONEONTA
- Elementary school:ONEONTA
Utilities
- Water:Public Water
- Sewer:Septic
Finances and disclosures
- Price:$372,000
- Price per sq. ft.:$184.43
Features and amenities
- Appliances:Dishwasher Built-In, Oven - Electric, Refrigerator, Some Stainless Appliances, Stove - Electric
- Laundry features:Dryer-Electric, Laundry in Middle Level, Utility Sink, Washer Hookup
- Amenities:Crown Molding, Recess Lighting, Walk-up Attic
- Pool features:In-Ground, Personal Pool, Pool
Parking
- Parking description:Driveway Parking
- Garage spaces:2
New listings near 108 AZALEA HILLS DRIVE
- New
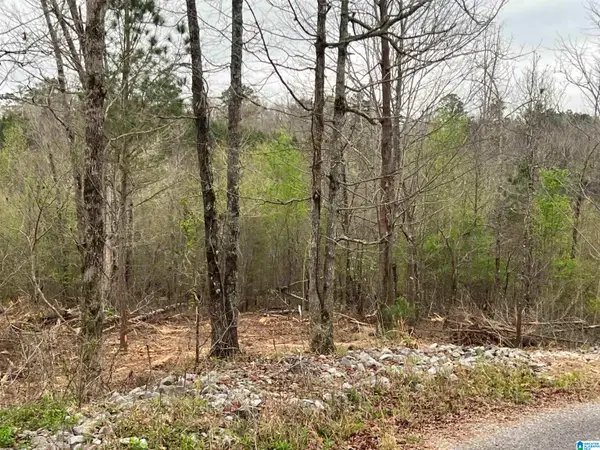 $49,900Active2.7 Acres
W LAKESHORE DRIVE, Oneonta, AL 35121
MLS# 21470673Listed by: REALTYSOUTH-MB-CAHABA RD - New
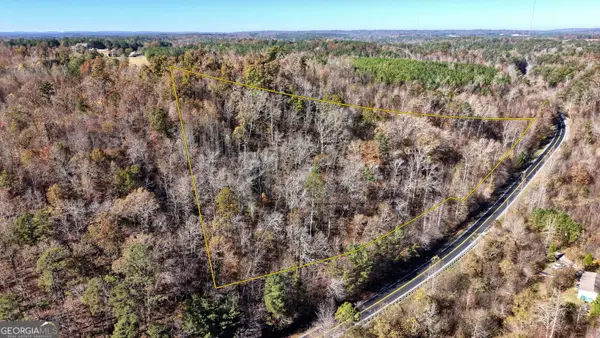 $82,500Active8.9 Acres
0 Highway 27 #LOT A, Oneonta, AL 35121
MLS# 10894023Listed by: National Land Realty
- New
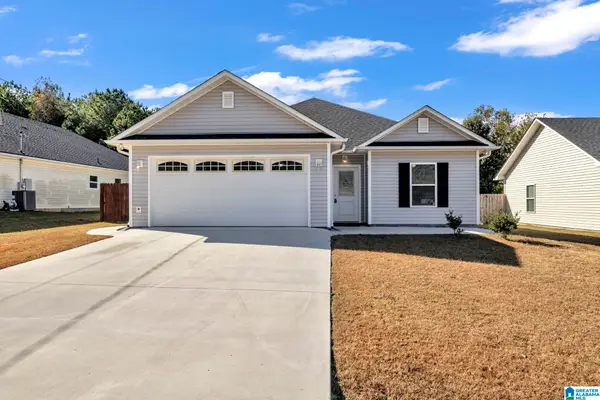 $259,000Active3 beds 2 baths1,528 sq. ft.
58 TRINITY LANE, Oneonta, AL 35121
MLS# 21470636Listed by: EXP REALTY LLC - New
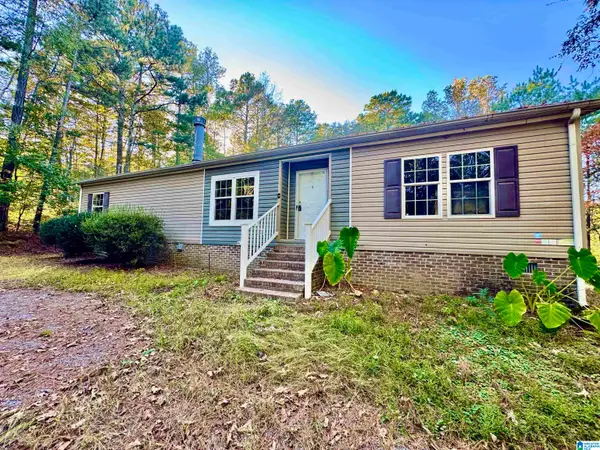 $145,000Active3 beds 2 baths1,502 sq. ft.
733 REID ROAD, Oneonta, AL 35121
MLS# 21470487Listed by: REALTYSOUTH-ONEONTA/BLOUNT CO - New
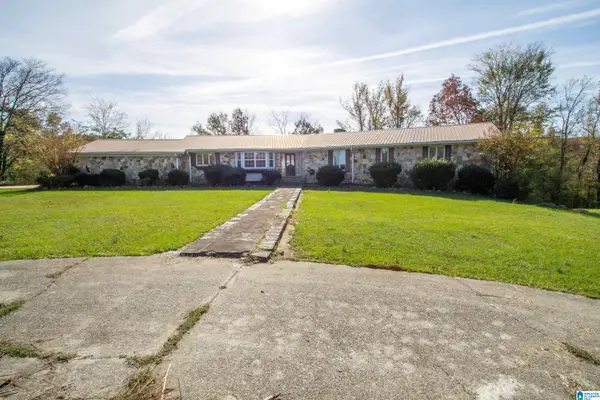 $345,000Active5 beds 6 baths4,473 sq. ft.
175 SOLOMON ROAD, Oneonta, AL 35121
MLS# 21470273Listed by: LOVEJOY REALTY INC - New
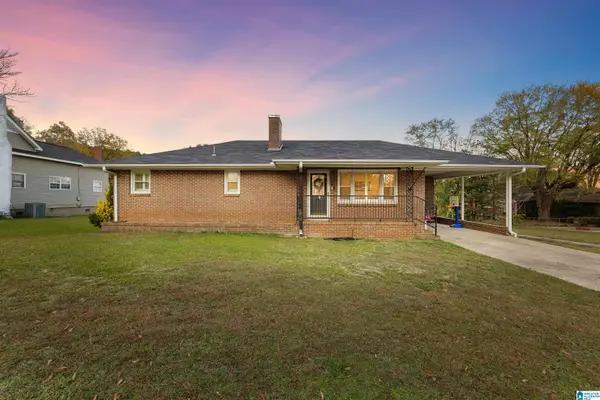 $218,900Active2 beds 2 baths1,356 sq. ft.
510 3RD STREET N, Oneonta, AL 35121
MLS# 21470253Listed by: SOUTHERN ELITE REALTY - New
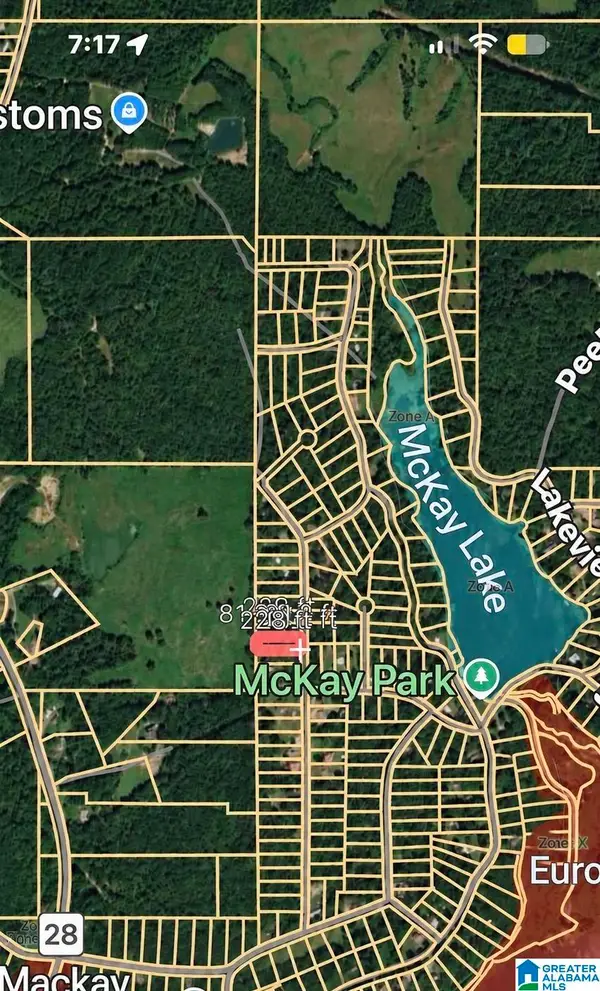 $12,000Active0.5 Acres
0000 HILL CREST ROAD, Oneonta, AL 35121
MLS# 21470041Listed by: EXIT REALTY CAHABA - New
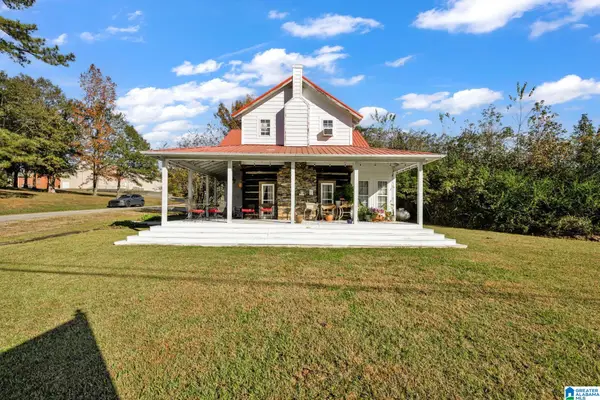 $299,000Active4 beds 2 baths2,240 sq. ft.
59090 US HWY 231, Oneonta, AL 35121
MLS# 21469851Listed by: EXP REALTY LLC - New
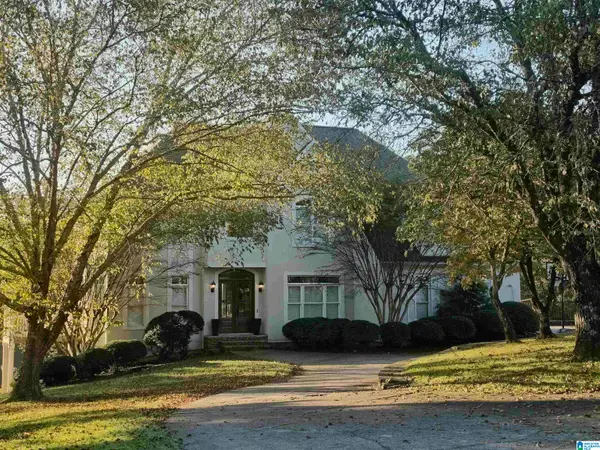 $550,000Active6 beds 5 baths4,892 sq. ft.
411 QUAIL RIDGE ROAD, Oneonta, AL 35121
MLS# 21469821Listed by: LIST WITH FREEDOM 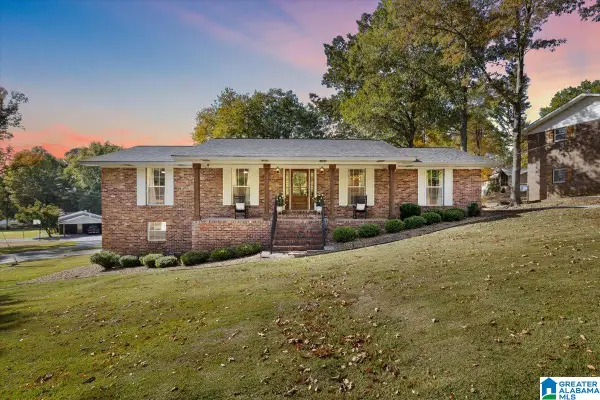 $370,000Active3 beds 3 baths2,525 sq. ft.
800 MAGNOLIA AVENUE, Oneonta, AL 35121
MLS# 21469548Listed by: REALTYSOUTH-ONEONTA/BLOUNT CO


Protect your home and budget from life's surprises with an Assurant Home Warranty, backed by a partner that supports you through every step of homeownership. Explore Plans.
© 2023 - 2026 ERA Franchise Systems LLC. All rights reserved. ERA Franchise Systems LLC fully supports the principles of the Fair Housing Act and the Equal Opportunity Act. ERA, ERA Real Estate powered, and their respective logos are registered service marks of ERA Franchise Systems LLC. Each office is independently owned and operated.