
81 SAINT ANDREWS PARKWAY, Oneonta, AL 35121
Local realty services provided by:ERA King Real Estate Company, Inc.
Listed by: nancy malcolm, shannon longshore
Office: exp realty llc.
MLS#:21465192
Source:AL_BAMLS
Price summary
- Price:$489,000
- Price per sq. ft.:$119.88
About this home
This spacious home offers an impressive layout with abundant living space, beautiful architectural details, & exceptional storage. The welcoming foyer opens to a large formal dining room on the right & a spacious study on the left. Ahead, the expansive family room features gas logs & French doors leading to an open deck. The open kitchen features a generous dining area, bay windows with ample space for entertaining. The main-level primary suite offers bay windows & a spacious bedroom. The primary bathroom includes a jetted tub, double vanity, separate shower, & a large walk-in closet. An additional closet is conveniently located within the primary bedroom. Upstairs, you'll find 3 additional bedrooms, each with a walk-in closet, 2 full bathrooms, a comfortable sitting area and abundant walk-in attic storage. The finished basement offers incredible additional living space, featuring beautiful stained concrete floors, a large living room with gas logs, a full kitchen, bathroom and bedroom
Contact an agent
Home facts
- Year built:2003
- Listing ID #:21465192
- Added:13 day(s) ago
- Updated:September 30, 2026 at 10:33 AM
Rooms and interior
- Bedrooms:5
- Total bathrooms:5
- Full bathrooms:4
- Half bathrooms:1
- Rooms Total:2
- Flooring:Carpet, Concrete, Hardwood, Tile Floor
- Dining Description:Dining Room
- Bathrooms Description:Separate Shower, Separate Vanities, Tub/Shower Combo
- Kitchen Description:Dishwasher Built-In, Eating Area, Microwave Built-In, Pantry, Tile Counter
- Bedroom Description:Split Bedrooms, Walk-In Closets
- Basement Description:Both finished and unfinished, Full Basement, Poured Concrete Walls
- Living area:4,079 sq. ft.
Heating and cooling
- Cooling:Dual Systems
- Heating:Forced Air
Structure and exterior
- Year built:2003
- Building area:4,079 sq. ft.
- Lot area:1.2 Acres
- Lot Features:Acreage
- Construction Materials:4 Sides Brick
- Exterior Features:Open Deck
- Foundation Description:Basement
- Levels:2 Stories
Schools
- High school:ONEONTA
- Middle school:ONEONTA
- Elementary school:ONEONTA
Utilities
- Water:Public Water
- Sewer:Sewer Connected
Finances and disclosures
- Price:$489,000
- Price per sq. ft.:$119.88
Features and amenities
- Appliances:Dishwasher Built-In, Microwave Built-In
- Laundry features:Dryer-Electric, Laundry in Middle Level, Washer Hookup
- Amenities:Clubhouse, Fishing, Golf, Golf Cart Path, Recess Lighting, Walk-In Attic
Parking
- Parking description:Driveway Parking
- Garage spaces:2
New listings near 81 SAINT ANDREWS PARKWAY
- New
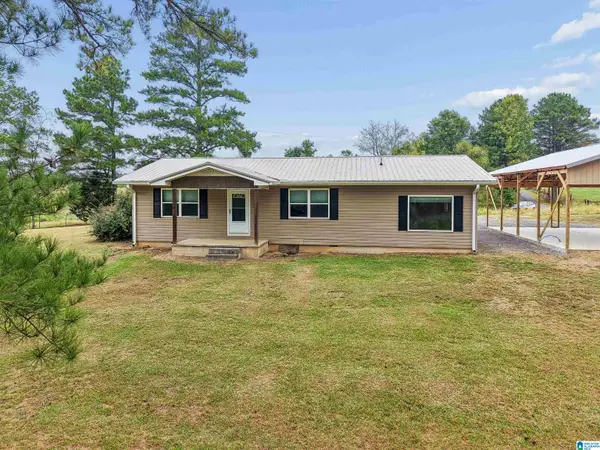 $219,900Active3 beds 2 baths1,400 sq. ft.
636 COUNTY ROAD 20, Oneonta, AL 35121
MLS# 21466096Listed by: EXIT REALTY CROSSROADS 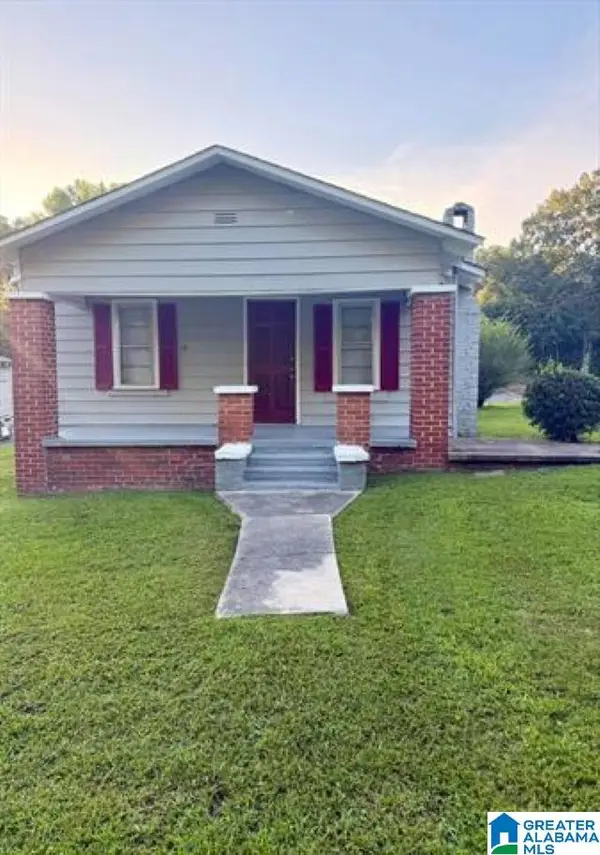 $137,500Active2 beds 1 baths947 sq. ft.
416 ADAMS AVENUE W, Oneonta, AL 35121
MLS# 21465481Listed by: KELLER WILLIAMS REALTY BLOUNT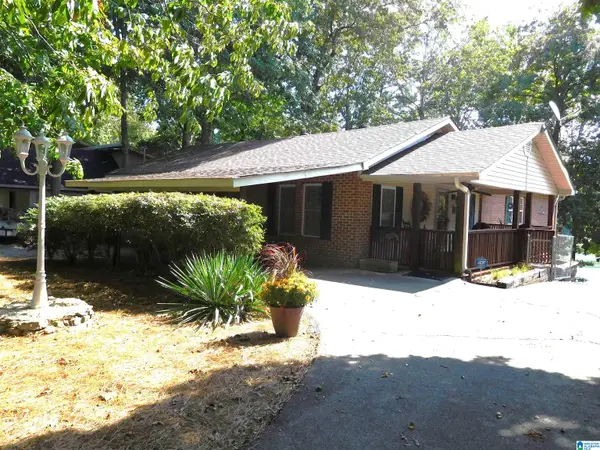 $375,000Active3 beds 3 baths1,716 sq. ft.
2432 LAKESHORE DRIVE, Oneonta, AL 35121
MLS# 21465427Listed by: REALTYSOUTH-TRUSSVILLE OFFICE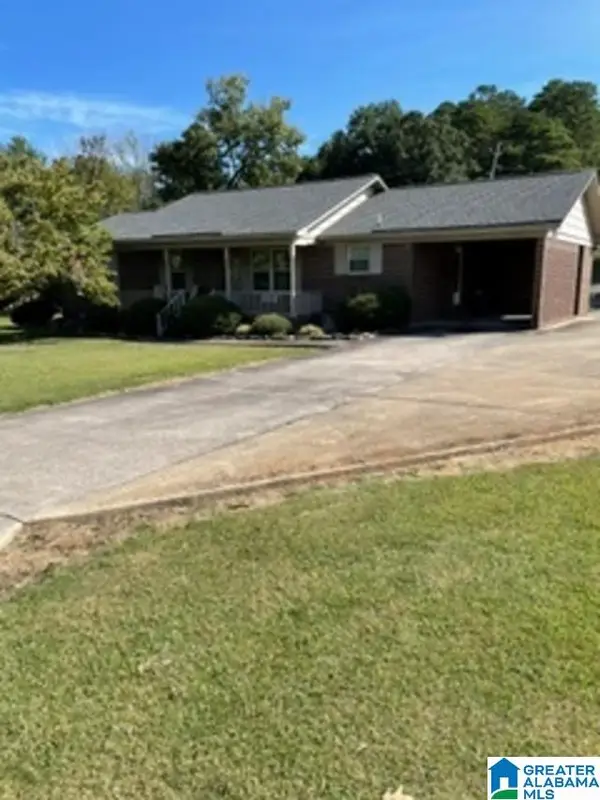 $222,000Active3 beds 2 baths1,569 sq. ft.
120 HENDRIX STREET, Oneonta, AL 35121
MLS# 21465065Listed by: REALTYSOUTH-ONEONTA/BLOUNT CO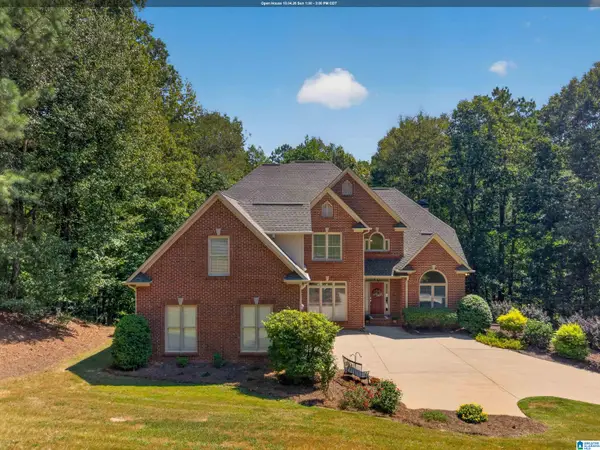 $714,900Active5 beds 5 baths4,500 sq. ft.
30 BELLERIVE CIRCLE, Oneonta, AL 35121
MLS# 21464958Listed by: KELLER WILLIAMS-GADSDEN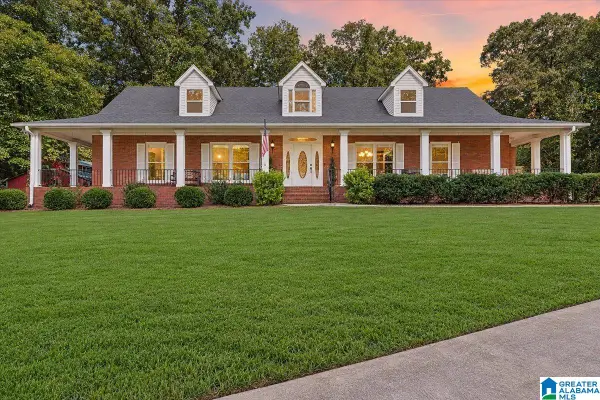 $639,900Active4 beds 4 baths3,232 sq. ft.
221 TWIN OAKS DRIVE, Oneonta, AL 35121
MLS# 21464808Listed by: KELLER WILLIAMS REALTY BLOUNT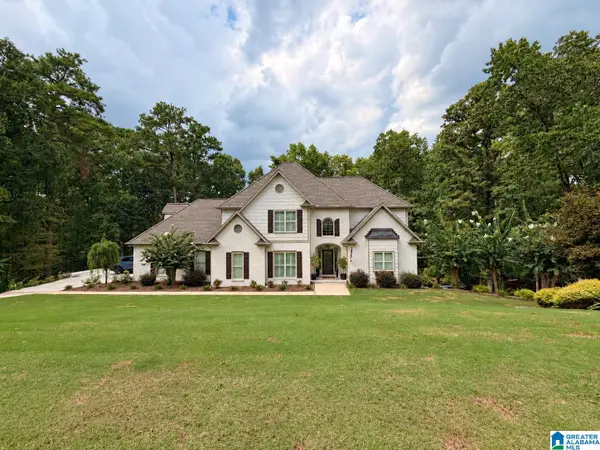 $639,000Active5 beds 4 baths3,116 sq. ft.
391 SAINT ANDREWS PARKWAY, Oneonta, AL 35121
MLS# 21464720Listed by: LIST WITH FREEDOM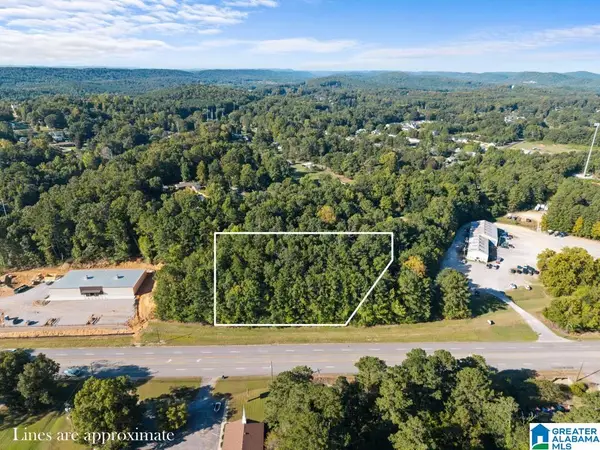 $499,000Active1.8 Acres
00 HIGHWAY 231, Oneonta, AL 35121
MLS# 21464346Listed by: KELLER WILLIAMS REALTY BLOUNT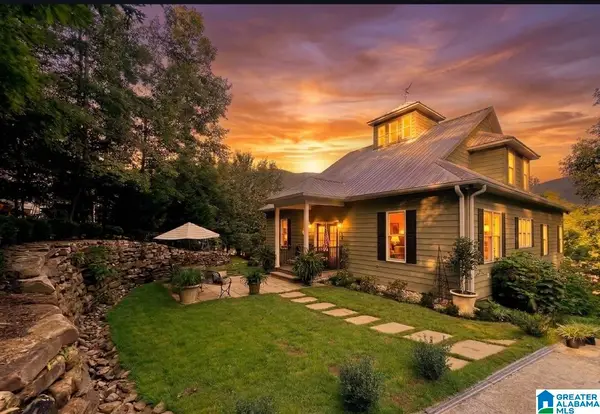 $699,999Active3 beds 3 baths2,588 sq. ft.
126 GURLEY DRIVE, Oneonta, AL 35121
MLS# 21464230Listed by: KELLER WILLIAMS REALTY BLOUNT


Protect your home and budget from life's surprises with an Assurant Home Warranty, backed by a partner that supports you through every step of homeownership. Explore Plans.
© 2023 - 2026 ERA Franchise Systems LLC. All rights reserved. ERA Franchise Systems LLC fully supports the principles of the Fair Housing Act and the Equal Opportunity Act. ERA, ERA Real Estate powered, and their respective logos are registered service marks of ERA Franchise Systems LLC. Each office is independently owned and operated.