
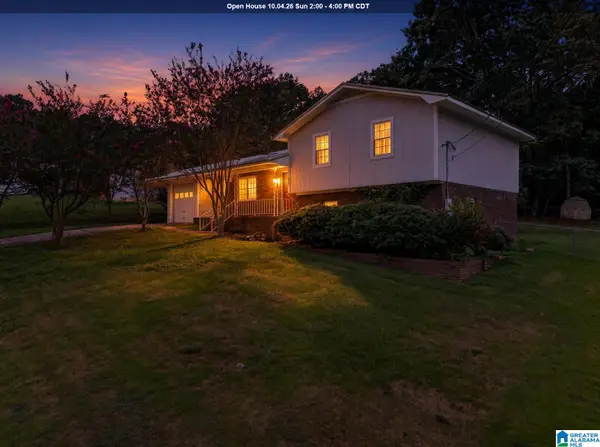
147 ANNA MATTISON ROAD, Oxford, AL 36203
Local realty services provided by:ERA King Real Estate Company, Inc.
147 ANNA MATTISON ROAD,Oxford, AL 36203
$332,000
- 4 Beds
- 3 Baths
- - sq. ft.
- Single family
- Sold
Listed by: teresa harris
Office: prime properties real estate, llc.
MLS#:21461375
Source:AL_BAMLS
Sorry, we are unable to map this address
Price summary
- Price:$332,000
About this home
Beautifully updated and truly move-in ready, this spacious 4-bedroom, 2.5-bath home offers the perfect blend of comfort, style, and functionality. In addition to the generously sized bedrooms, you'll love the versatile bonus room that is ideal for a home office, playroom, media room, or fitness space. Thoughtful updates throughout include fresh interior paint, stunning new hardwood flooring in the living room, a new roof, newer HVAC systems, and a newly installed 6-foot privacy fence, providing both peace of mind and added outdoor enjoyment. With all the updates already completed, you can skip the projects and start enjoying your new home from day one. This is the perfect place to create lasting memories. Just unpack, settle in, and make it yours!
Contact an agent
Home facts
- Year built:2006
- Listing ID #:21461375
- Added:55 day(s) ago
- Updated:October 01, 2026 at 03:43 AM
Rooms and interior
- Bedrooms:4
- Total bathrooms:3
- Full bathrooms:2
- Half bathrooms:1
- Flooring:Carpet, Hardwood Laminate, Tile Floor
- Dining Description:Dining Room
- Bathrooms Description:Jetted Tub, Separate Shower
- Kitchen Description:Breakfast Bar, Dishwasher Built-In, Eating Area, Microwave Built-In, Oven-Electric, Some Stainless Appliances, Stone Counter
- Bedroom Description:Walk-In Closets
Heating and cooling
- Cooling:Electric
- Heating:Electric
Structure and exterior
- Year built:2006
- Lot Features:Subdivision
- Construction Materials:1 Side Brick, Siding-Vinyl
- Exterior Features:Fenced Yard, Open Patio, Porch
- Foundation Description:Crawl Space
- Levels:1 Story
Schools
- High school:OXFORD
- Middle school:OXFORD
- Elementary school:OXFORD
Utilities
- Water:Public Water
- Sewer:Septic
Finances and disclosures
- Price:$332,000
Features and amenities
- Appliances:Dishwasher Built-In, Microwave Built-In, Oven - Electric, Some Stainless Appliances
- Laundry features:Dryer-Electric, Laundry in Middle Level, Washer Hookup
- Amenities:Cathedral/Vaulted, Crown Molding, Pull-Down Attic, Recess Lighting
Parking
- Parking description:Driveway Parking
- Garage spaces:2
New listings near 147 ANNA MATTISON ROAD
- New
 $199,900Active4 beds 2 baths1,639 sq. ft.
138 SCENIC CIRCLE, Eastaboga, AL 36260
MLS# 21466508Listed by: KW REALTY GROUP - New
 $249,900Active4 beds 3 baths2,066 sq. ft.
304 GRANDVIEW DRIVE, Eastaboga, AL 36260
MLS# 21466421Listed by: KELLY RIGHT REAL ESTATE OF ALA - New
 $230,000Active4 beds 2 baths1,887 sq. ft.
95 OAKLEAF DRIVE, Eastaboga, AL 36260
MLS# 21466280Listed by: KW REALTY GROUP - New
 Listed by ERA$439,500Active4 beds 3 baths3,388 sq. ft.
823 YORK IMPERIAL TRAIL, Oxford, AL 36203
MLS# 21466000Listed by: ERA KING REAL ESTATE - New
 $19,900Active0.48 Acres
332 SHADECREST DRIVE, Oxford, AL 36203
MLS# 21465986Listed by: PRIME PROPERTIES REAL ESTATE, LLC - New
 $269,900Active4 beds 2 baths1,832 sq. ft.
3122 LINDENWOOD DRIVE, Oxford, AL 36203
MLS# 21465915Listed by: KELLY RIGHT REAL ESTATE OF ALA - New
 $204,900Active3 beds 2 baths1,392 sq. ft.
32 ADA DRIVE, Oxford, AL 36203
MLS# 21465898Listed by: EXP REALTY, LLC CENTRAL - New
 $225,000Active3 beds 2 baths1,386 sq. ft.
222 LYNN DRIVE, Oxford, AL 36203
MLS# 21465836Listed by: KW REALTY GROUP - New
 $599,000Active4 beds 4 baths3,461 sq. ft.
46 PINTAIL POINT, Oxford, AL 36203
MLS# 21465778Listed by: KW REALTY GROUP-JACKSONVILLE - New
 $239,900Active3 beds 2 baths1,420 sq. ft.
250 CARTERTON HEIGHTS, Oxford, AL 36203
MLS# 21465665Listed by: AVAST REALTY- BIRMINGHAM


Protect your home and budget from life's surprises with an Assurant Home Warranty, backed by a partner that supports you through every step of homeownership. Explore Plans.
© 2023 - 2026 ERA Franchise Systems LLC. All rights reserved. ERA Franchise Systems LLC fully supports the principles of the Fair Housing Act and the Equal Opportunity Act. ERA, ERA Real Estate powered, and their respective logos are registered service marks of ERA Franchise Systems LLC. Each office is independently owned and operated.