
299 MARSH LANE, Oxford, AL 36203
Local realty services provided by:ERA King Real Estate Company, Inc.
Listed by: ron james
Office: gold star gallery homes, inc
MLS#:21466909
Source:AL_BAMLS
Price summary
- Price:$699,900
- Price per sq. ft.:$167.4
About this home
Lakeside Living / Impressive Executive residence / Desirable Community. The moment you step through the entry, you're greeted by picturesque views of the sparkling pool and tranquil lake beyond. Designed for comfort & elegant entertaining, the spacious living area seamlessly connects to a beautifully appointed kitchen featuring stone countertops, stainless-steel appliances, a double oven, and a large center island. The Master bath bedroom is A TRUE ESCAPE, complete with a cozy sitting area separated by a dramatic double-sided fireplace and a luxurious ensuite bath showcasing a relaxing garden tub. Upstairs, three generously sized bedrooms and two full bathrooms provide ample space for family and guests. Recent enhancements add exceptional value; including a new roof, water heater, kitchen appliances, pool liner, updated chandeliers, refinished hardwood flooring, and new flooring throughout the upper level. Treat yourself to this opportunity to enjoy the very best of luxury living.
Contact an agent
Home facts
- Year built:2003
- Listing ID #:21466909
- Added:1 day(s) ago
- Updated:October 05, 2026 at 08:50 PM
Rooms and interior
- Bedrooms:4
- Total bathrooms:4
- Full bathrooms:3
- Half bathrooms:1
- Flooring:Hardwood, Hardwood Laminate, Tile Floor
- Dining Description:Dining Room
- Bathrooms Description:Garden Tub, Linen Closet, Separate Shower, Separate Vanities, Shared Bath, Tub/Shower Combo
- Kitchen Description:Breakfast Bar, Convection Oven, Cooktop-Gas, Dishwasher Built-In, Disposal, Double Oven, Eating Area, Microwave Built-In, Oven-Electric, Pantry, Some Stainless Appliances, Stone Counter, Tile Counter
- Bedroom Description:Sitting Area in Master, Split Bedrooms, Walk-In Closets
- Living area:4,181 sq. ft.
Heating and cooling
- Cooling:Central, Dual Systems, Electric, Heat Pump
- Heating:Central, Dual Systems, Electric, Heat Pump
Structure and exterior
- Year built:2003
- Building area:4,181 sq. ft.
- Lot area:0.42 Acres
- Lot Features:Interior Lot, Some Trees, Subdivision
- Construction Materials:4 Sides Brick
- Exterior Features:Fenced Yard, Lighting System, Open Patio, Sprinkler System
- Foundation Description:Crawl Space
- Levels:2 Stories
Schools
- High school:OXFORD
- Middle school:OXFORD
- Elementary school:OXFORD
Utilities
- Water:Public Water
- Sewer:Sewer Connected
Finances and disclosures
- Price:$699,900
- Price per sq. ft.:$167.4
Features and amenities
- Appliances:Cooktop - Gas, Dishwasher Built-In, Disposal, Double Oven, Microwave Built-In, Oven - Electric, Some Stainless Appliances
- Laundry features:Dryer-Electric, Laundry in Middle Level, Utility Sink, Washer Hookup
- Amenities:Boats-Non Motor Only, Crown Molding, Fishing, Private Lake, Recess Lighting, Sidewalks, Smooth Ceilings, Sprinkler System, Street Lights, Trey Ceilings, Walk-In Attic, Walking Paths
- Pool features:Cleaning System, In-Ground, Personal Pool, Pool
Parking
- Parking description:Attached, Driveway Parking, Parking (MLVL)
- Garage spaces:3
New listings near 299 MARSH LANE
- New
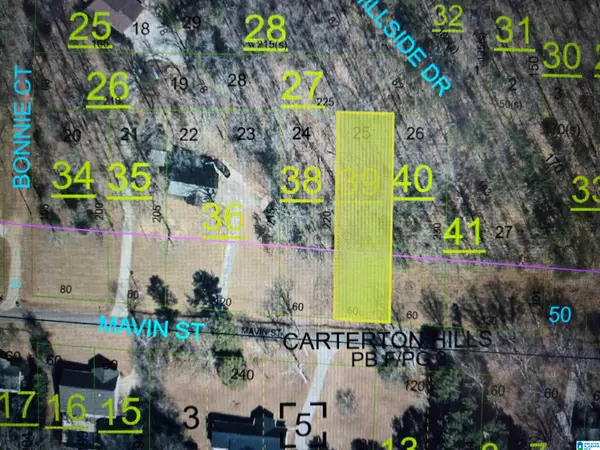 $18,000Active0.31 Acres
Lot 25 MAVIN STREET, Oxford, AL 36203
MLS# 21466922Listed by: KELLER WILLIAMS PELL CITY - New
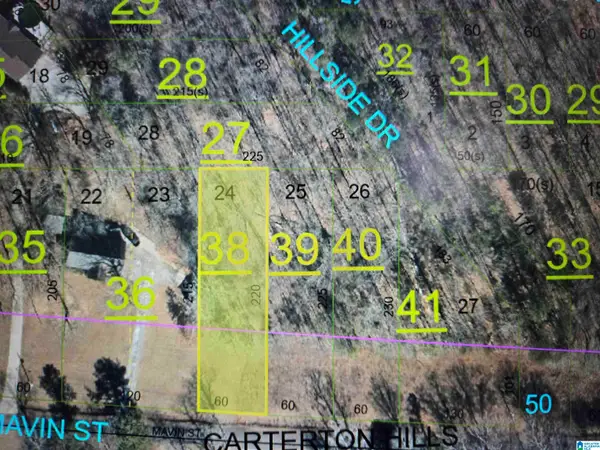 $18,000Active0.3 Acres
Lot 24 MAVIN STREET, Oxford, AL 36203
MLS# 21466908Listed by: KELLER WILLIAMS PELL CITY - New
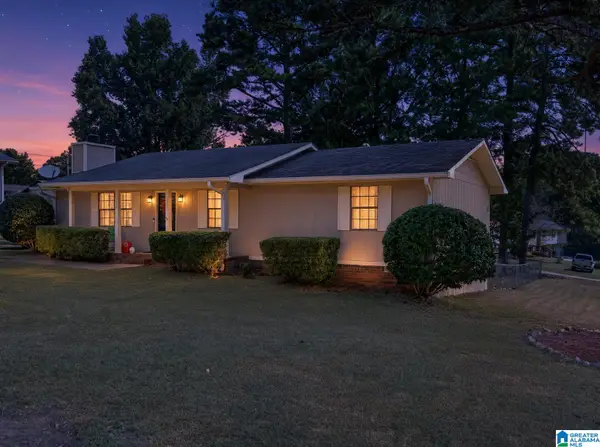 $205,000Active3 beds 2 baths1,268 sq. ft.
115 JASON DRIVE, Oxford, AL 36203
MLS# 21466865Listed by: KELLY RIGHT REAL ESTATE OF ALA - New
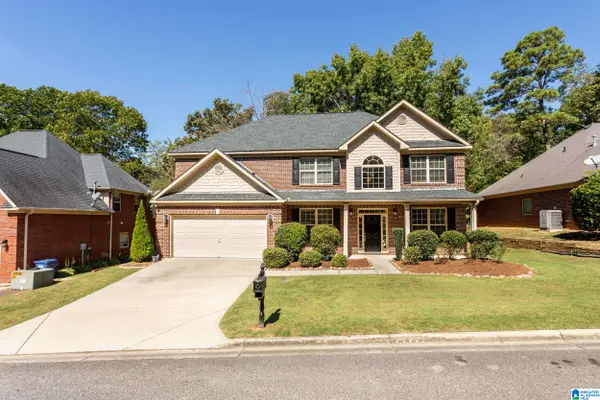
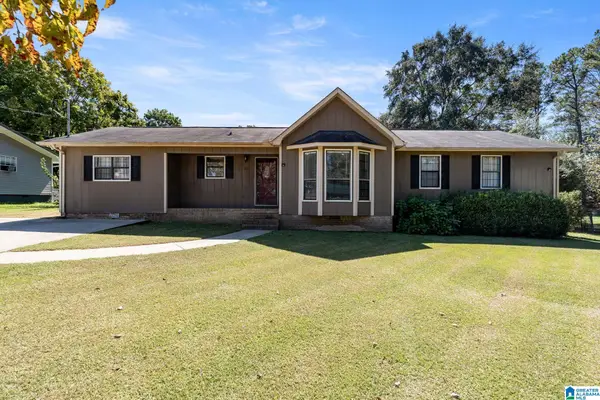 Listed by ERA$240,000Active5 beds 3 baths1,999 sq. ft.
50 SUNDALE DRIVE, Eastaboga, AL 36260
MLS# 21466677Listed by: ERA KING REAL ESTATE - PELL CITY - New
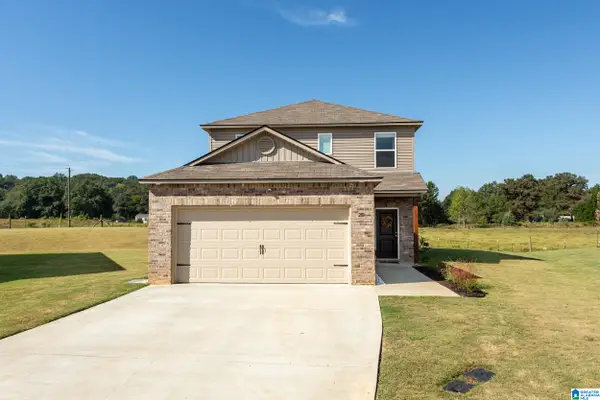
 Listed by ERA$410,000Active4 beds 3 baths2,774 sq. ft.
717 YORK IMPERIAL TRAIL, Oxford, AL 36203
MLS# 21466688Listed by: ERA KING REAL ESTATE - New
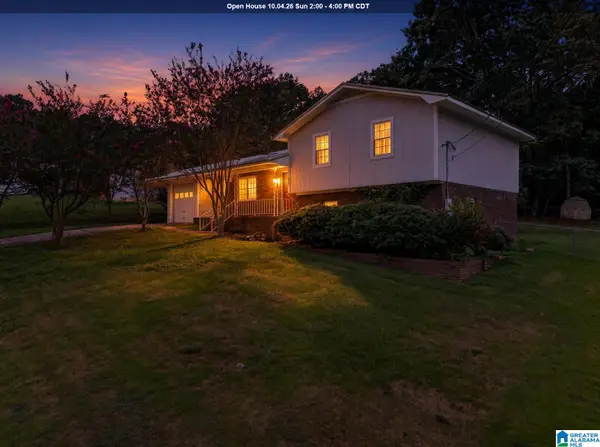
 Listed by ERA$274,900Active3 beds 3 baths1,553 sq. ft.
201 BOW COURT, Munford, AL 36268
MLS# 21466613Listed by: ERA KING REAL ESTATE - New
 $199,900Active4 beds 2 baths1,639 sq. ft.
138 SCENIC CIRCLE, Eastaboga, AL 36260
MLS# 21466508Listed by: KW REALTY GROUP - New
 $249,900Active4 beds 3 baths2,066 sq. ft.
304 GRANDVIEW DRIVE, Eastaboga, AL 36260
MLS# 21466421Listed by: KELLY RIGHT REAL ESTATE OF ALA - New
 $230,000Active4 beds 2 baths1,887 sq. ft.
95 OAKLEAF DRIVE, Eastaboga, AL 36260
MLS# 21466280Listed by: KW REALTY GROUP


Protect your home and budget from life's surprises with an Assurant Home Warranty, backed by a partner that supports you through every step of homeownership. Explore Plans.
© 2023 - 2026 ERA Franchise Systems LLC. All rights reserved. ERA Franchise Systems LLC fully supports the principles of the Fair Housing Act and the Equal Opportunity Act. ERA, ERA Real Estate powered, and their respective logos are registered service marks of ERA Franchise Systems LLC. Each office is independently owned and operated.