
1279 Co Rd 354, Ozark, AL 36360
Local realty services provided by:ERA Porch Light Properties
Listed by: brittany cureton
Office: cureton and associates real estate team
MLS#:215505
Source:AL_DMLS
Price summary
- Price:$249,999
- Price per sq. ft.:$197
About this home
Completely Remodeled & Move-In Ready ! Welcome to 1279 County Road 354, where country charm meets modern updates! This beautifully remodeled home is ready for its new owners and offers so much more than just a place to call home! Step inside and enjoy the fresh, updated feel throughout. The kitchen features a stove with a built-in air fryer oven, making everyday cooking a breeze! Outside is where this property really shines! You'll find a pole barn, a separate storage unit, and a dedicated lawn mower and equipment barn, providing plenty of space for tools, equipment, hobbies, and all your storage needs. Enjoy the added charm of established fruit trees and the peaceful country setting. Whether you're looking for a move-in-ready home, extra storage, or room for your outdoor hobbies, this property has so much to offer! Don't miss your opportunity to make this beautifully remodeled country property your own!
Contact an agent
Home facts
- Year built:1960
- Subdivision & Development:na
- Listing ID #:215505
- Added:4 day(s) ago
- Updated:November 12, 2026 at 04:13 PM
Rooms and interior
- Bedrooms:3
- Total bathrooms:1
- Full bathrooms:1
- Flooring:Vinyl
- Living area:1,269 sq. ft.
Structure and exterior
- Year built:1960
- Building area:1,269 sq. ft.
- Lot area:7.5 Acres
- Architectural Style:Ranch Rambler
- Construction Materials:Brick
- Exterior Features:Porch-Covered
- Levels:One
Schools
- High school:G.W. Long High
- Middle school:G. W. Long Middle School
- Elementary school:G. W. Long Elementary School
Finances and disclosures
- Price:$249,999
- Price per sq. ft.:$197
Features and amenities
- Laundry features:Laundry-Outside
Parking
- Parking description:Detached Carport
New listings near 1279 Co Rd 354
- New
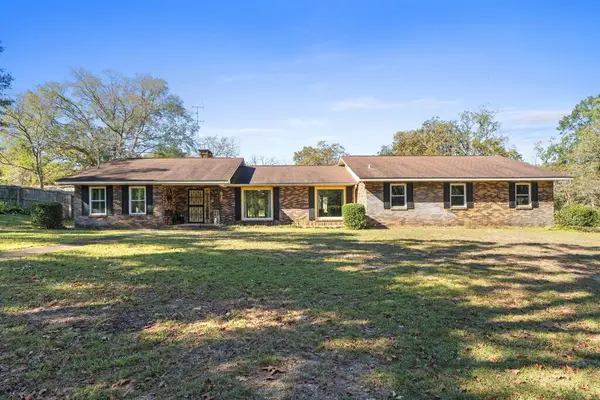 $360,000Active3 beds 2 baths2,444 sq. ft.
612 Walker, Ozark, AL 36360
MLS# 215547Listed by: KELLER WILLIAMS SOUTHEAST ALABAMA - New
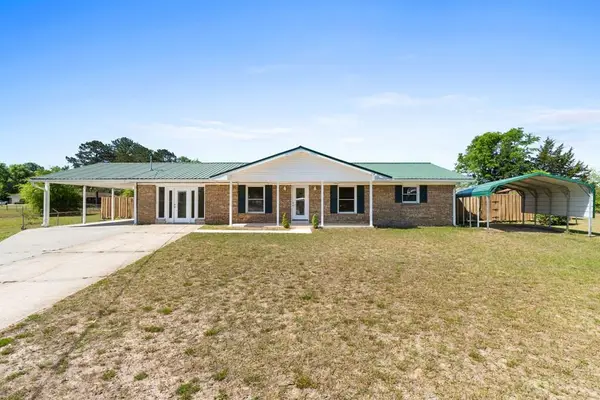 $250,000Active3 beds 2 baths1,914 sq. ft.
201 Sherwood Court, Ozark, AL 36360
MLS# 215523Listed by: KELLER WILLIAMS SOUTHEAST ALABAMA - New
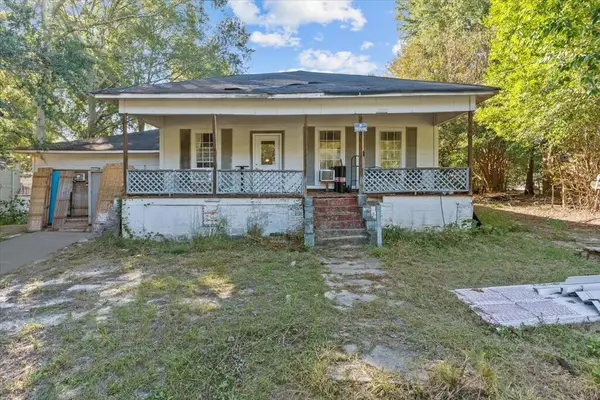 $89,900Active3 beds 2 baths1,216 sq. ft.
348 E Church Ave, Ozark, AL 36360
MLS# 215468Listed by: RE/MAX PREMIER - New
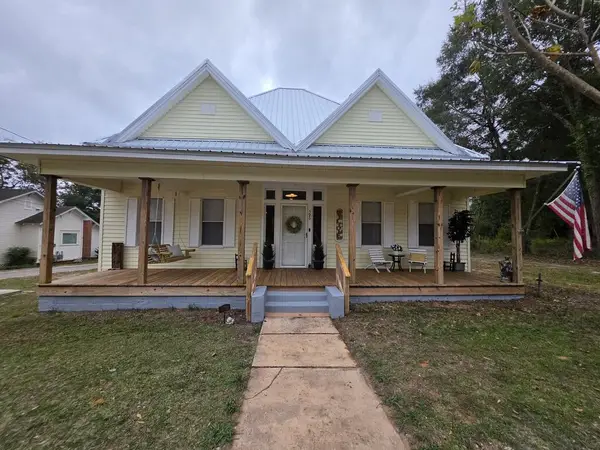 $189,000Active3 beds 2 baths1,712 sq. ft.
596 E College, Ozark, AL 36360
MLS# 215462Listed by: CURETON AND ASSOCIATES REAL ESTATE TEAM - New
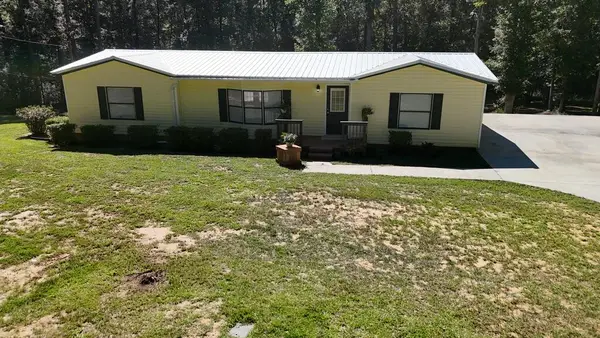 $177,000Active3 beds 2 baths1,200 sq. ft.
785 Marvin Parker Rd, Ozark, AL 36360
MLS# 215451Listed by: ONE REAL ESTATE 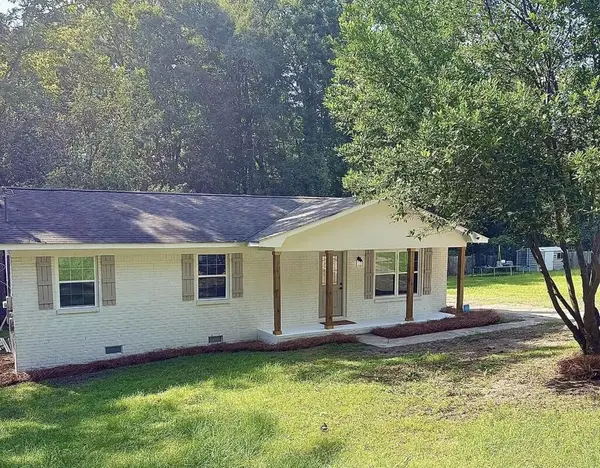 $145,000Active3 beds 1 baths1,075 sq. ft.
158 Belcher Avenue, Ozark, AL 36360
MLS# 215374Listed by: KELLER WILLIAMS SOUTHEAST ALABAMA $284,900Active4 beds 3 baths2,465 sq. ft.
694 Whittle Hudson, Ozark, AL 36360
MLS# 215332Listed by: KELLER WILLIAMS SOUTHEAST ALABAMA $159,000Pending3 beds 2 baths1,526 sq. ft.
120 Whittle Hudson Rd, Ozark, AL 36360
MLS# 215333Listed by: HERITAGE HOME REALTY, LLC- Open Sun, 2 to 4pm
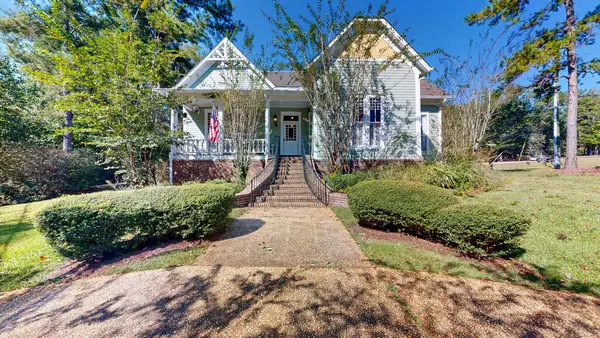 $512,000Active4 beds 5 baths2,659 sq. ft.
1852 E Roy Parker Road, Ozark, AL 36360
MLS# 215204Listed by: BERKSHIRE HATHAWAY HOMESERVICES SHOWCASE PROPERTIES


Protect your home and budget from life's surprises with an Assurant Home Warranty, backed by a partner that supports you through every step of homeownership. Explore Plans.
© 2023 - 2026 ERA Franchise Systems LLC. All rights reserved. ERA Franchise Systems LLC fully supports the principles of the Fair Housing Act and the Equal Opportunity Act. ERA, ERA Real Estate powered, and their respective logos are registered service marks of ERA Franchise Systems LLC. Each office is independently owned and operated.