
612 Walker, Ozark, AL 36360
Local realty services provided by:ERA Porch Light Properties
Listed by: jess johnson
Office: keller williams southeast alabama
MLS#:215547
Source:AL_DMLS
Price summary
- Price:$360,000
- Price per sq. ft.:$147.3
About this home
Welcome to 612 Walker Rd., where country living, spacious surroundings, and endless possibilities come together on approximately 5 acres. This beautiful brick home offers a spacious open concept kitchen and living area, complete with a breakfast nook and a cozy gas fireplace that creates the perfect gathering space. The primary suite features hardwood flooring, a walk-in closet, and his-and-her sinks for added comfort and convenience. Step outside to a large covered patio overlooking a vinyl in-ground pool, creating the perfect setting for entertaining or enjoying a relaxing afternoon at home. Beyond the main house, this property offers even more with two additional buildings, including a pool house with potential for use as an apartment or detached in-law suite, and a powered garage/workshop ideal for hobbies, projects, or extra storage. An attached two-car garage adds even more convenience. With approximately 5 acres, a pool, additional living possibilities, and plenty of room to spread out, this property truly has something for everyone. Don't miss the opportunity to experience everything this unique property has to offer. Schedule your private showing today!...
Contact an agent
Home facts
- Year built:1978
- Subdivision & Development:Ozark
- Listing ID #:215547
- Added:1 day(s) ago
- Updated:November 12, 2026 at 09:18 PM
Rooms and interior
- Bedrooms:3
- Total bathrooms:3
- Full bathrooms:2
- Half bathrooms:1
- Flooring:Laminate, Tile, Wood
- Dining Description:Living/Dining Combo
- Living area:2,444 sq. ft.
Structure and exterior
- Year built:1978
- Building area:2,444 sq. ft.
- Lot area:5 Acres
- Architectural Style:Traditional
- Construction Materials:Brick
- Exterior Features:Patio-Covered
- Levels:One
Schools
- High school:Carroll
- Middle school:DA Smith Middle School
- Elementary school:Lisenby Elementary
Finances and disclosures
- Price:$360,000
- Price per sq. ft.:$147.3
Features and amenities
- Laundry features:Laundry-Inside
- Pool features:In Ground
Parking
- Parking description:2 Car, Attached Carport, Attached Garage
- Garage spaces:2
New listings near 612 Walker
- New
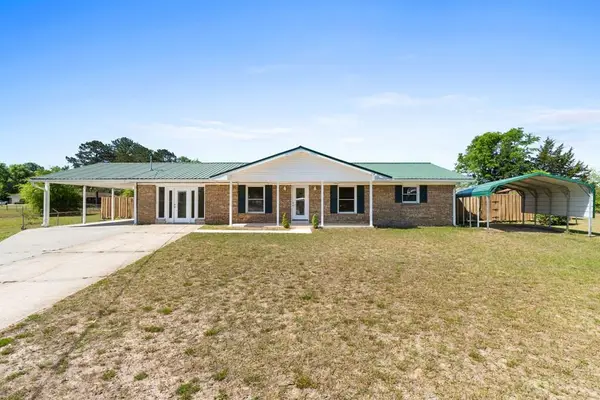 $250,000Active3 beds 2 baths1,914 sq. ft.
201 Sherwood Court, Ozark, AL 36360
MLS# 215523Listed by: KELLER WILLIAMS SOUTHEAST ALABAMA - New
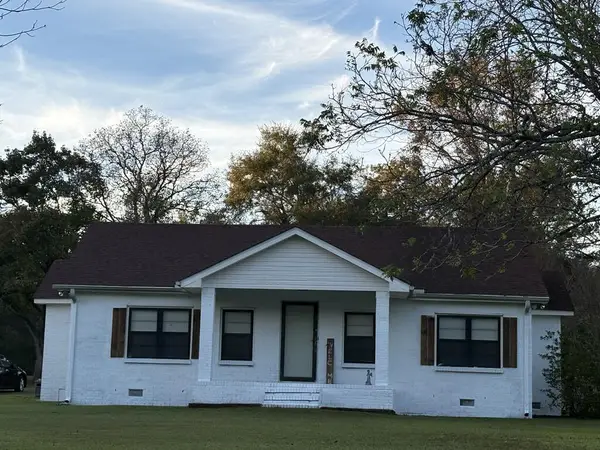 $249,999Active3 beds 1 baths1,269 sq. ft.
1279 Co Rd 354, Ozark, AL 36360
MLS# 215505Listed by: CURETON AND ASSOCIATES REAL ESTATE TEAM - New
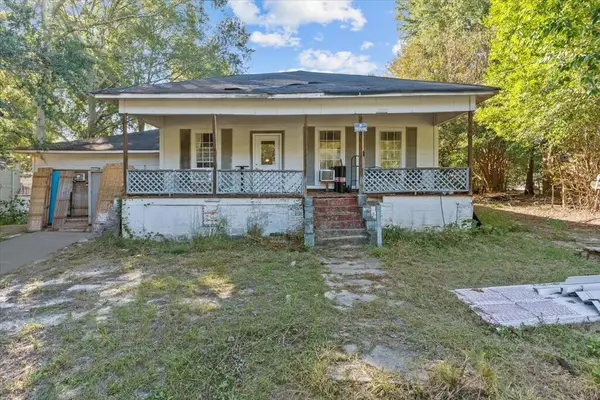 $69,000Active3 beds 2 baths1,216 sq. ft.
348 E Church Ave, Ozark, AL 36360
MLS# 215468Listed by: RE/MAX PREMIER - New
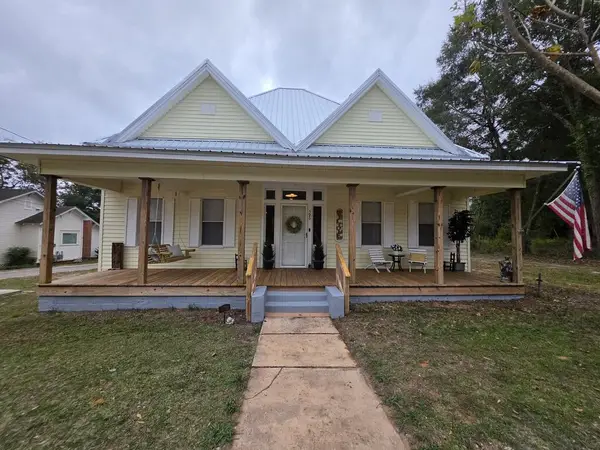 $189,000Active3 beds 2 baths1,712 sq. ft.
596 E College, Ozark, AL 36360
MLS# 215462Listed by: CURETON AND ASSOCIATES REAL ESTATE TEAM - New
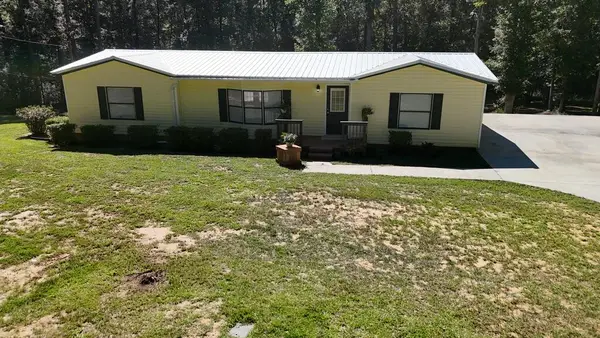 $177,000Active3 beds 2 baths1,200 sq. ft.
785 Marvin Parker Rd, Ozark, AL 36360
MLS# 215451Listed by: ONE REAL ESTATE 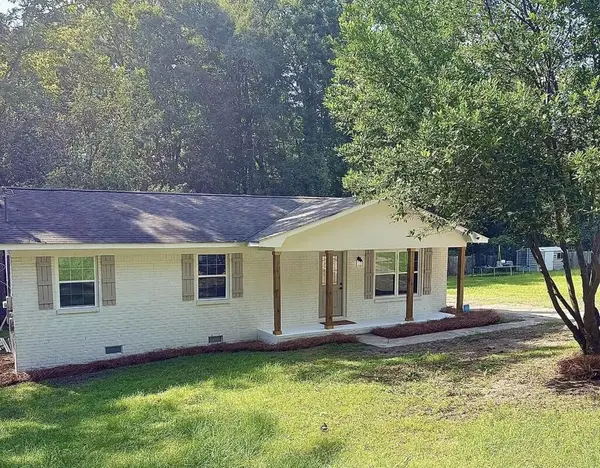 $145,000Active3 beds 1 baths1,075 sq. ft.
158 Belcher Avenue, Ozark, AL 36360
MLS# 215374Listed by: KELLER WILLIAMS SOUTHEAST ALABAMA $284,900Active4 beds 3 baths2,465 sq. ft.
694 Whittle Hudson, Ozark, AL 36360
MLS# 215332Listed by: KELLER WILLIAMS SOUTHEAST ALABAMA $159,000Pending3 beds 2 baths1,526 sq. ft.
120 Whittle Hudson Rd, Ozark, AL 36360
MLS# 215333Listed by: HERITAGE HOME REALTY, LLC- Open Sun, 2 to 4pm
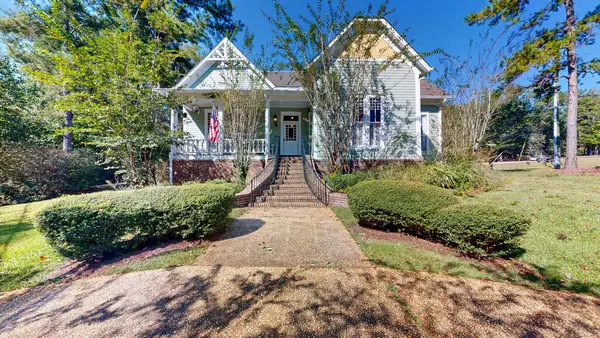 $512,000Active4 beds 5 baths2,659 sq. ft.
1852 E Roy Parker Road, Ozark, AL 36360
MLS# 215204Listed by: BERKSHIRE HATHAWAY HOMESERVICES SHOWCASE PROPERTIES


Protect your home and budget from life's surprises with an Assurant Home Warranty, backed by a partner that supports you through every step of homeownership. Explore Plans.
© 2023 - 2026 ERA Franchise Systems LLC. All rights reserved. ERA Franchise Systems LLC fully supports the principles of the Fair Housing Act and the Equal Opportunity Act. ERA, ERA Real Estate powered, and their respective logos are registered service marks of ERA Franchise Systems LLC. Each office is independently owned and operated.