
307 ALLEN ROAD, Pell City, AL 35128
Local realty services provided by:ERA Waldrop Real Estate
Listed by: paul golden
Office: signature realty
MLS#:21458453
Source:AL_BAMLS
Price summary
- Price:$799,000
- Price per sq. ft.:$287.72
About this home
Lakefront living! Stunning sunsets! Conveniently located! Beautiful home! This wonderful lake house offers all of these & much more. As you drive up, you'll notice the lush landscaping, natural setting, newly renovated exterior & new roof. Step inside, you'll instantly fall in love w/ the lake views, stone fireplace that anchors the great room & open flow through the main living area. Your mind will being to imagine the parties & celebrations you will host & the memories you will make with friends & loved ones. On the main level, the home boast three bedrooms and two full baths. Downstairs offers a second kitchen, full bath, & game room/den. Along the water's edge, you find a large pavilion for additional outdoor entertaining as well as a two slip boathouse. A detached two car garage houses a woodworking shop and great storage for water toys & such. Lots of updates - roof 2026, siding 2025, HVAC 2025. Lake living doesn't have to be just a dream any more! Prof. photos coming soon.
Contact an agent
Home facts
- Year built:1992
- Listing ID #:21458453
- Added:45 day(s) ago
- Updated:August 23, 2026 at 04:18 PM
Rooms and interior
- Bedrooms:3
- Total bathrooms:3
- Full bathrooms:3
- Rooms Total:2
- Flooring:Concrete, Hardwood, Tile Floor
- Dining Description:Dining Room
- Bathrooms Description:Garden Tub, Linen Closet, Separate Shower, Separate Vanities, Tub/Shower Combo
- Kitchen Description:Dishwasher Built-In, Eating Area, Pantry, Refrigerator, Self-Cleaning, Stove-Gas, Tile Counter
- Bedroom Description:Walk-In Closets
- Basement Description:All Finished, Concrete Block, Daylight Basement, Partial Basement
- Living area:2,777 sq. ft.
Heating and cooling
- Cooling:Central, Electric
- Heating:Central, Gas Heat
Structure and exterior
- Year built:1992
- Building area:2,777 sq. ft.
- Lot area:0.86 Acres
- Construction Materials:Siding-Hardiplank
- Exterior Features:Boat House Private, Covered Deck, Covered Patio, Dock Private, Fenced Yard, Gazebo, Lighting System, Open Deck, Open Patio, Porch, Storage Building, Workshop
- Foundation Description:Basement
- Levels:1 Story
Schools
- High school:PELL CITY
- Middle school:DURAN
- Elementary school:COOSA VALLEY
Utilities
- Water:Public Water
- Sewer:Septic
Finances and disclosures
- Price:$799,000
- Price per sq. ft.:$287.72
Features and amenities
- Appliances:Dishwasher Built-In, Refrigerator, Stove - Gas
- Laundry features:Dryer-Electric, Laundry in Middle Level, Washer Hookup
- Amenities:Bay Window, Boat Launch, Boat Slip, Boat Storage Facility, Boats-Motorized Allowed, Fishing, Pull-Down Attic, Recess Lighting, River, Skiing Allowed, Storage Building, Swimming Allowed, Water Access, Workshop
Parking
- Parking description:Detached, Driveway Parking
- Garage spaces:2
New listings near 307 ALLEN ROAD
- New
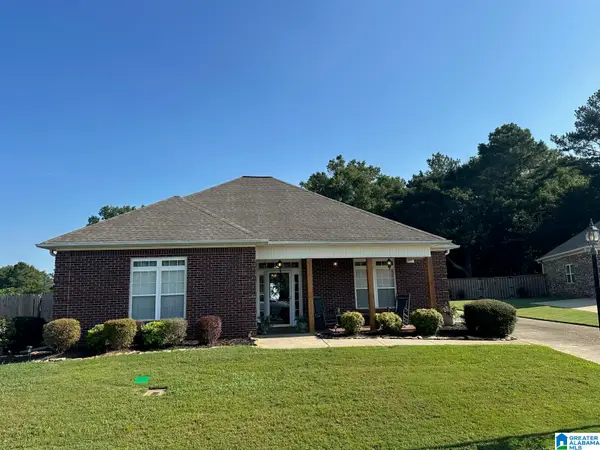 $345,000Active2 beds 2 baths1,621 sq. ft.
195 MORNING GLORY DRIVE, Pell city, AL 35128
MLS# 21462829Listed by: SIGNATURE REALTY - New
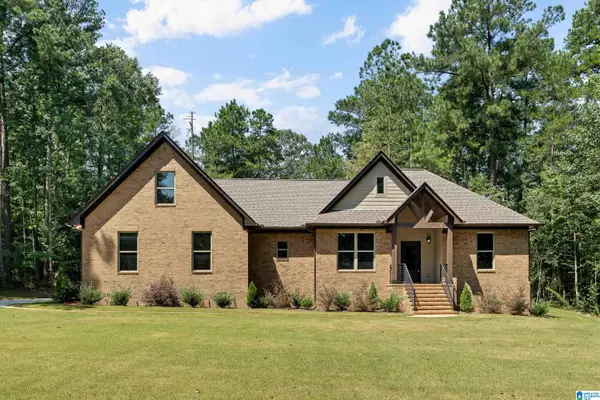 Listed by ERA$499,000Active4 beds 3 baths2,101 sq. ft.
435 EAGLE POINTE DRIVE, Pell city, AL 35128
MLS# 21462813Listed by: ERA KING REAL ESTATE - PELL CITY - New
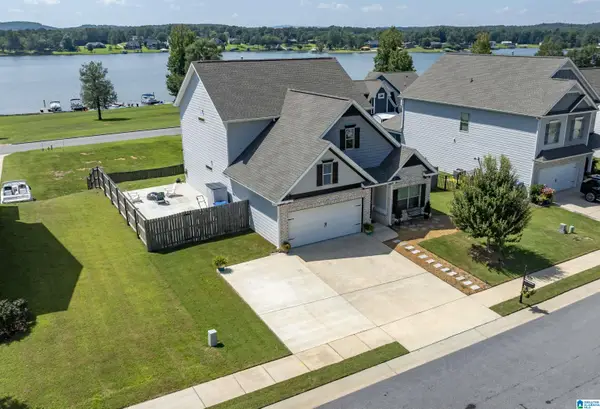 $374,900Active3 beds 3 baths2,196 sq. ft.
3175 BOARDWALK LANE, Pell city, AL 35128
MLS# 21462596Listed by: REALTYSOUTH-TRUSSVILLE OFFICE - New
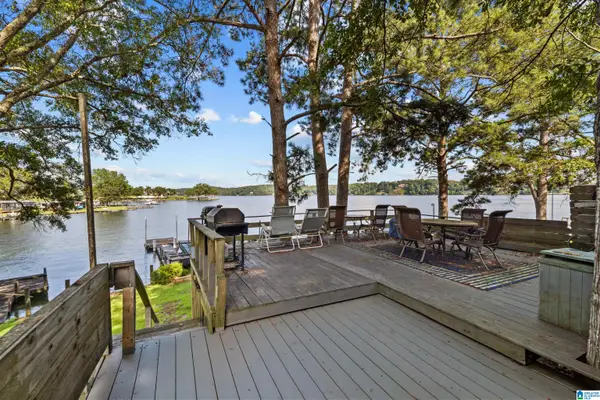 $115,000Active3 beds 2 baths1,280 sq. ft.
135 CANARY CIRCLE, Pell city, AL 35128
MLS# 21462610Listed by: ARC REALTY VESTAVIA - New
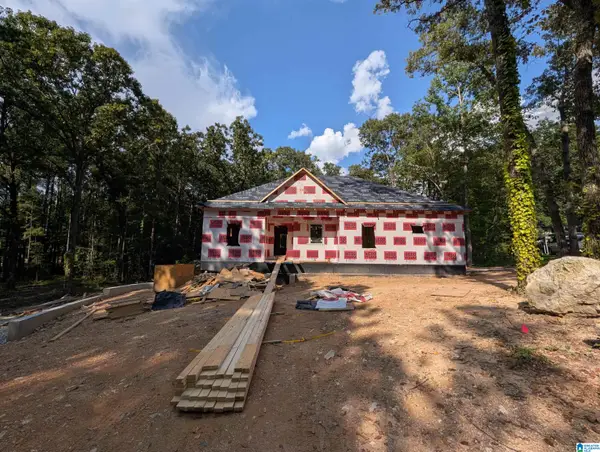 $489,900Active3 beds 2 baths1,872 sq. ft.
4974 AUTUMN LANE, Pell city, AL 35128
MLS# 21462527Listed by: EXIT COOSA RIVER REALTY LLC - New
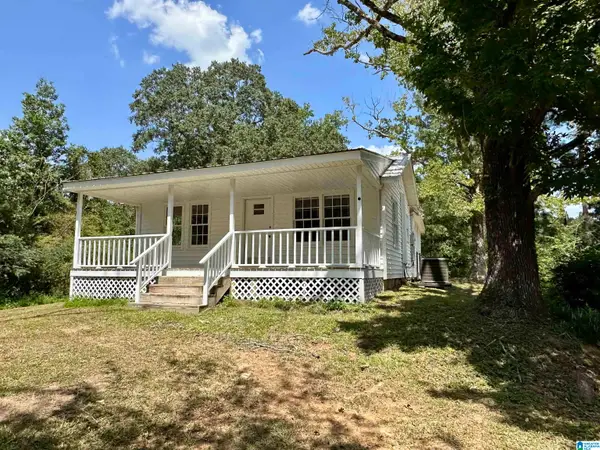 $129,000Active2 beds 1 baths894 sq. ft.
2460 MINERAL SPRINGS ROAD, Pell city, AL 35125
MLS# 21462522Listed by: HICKS REALTY LLC - New
 $925,000Active3 beds 3 baths3,539 sq. ft.
7140 SKYLINE DRIVE, Pell city, AL 35128
MLS# 21462315Listed by: SIGNATURE REALTY - New
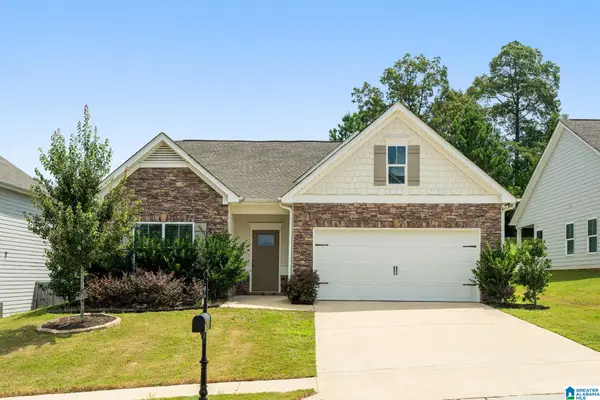 Listed by ERA$315,000Active3 beds 2 baths1,725 sq. ft.
9040 MEETING STREET, Pell city, AL 35128
MLS# 21462272Listed by: ERA KING REAL ESTATE - PELL CITY - New
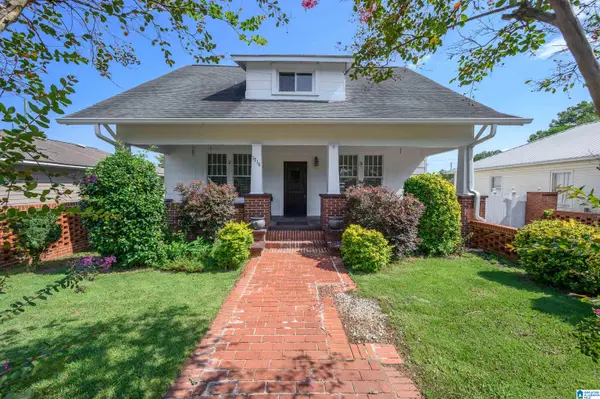 $274,900Active3 beds 3 baths2,202 sq. ft.
1716 2ND AVENUE N, Pell city, AL 35125
MLS# 21462232Listed by: FIELDS GOSSETT REALTY - New
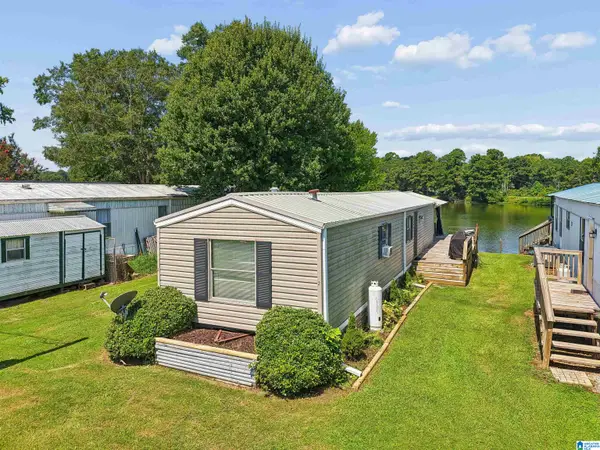 $79,000Active2 beds 1 baths980 sq. ft.
2 HARMONS ISLAND ROAD, Cropwell, AL 35054
MLS# 21462204Listed by: EXIT LEGACY REALTY


Protect your home and budget from life's surprises with an Assurant Home Warranty, backed by a partner that supports you through every step of homeownership. Explore Plans.
© 2023 - 2026 ERA Franchise Systems LLC. All rights reserved. ERA Franchise Systems LLC fully supports the principles of the Fair Housing Act and the Equal Opportunity Act. ERA, ERA Real Estate powered, and their respective logos are registered service marks of ERA Franchise Systems LLC. Each office is independently owned and operated.