
117 DOGWOOD TRAIL, Remlap, AL 35133
Local realty services provided by:ERA King Real Estate Company, Inc.
Listed by: nakia walker, steven gomez
Office: opendoor brokerage llc.
MLS#:21470626
Source:AL_BAMLS
Price summary
- Price:$215,000
- Price per sq. ft.:$134.54
About this home
117 Dogwood Trl is a one-story Remlap home set among mature trees with broad outdoor space. The kitchen offers white cabinetry, a range, and a refrigerator beside an open living area with plank flooring and natural light. A bedroom and full bathroom with a tub and shower provide practical daily spaces. The covered deck extends the home outdoors, while the wooded grounds include a detached outbuilding and a long driveway. This residence combines flexible interior rooms with useful outdoor areas in a quiet setting. Included 100-Day Home Warranty
Contact an agent
Home facts
- Year built:1988
- Listing ID #:21470626
- Added:1 day(s) ago
- Updated:November 21, 2026 at 11:45 AM
Rooms and interior
- Bedrooms:3
- Total bathrooms:2
- Full bathrooms:2
- Flooring:Carpet, Hardwood Laminate
- Bathrooms Description:Tub/Shower Combo
- Kitchen Description:Dishwasher Built-In, Stove-Electric, Tile Counter
- Living area:1,598 sq. ft.
Heating and cooling
- Cooling:Central, Electric
- Heating:Electric, Heat Pump
Structure and exterior
- Year built:1988
- Building area:1,598 sq. ft.
- Lot area:3 Acres
- Construction Materials:Siding-Wood, Wood
- Exterior Features:Covered Deck
- Foundation Description:Crawl Space
- Levels:1 Story
Schools
- High school:LOCUST FORK
- Middle school:SOUTHEASTERN
- Elementary school:SOUTHEASTERN
Utilities
- Water:Public Water
- Sewer:Septic
Finances and disclosures
- Price:$215,000
- Price per sq. ft.:$134.54
Features and amenities
- Appliances:Dishwasher Built-In, Stove - Electric
- Laundry features:Dryer-Electric, Laundry in Middle Level, Washer Hookup
- Amenities:BBQ Area
Parking
- Parking description:Carport 1 Car, Detached
- Garage spaces:1
- Carport spaces:1
New listings near 117 DOGWOOD TRAIL
- New
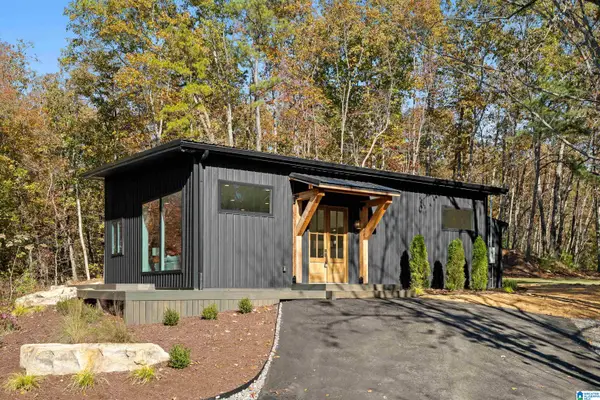 $359,900Active3 beds 2 baths1,600 sq. ft.
689 BEAVER CREEK ROAD, Remlap, AL 35133
MLS# 21470527Listed by: ARC REALTY - HOMEWOOD - New
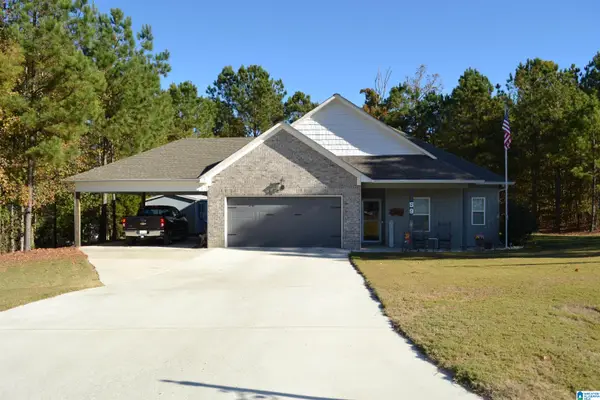 $328,900Active3 beds 2 baths1,632 sq. ft.
59 ROBINWOOD DRIVE, Remlap, AL 35133
MLS# 21470476Listed by: MAISON NOBLET' REALTY LLC - New
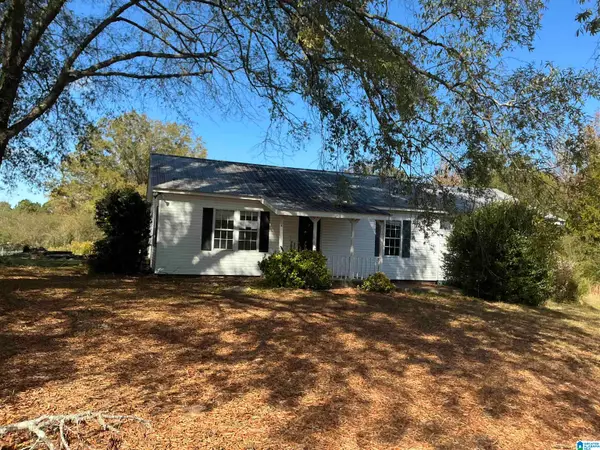 $117,000Active4 beds 2 baths1,749 sq. ft.
4525 SPUNKY HOLLOW ROAD, Remlap, AL 35133
MLS# 21470096Listed by: HUD HOME NETWORK 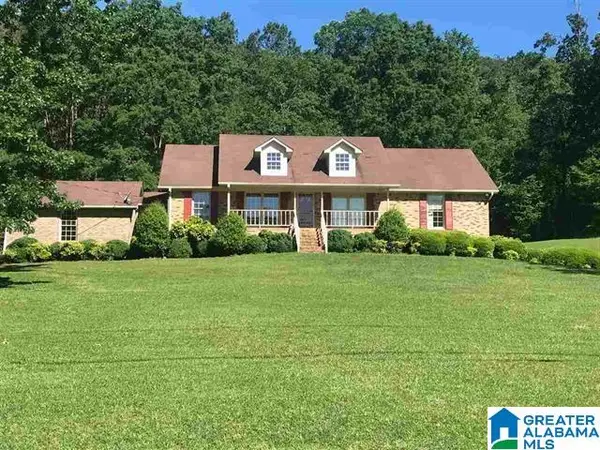 $259,900Active3 beds 3 baths1,850 sq. ft.
15701 REMLAP DRIVE, Remlap, AL 35133
MLS# 21469685Listed by: EXP REALTY LLC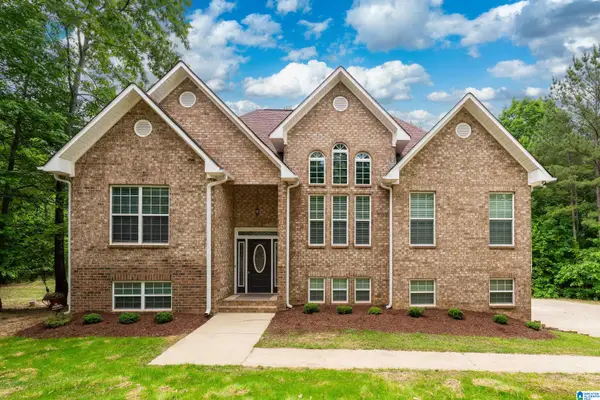 $379,900Active4 beds 3 baths2,323 sq. ft.
150 TYLER ROAD, Remlap, AL 35133
MLS# 21469565Listed by: RE/MAX OF ORANGE BEACH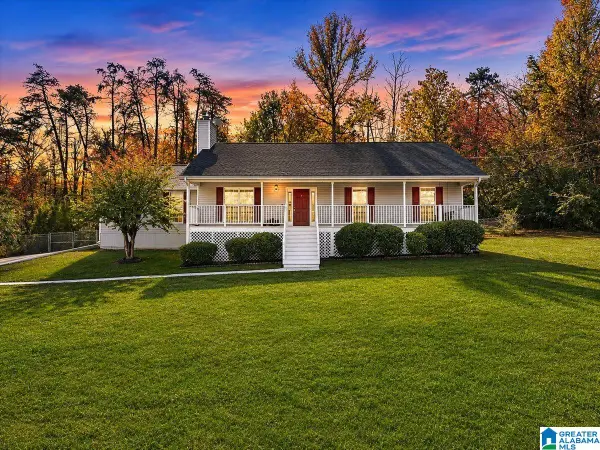 $269,900Active3 beds 2 baths1,564 sq. ft.
300 WOODHAVEN DRIVE, Pinson, AL 35126
MLS# 21469499Listed by: KELLER WILLIAMS REALTY BLOUNT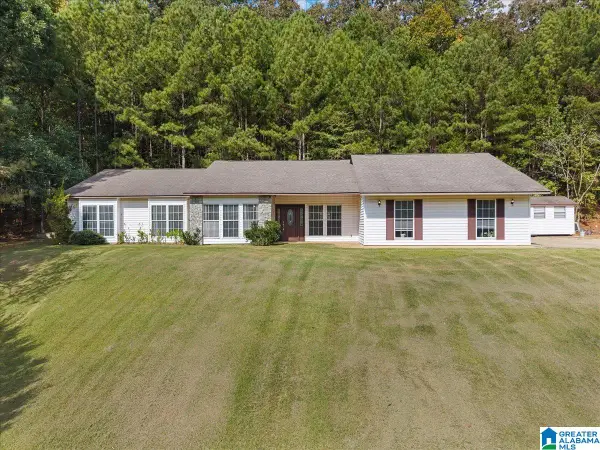 $282,500Active3 beds 2 baths1,718 sq. ft.
14259 STATE HIGHWAY 75, Remlap, AL 35133
MLS# 21468132Listed by: REALTYSOUTH-ONEONTA/BLOUNT CO $165,000Active3 beds 2 baths1,352 sq. ft.
906 RIDGEWOOD DRIVE, Remlap, AL 35133
MLS# 21467692Listed by: HUD HOME NETWORK $179,000Active3 beds 2 baths1,658 sq. ft.
13921 REMLAP DRIVE, Remlap, AL 35133
MLS# 21467642Listed by: KELLER WILLIAMS


Protect your home and budget from life's surprises with an Assurant Home Warranty, backed by a partner that supports you through every step of homeownership. Explore Plans.
© 2023 - 2026 ERA Franchise Systems LLC. All rights reserved. ERA Franchise Systems LLC fully supports the principles of the Fair Housing Act and the Equal Opportunity Act. ERA, ERA Real Estate powered, and their respective logos are registered service marks of ERA Franchise Systems LLC. Each office is independently owned and operated.