
1261 LAKEMONT DRIVE, Southside, AL 35907
Local realty services provided by:ERA Waldrop Real Estate
Listed by: laura cardwell-dennis
Office: keller williams
MLS#:21455243
Source:AL_BAMLS
Price summary
- Price:$649,900
- Price per sq. ft.:$203.99
About this home
Lake days, mountain views, and room to welcome everyone! This Neely Henry waterfront home features a spacious lower-level in-law suite with its own kitchen, living area, bedroom, full bath, and laundry giving extended family or overnight guests room to relax. Walkout access to the covered patio and open deck brings the lake lifestyle right to their door. Main level features 3 bedrooms, a great room with a gas-log fireplace, an eat-in kitchen, laundry room, and a covered deck area made for morning coffee and sunset dinners. The primary suite offers 2 walk-in closets, a jetted tub, and a separate shower. Spend afternoons on the water from your private dock with two boat slips, a lift, and covered and open lounging areas. A circular drive, main-level carport, and basement garage add convenience. From weekend gatherings to everyday waterfront living, there’s space to come together and room to unwind.
Contact an agent
Home facts
- Year built:2000
- Listing ID #:21455243
- Added:164 day(s) ago
- Updated:November 16, 2026 at 10:53 PM
Rooms and interior
- Bedrooms:4
- Total bathrooms:4
- Full bathrooms:3
- Half bathrooms:1
- Rooms Total:2
- Flooring:Carpet, Hardwood, Tile Floor
- Dining Description:Dining Room
- Bathrooms Description:Jetted Tub, Linen Closet, Separate Shower, Separate Vanities, Shared Bath, Tub/Shower Combo
- Kitchen Description:Breakfast Bar, Dishwasher Built-In, Eating Area, Pantry, Refrigerator, Some Stainless Appliances, Stove-Electric, Tile Counter
- Bedroom Description:Split Bedrooms, Walk-In Closets
- Basement Description:Both finished and unfinished, Daylight Basement, Full Basement
- Living area:3,186 sq. ft.
Heating and cooling
- Cooling:Central
- Heating:Gas Heat
Structure and exterior
- Year built:2000
- Building area:3,186 sq. ft.
- Lot area:0.73 Acres
- Lot Features:Interior Lot, Some Trees
- Construction Materials:EIFS, Siding-Vinyl
- Exterior Features:Covered Deck, Open Deck, Open Patio, Sprinkler System
- Foundation Description:Basement
- Levels:1 Story
Schools
- High school:SOUTHSIDE
- Middle school:RAINBOW
- Elementary school:SOUTHSIDE
Utilities
- Water:Public Water
- Sewer:Septic
Finances and disclosures
- Price:$649,900
- Price per sq. ft.:$203.99
Features and amenities
- Appliances:Dishwasher Built-In, Refrigerator, Some Stainless Appliances, Stove - Electric
- Laundry features:Dryer-Electric, Laundry in Basement, Laundry in Middle Level, Utility Sink, Washer Hookup
- Amenities:Bay Window, Boat Slip, Central Vacuum, Crown Molding, Fishing, Recess Lighting, Security System, Sprinkler System, Swimming Allowed, Trey Ceilings, Water Access
Parking
- Parking description:Carport 1 Car, Circular Drive, Driveway Parking, Lower Level, Parking (MLVL)
- Garage spaces:1
- Carport spaces:1
New listings near 1261 LAKEMONT DRIVE
- New
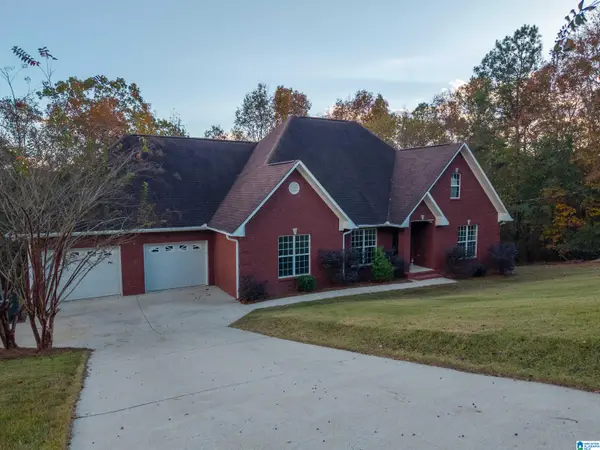 $264,900Active3 beds 2 baths1,761 sq. ft.
6075 CHULA VISTA MTN ROAD, Southside, AL 35907
MLS# 21470202Listed by: KW REALTY GROUP - New
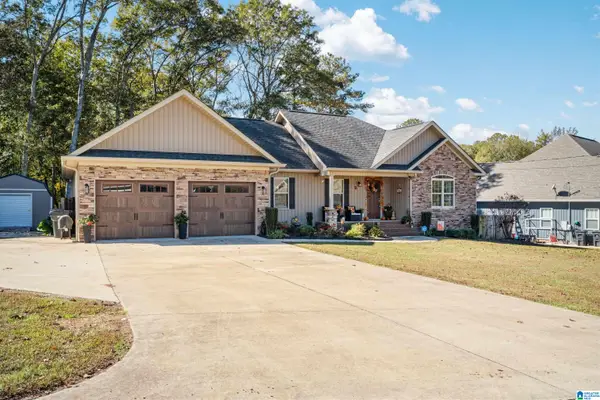 $385,000Active3 beds 2 baths1,812 sq. ft.
1149 CHEYENNE DRIVE, Gadsden, AL 35907
MLS# 21469706Listed by: ARC REALTY VESTAVIA - New
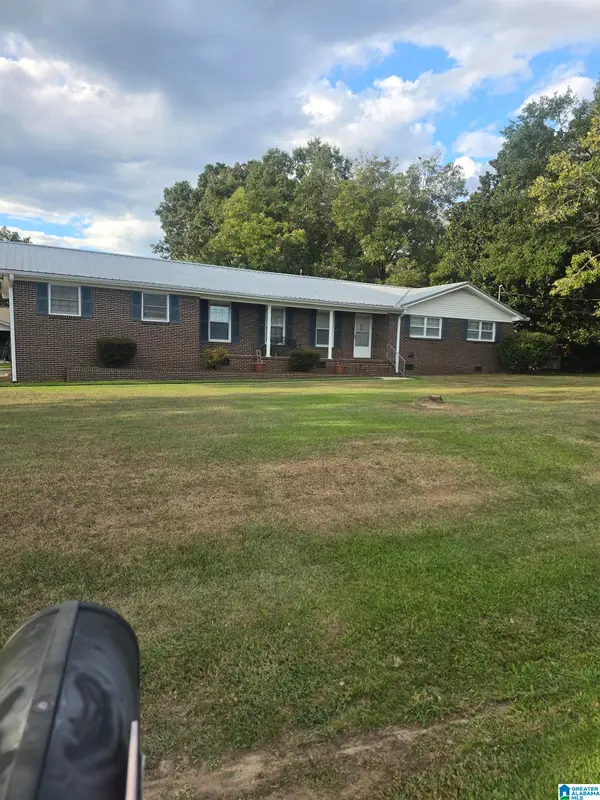 $274,500Active3 beds 2 baths1,900 sq. ft.
1604 CEDAR BEND ROAD N, Gadsden, AL 35907
MLS# 21469564Listed by: BEYCOME BROKERAGE REALTY  $210,000Active3 beds 2 baths1,250 sq. ft.
4304 PLYMOUTH ROCK TRAIL E, Southside, AL 35907
MLS# 21467489Listed by: KW REALTY GROUP $479,900Active4 beds 2 baths2,960 sq. ft.
4465 SKYVIEW DRIVE, Southside, AL 35907
MLS# 21466204Listed by: KELLY RIGHT REAL ESTATE OF ALA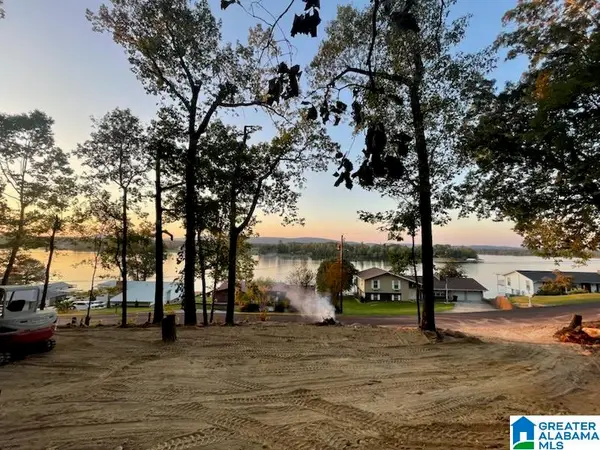 $59,900Pending1.21 Acres
1169 LAKEMONT DRIVE N, Southside, AL 35907
MLS# 21464210Listed by: KW REALTY GROUP $229,000Active3 beds 3 baths1,688 sq. ft.
5149 GREEN VALLEY ROAD, Southside, AL 35907
MLS# 21463580Listed by: GOLD STAR GALLERY HOMES, INC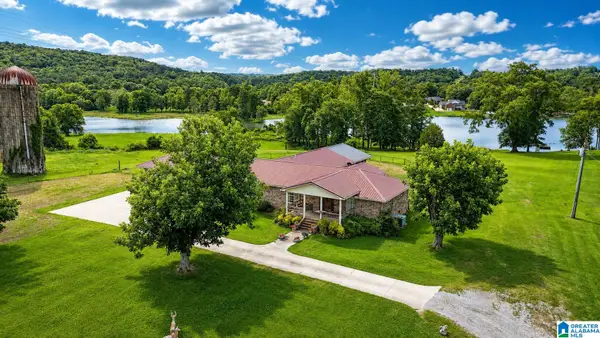 $1,800,000Active3 beds 2 baths3,173 sq. ft.
4611 ROUTON DAIRY ROAD, Gadsden, AL 35907
MLS# 21457352Listed by: ALL THINGS REAL ESTATE LLC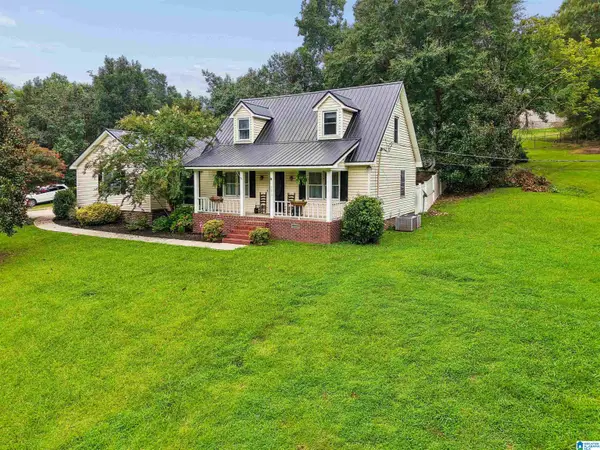 $235,000Active3 beds 2 baths1,700 sq. ft.
3215 BERKLEY HILLS DRIVE W, Southside, AL 35907
MLS# 21460242Listed by: EXIT LEGACY REALTY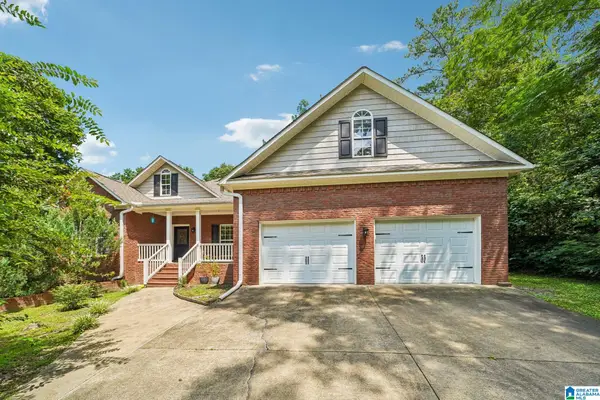 $349,900Active3 beds 2 baths2,194 sq. ft.
5265 LOUISE STREET, Southside, AL 35907
MLS# 21459473Listed by: REDFIN CORPORATION


Protect your home and budget from life's surprises with an Assurant Home Warranty, backed by a partner that supports you through every step of homeownership. Explore Plans.
© 2023 - 2026 ERA Franchise Systems LLC. All rights reserved. ERA Franchise Systems LLC fully supports the principles of the Fair Housing Act and the Equal Opportunity Act. ERA, ERA Real Estate powered, and their respective logos are registered service marks of ERA Franchise Systems LLC. Each office is independently owned and operated.