
8614 ZUBER ROAD, Springville, AL 35146
Local realty services provided by:ERA Waldrop Real Estate
Listed by: karen tudisco
Office: sold south realty
MLS#:21469881
Source:AL_BAMLS
Price summary
- Price:$330,000
- Price per sq. ft.:$120.66
About this home
Discover the charm of this unique property nestled on over 5 wooded acres (+/-), surrounded by nature with a picturesque creek along the front and beautiful mountain views in the rear. The spacious home features a Living Room/Dining Room combination, Kitchen, Den, and Library on the main level. Upstairs offers a generous Primary Suite with private bath, two additional bedrooms, a full bath, and a fourth bedroom/bonus room with a third bath roughed in. The full basement provides abundant storage, a workshop, and two additional rooms ideal for an office or craft space. Additional amenities include an attached two-car garage, well house, art studio, and detached garage with a loft above. A rare opportunity to enjoy privacy, space, and endless possibilities in a beautiful natural setting. Don't miss this one-of-a-kind property!
Contact an agent
Home facts
- Year built:1991
- Listing ID #:21469881
- Added:1 day(s) ago
- Updated:November 11, 2026 at 05:54 PM
Rooms and interior
- Bedrooms:3
- Total bathrooms:4
- Full bathrooms:2
- Half bathrooms:2
- Flooring:Concrete, Hardwood, Tile Floor
- Bathrooms Description:Separate Vanities, Tub/Shower Combo
- Kitchen Description:Cooktop-Electric, Dishwasher Built-In, Laminate Counter, Oven-Electric, Pantry, Refrigerator, Stove-Electric
- Bedroom Description:Walk-In Closets
- Basement Description:Both finished and unfinished, Concrete Block, Full Basement
- Living area:2,735 sq. ft.
Heating and cooling
- Cooling:Central
- Heating:Central
Structure and exterior
- Year built:1991
- Building area:2,735 sq. ft.
- Lot area:5.8 Acres
- Construction Materials:2 Sides Brick
- Exterior Features:Fenced Yard, Open Deck, Storage Building, Workshop
- Foundation Description:Basement
- Levels:2 Stories
Schools
- High school:CLAY-CHALKVILLE
- Middle school:CLAY-CHALKVILLE
- Elementary school:CLAY
Utilities
- Water:Well Water
- Sewer:Septic
Finances and disclosures
- Price:$330,000
- Price per sq. ft.:$120.66
Features and amenities
- Appliances:Cooktop - Electric, Dishwasher Built-In, Oven - Electric, Refrigerator, Stove - Electric
- Laundry features:Dryer-Electric, Laundry in Basement, Utility Sink, Washer Hookup
- Amenities:Crown Molding, Pull-Down Attic, Recess Lighting, Safe Room/Storm Cellar, Security System, Smooth Ceilings, Storage Building, Workshop
Parking
- Parking description:Attached, Detached, Driveway Parking
- Garage spaces:2
New listings near 8614 ZUBER ROAD
- Open Sun, 2 to 4pmNew
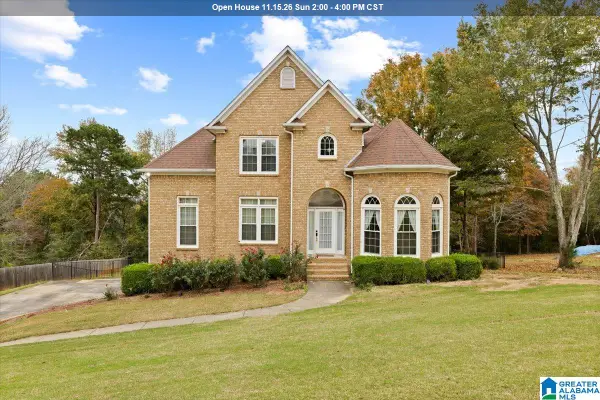 $489,000Active5 beds 5 baths3,436 sq. ft.
122 FERN CREEK CIRCLE, Springville, AL 35146
MLS# 21469729Listed by: KELLER WILLIAMS - New
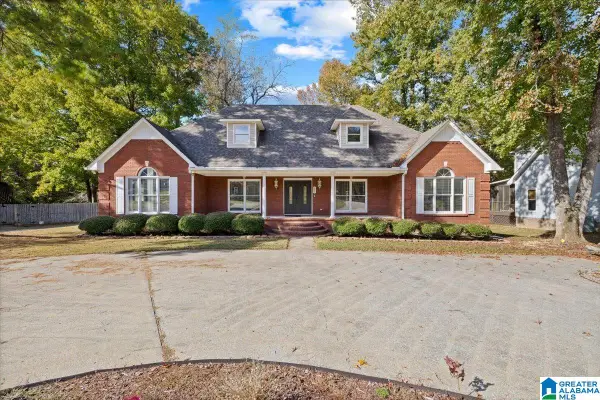 $440,000Active4 beds 4 baths4,146 sq. ft.
289 RENA DRIVE, Springville, AL 35146
MLS# 21469714Listed by: KELLER WILLIAMS METRO NORTH - New
 $42,000Active5 Acres
0 HERITAGE VALLEY DRIVE, Springville, AL 35146
MLS# 21469632Listed by: KELLY RIGHT REAL ESTATE OF ALA - New
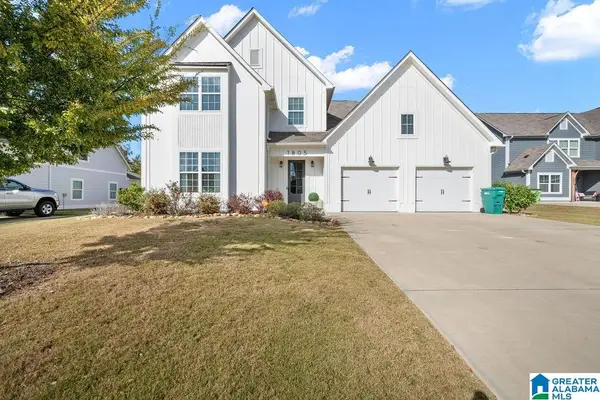 $429,900Active4 beds 3 baths2,539 sq. ft.
1805 BAXTER AVENUE, Springville, AL 35146
MLS# 21469625Listed by: IMPACT REALTY LLC - Open Wed, 9am to 7pmNew
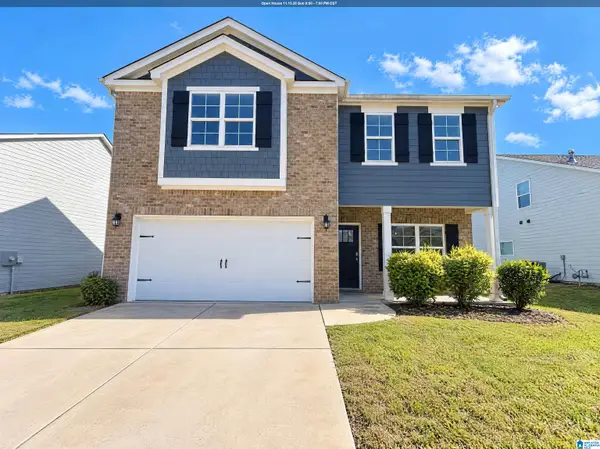 $315,000Active3 beds 3 baths2,332 sq. ft.
1428 ARCHERS COVE WAY, Springville, AL 35146
MLS# 21469606Listed by: OPENDOOR BROKERAGE LLC  $407,000Pending3 beds 3 baths1,924 sq. ft.
2775 CRAWFORDS COVE ROAD, Springville, AL 35146
MLS# 21469353Listed by: EXIT REALTY CROSSROADS- Open Sun, 2 to 4pmNew
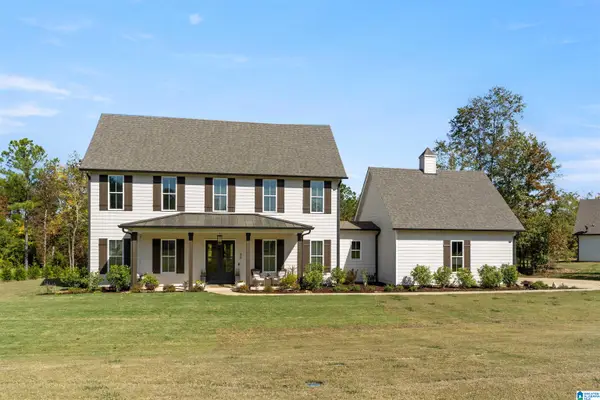 $585,000Active4 beds 3 baths2,865 sq. ft.
40 STONEWOOD LANE, Springville, AL 35146
MLS# 21469351Listed by: LAH SOTHEBY'S INTERNATIONAL REALTY MOUNTAIN BROOK  $349,900Pending4 beds 3 baths1,941 sq. ft.
343 ARCHERS BROOK WAY, Springville, AL 35146
MLS# 21469243Listed by: DHI REALTY OF ALABAMA- New
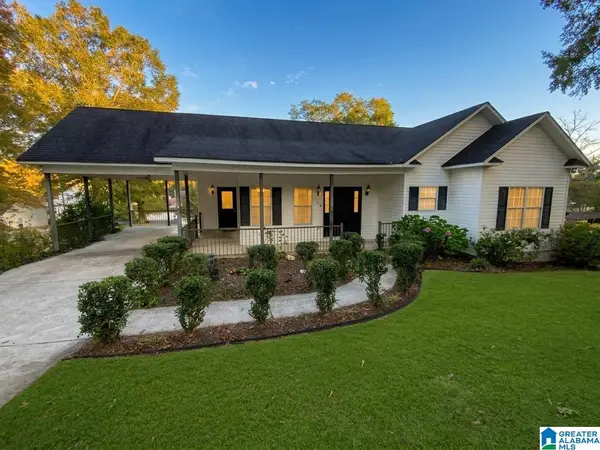 $225,000Active3 beds 2 baths1,119 sq. ft.
130 VILLA ROAD, Springville, AL 35146
MLS# 21469106Listed by: EXIT REALTY SOUTHERN SELECT


Protect your home and budget from life's surprises with an Assurant Home Warranty, backed by a partner that supports you through every step of homeownership. Explore Plans.
© 2023 - 2026 ERA Franchise Systems LLC. All rights reserved. ERA Franchise Systems LLC fully supports the principles of the Fair Housing Act and the Equal Opportunity Act. ERA, ERA Real Estate powered, and their respective logos are registered service marks of ERA Franchise Systems LLC. Each office is independently owned and operated.