
180 LEGACY RIDGE W, Springville, AL 35146
Local realty services provided by:ERA King Real Estate Company, Inc.
Listed by: linda burns
Office: keller williams
MLS#:21464820
Source:AL_BAMLS
Price summary
- Price:$319,900
- Price per sq. ft.:$199.81
About this home
This SPACIOUS LEGACY SPRINGS home has PRIVACY, FLEXIBILITY & ROOM TO GROW... Also zoned to the popular SPRINGVILLE SCHOOLS! This 3-bedroom, 3 bath home features a desirable split bedroom floor plan designed for both comfort and privacy. The spacious layout offers plenty of functional living space, making this home ideal for everyday living and entertaining. The UPDATED KITCHEN is sure to impress with WHITE CABINETRY, GRANITE COUNTERTOPS, HARDWOOD FLOORS, AND A CONVENIENT EAT-IN AREA. The DAYLIGHT basement offers endless possibilities for additional bedrooms, a media room, home gym, recreation space, second living area, or other flexible uses. Step outside to the screened porch and enjoy the PEACEFUL WOODED SETTING and SPACIOUS FENCED YARD. Priced RIGHT and won't last long!
Contact an agent
Home facts
- Year built:2008
- Listing ID #:21464820
- Added:13 day(s) ago
- Updated:September 25, 2026 at 05:43 PM
Rooms and interior
- Bedrooms:3
- Total bathrooms:3
- Full bathrooms:3
- Flooring:Carpet, Hardwood, Tile Floor
- Dining Description:Dining Room
- Bathrooms Description:Garden Tub, Jetted Tub, Separate Shower, Separate Vanities, Tub/Shower Combo
- Kitchen Description:Dishwasher Built-In, Eating Area, Microwave Built-In, Pantry, Refrigerator, Some Stainless Appliances, Stone Counter, Stove-Electric
- Bedroom Description:Split Bedrooms, Walk-In Closets
- Basement Description:All Unfinished, Daylight Basement, Full Basement, Plumbing Stubbed
- Living area:1,601 sq. ft.
Heating and cooling
- Cooling:Central
- Heating:Central, Heat Pump
Structure and exterior
- Year built:2008
- Building area:1,601 sq. ft.
- Lot area:0.31 Acres
- Lot Features:Interior Lot, Some Trees, Subdivision
- Construction Materials:3 Sides Brick, Siding-Vinyl
- Exterior Features:Covered Deck, Fenced Yard, Screened Deck
- Foundation Description:Basement
- Levels:1 Story
Schools
- High school:SPRINGVILLE
- Middle school:SPRINGVILLE
- Elementary school:SPRINGVILLE
Utilities
- Water:Public Water
- Sewer:Sewer Connected
Finances and disclosures
- Price:$319,900
- Price per sq. ft.:$199.81
Features and amenities
- Appliances:Dishwasher Built-In, Microwave Built-In, Refrigerator, Some Stainless Appliances, Stove - Electric
- Laundry features:Dryer-Electric, Laundry in Middle Level, Washer Hookup
- Amenities:Clubhouse, Crown Molding, Pull-Down Attic, Recess Lighting, Smooth Ceilings, Swimming Allowed, Trey Ceilings
- Pool features:Community, In-Ground, Perimeter Fencing, Pool
Parking
- Parking description:Attached, Basement Parking, Driveway Parking, Lower Level
- Garage spaces:2
New listings near 180 LEGACY RIDGE W
- New
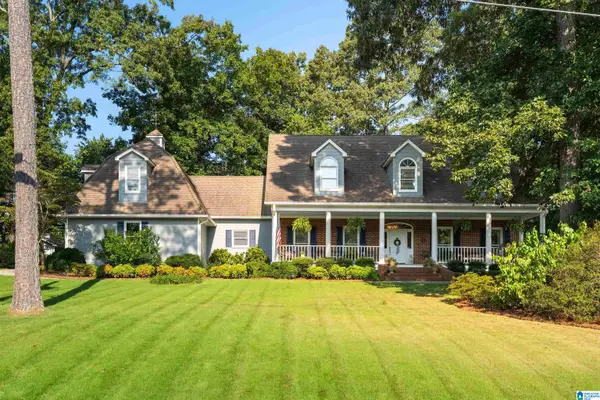 $529,900Active4 beds 4 baths3,376 sq. ft.
514 WOODLAND HILLS DRIVE, Springville, AL 35146
MLS# 21465503Listed by: RE/MAX MARKETPLACE - New
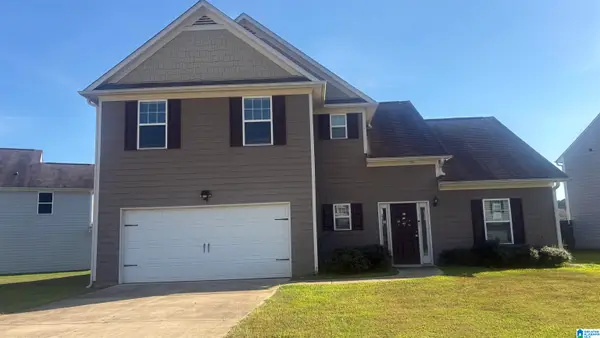 $211,900Active4 beds 4 baths2,454 sq. ft.
685 CLOVER CIRCLE, Springville, AL 35146
MLS# 21465484Listed by: VYLLA HOME - New
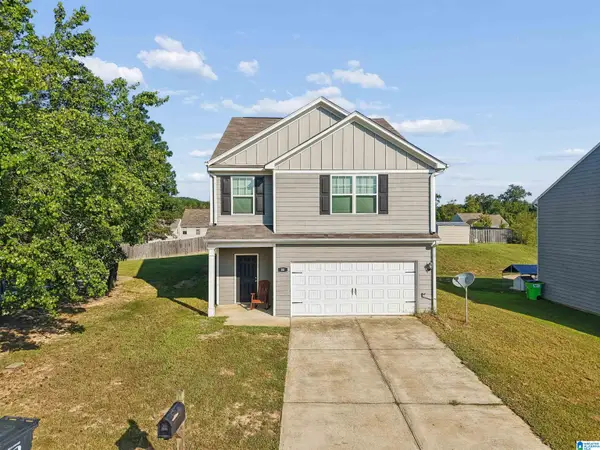 $239,900Active4 beds 3 baths2,440 sq. ft.
80 FARMHOUSE LANE, Springville, AL 35146
MLS# 21465188Listed by: EXIT LEGACY REALTY - New
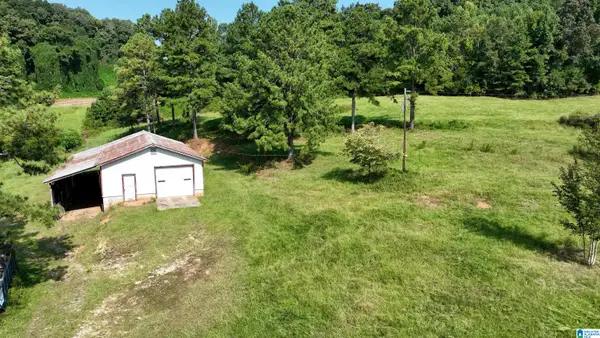 $450,000Active15.5 Acres
551 BURTRAM CIRCLE, Springville, AL 35146
MLS# 21465169Listed by: LOVEJOY REALTY INC - New
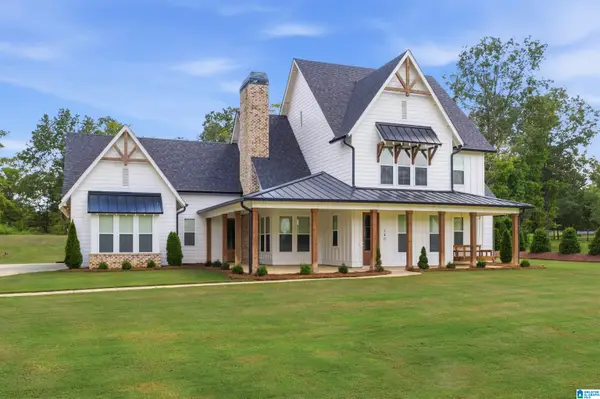 $699,900Active5 beds 4 baths3,545 sq. ft.
140 STONEWOOD TRAIL, Springville, AL 35146
MLS# 21465151Listed by: ARC REALTY 280 - New
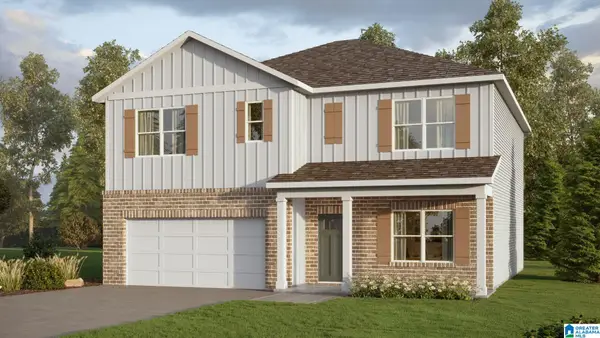 $354,900Active5 beds 3 baths2,511 sq. ft.
328 ARCHERS BROOK WAY, Springville, AL 35146
MLS# 21464920Listed by: DHI REALTY OF ALABAMA - New
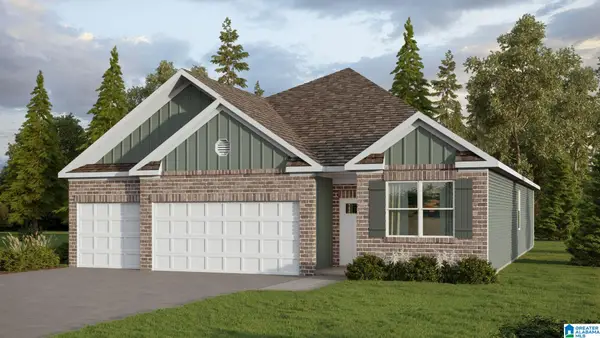 $339,900Active4 beds 3 baths1,941 sq. ft.
333 ARCHERS BROOK WAY, Springville, AL 35146
MLS# 21464921Listed by: DHI REALTY OF ALABAMA - New
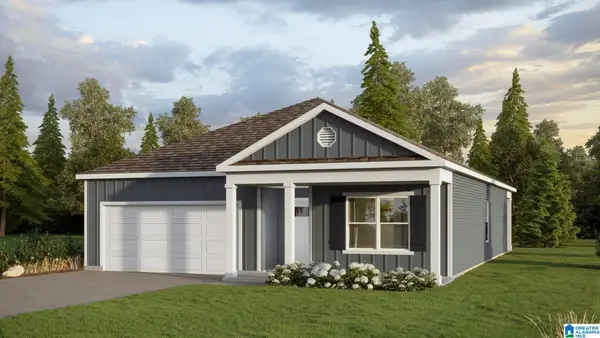 $309,900Active4 beds 2 baths1,774 sq. ft.
418 ARCHERS BROOK WAY, Springville, AL 35146
MLS# 21464923Listed by: DHI REALTY OF ALABAMA 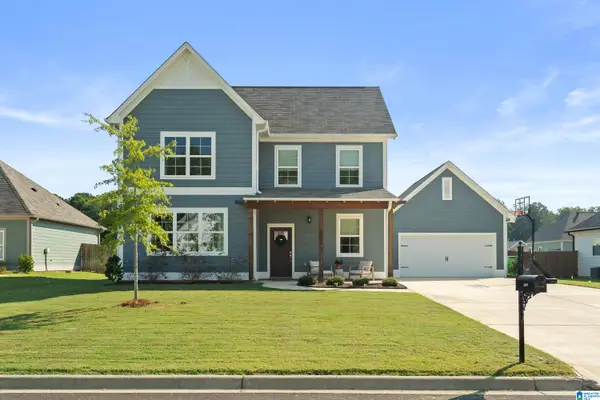 $389,900Active4 beds 4 baths2,388 sq. ft.
3050 BAXTER AVENUE, Springville, AL 35146
MLS# 21464878Listed by: REALTYSOUTH-TRUSSVILLE OFFICE


Protect your home and budget from life's surprises with an Assurant Home Warranty, backed by a partner that supports you through every step of homeownership. Explore Plans.
© 2023 - 2026 ERA Franchise Systems LLC. All rights reserved. ERA Franchise Systems LLC fully supports the principles of the Fair Housing Act and the Equal Opportunity Act. ERA, ERA Real Estate powered, and their respective logos are registered service marks of ERA Franchise Systems LLC. Each office is independently owned and operated.