
113 TOWNMOOR LANE, Sterrett, AL 35147
Local realty services provided by:ERA Waldrop Real Estate
113 TOWNMOOR LANE,Sterrett, AL 35147
$399,900
- 3 Beds
- 3 Baths
- 1,770 sq. ft.
- Single family
- Active
Upcoming open houses
- Sat, Oct 1012:00 pm - 04:00 pm
Listed by: amy garner, dillon campbell
Office: newcastle homes, inc.
MLS#:21429701
Source:AL_BAMLS
Price summary
- Price:$399,900
- Price per sq. ft.:$225.93
About this home
Welcome to Isaac's Gap in Chelsea, AL—the perfect blend of modern convenience and peaceful country living! Enjoy a quick, quiet drive to Hwy 280, bypassing stressful traffic and endless red lights for a truly blissful commute home. Home Highlights: Move-In Ready: The Bragg plan is ready now with special rate incentives available! Entertainer’s Dream: Soaring vaulted ceilings in the great room, a spacious open concept, and a chef’s kitchen featuring a large island and walk-in pantry. Smart Layout: 3 bedrooms, 2 full baths, plus a convenient half bath for guests, with ample driveway parking. Prime Location: Zoned for Chelsea schools and just minutes from nearby dining and shopping. Escape the daily hustle in this serene setting without sacrificing everyday convenience. Schedule your private showing today and move in right away!
Contact an agent
Home facts
- Year built:2025
- Listing ID #:21429701
- Added:405 day(s) ago
- Updated:October 09, 2026 at 03:07 PM
Rooms and interior
- Bedrooms:3
- Total bathrooms:3
- Full bathrooms:2
- Half bathrooms:1
- Flooring:Carpet, Hardwood Laminate, Tile Floor
- Dining Description:Dining Room
- Bathrooms Description:Garden Tub, Separate Shower, Separate Vanities, Tub/Shower Combo
- Kitchen Description:Breakfast Bar, Dishwasher Built-In, Disposal, Island, Microwave Built-In, Pantry, Some Stainless Appliances, Stove-Electric, Tile Counter
- Living area:1,770 sq. ft.
Heating and cooling
- Cooling:Central
- Heating:Central
Structure and exterior
- Year built:2025
- Building area:1,770 sq. ft.
- Construction Materials:Siding-Hardiplank
- Exterior Features:Covered Patio, Lighting System, Porch, Sprinkler System
- Foundation Description:Slab
- Levels:1 Story
Schools
- High school:CHELSEA
- Middle school:CHELSEA
- Elementary school:CHELSEA PARK
Utilities
- Water:Public Water
- Sewer:Sewer Connected
Finances and disclosures
- Price:$399,900
- Price per sq. ft.:$225.93
Features and amenities
- Appliances:Dishwasher Built-In, Disposal, Microwave Built-In, Some Stainless Appliances, Stove - Electric
- Laundry features:Dryer-Electric, Laundry in Middle Level, Washer Hookup
- Amenities:Pull-Down Attic, Recess Lighting, Sidewalks, Smooth Ceilings, Sprinkler System, Street Lights, Walking Paths
Parking
- Parking description:Attached, Driveway Parking
- Garage spaces:2
New listings near 113 TOWNMOOR LANE
- New
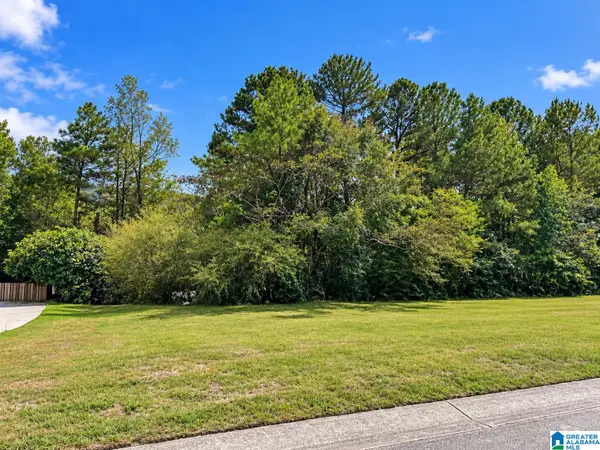 $27,000Active0.67 Acres
112 LANDALE DRIVE, Sterrett, AL 35147
MLS# 21467064Listed by: EXP REALTY, LLC CENTRAL - New
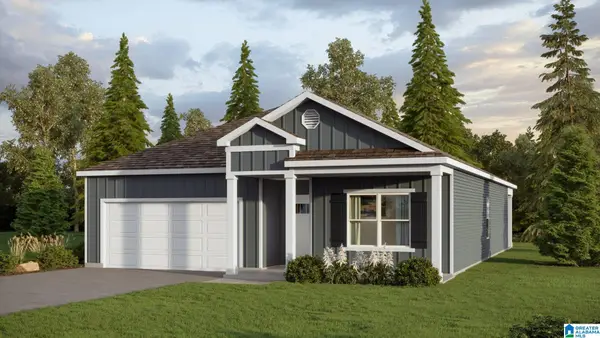 $324,900Active4 beds 2 baths1,774 sq. ft.
193 STONEHENGE DRIVE, Sterrett, AL 35147
MLS# 21466983Listed by: DHI REALTY OF ALABAMA - New
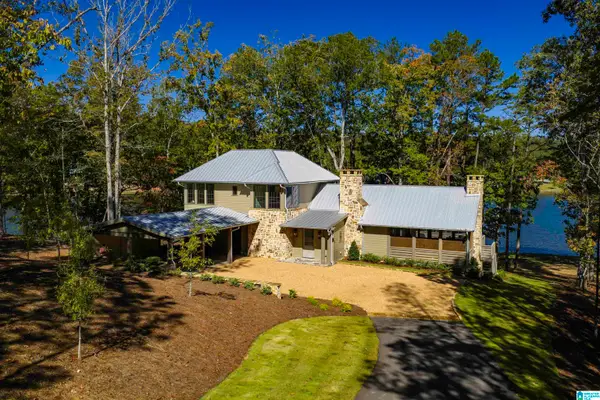 $1,995,000Active4 beds 4 baths2,929 sq. ft.
175 SAUNDERS BRIDGE ROAD, Sterrett, AL 35147
MLS# 21466910Listed by: RAY & POYNOR PROPERTIES - New
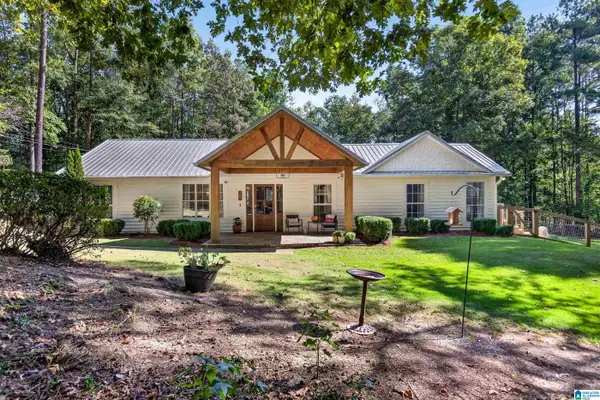 $470,000Active3 beds 2 baths2,195 sq. ft.
367 COUNTRY MANOR DRIVE, Sterrett, AL 35147
MLS# 21466834Listed by: KELLER WILLIAMS REALTY VESTAVIA - New
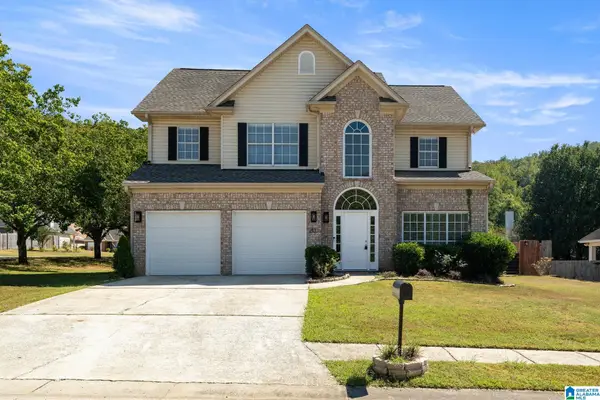 $315,000Active3 beds 3 baths1,730 sq. ft.
2430 FOREST LAKES LANE, Sterrett, AL 35147
MLS# 21466801Listed by: ARC REALTY 280 - New
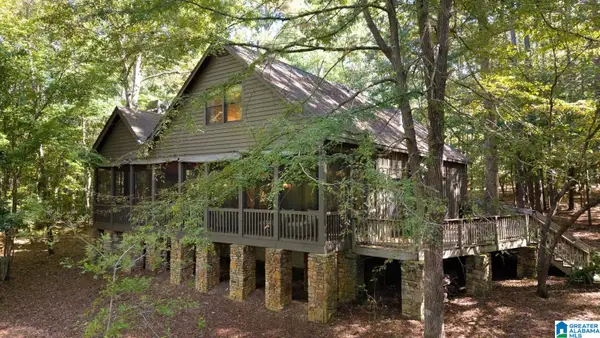 $1,385,000Active4 beds 2 baths1,680 sq. ft.
49 MOONSHINERS WAY, Sterrett, AL 35147
MLS# 21466484Listed by: REALTYSOUTH-MB-CAHABA RD - New
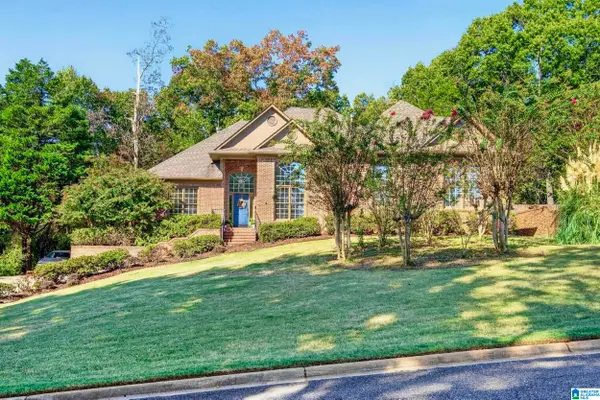 $525,000Active4 beds 5 baths3,373 sq. ft.
161 ESSEX DRIVE, Sterrett, AL 35147
MLS# 21466467Listed by: REAL BROKER LLC 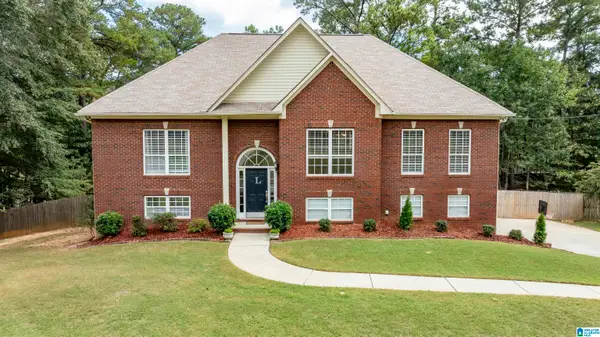 $409,900Active4 beds 3 baths2,483 sq. ft.
144 WOODBURY DRIVE, Sterrett, AL 35147
MLS# 21466158Listed by: KELLER WILLIAMS REALTY HOOVER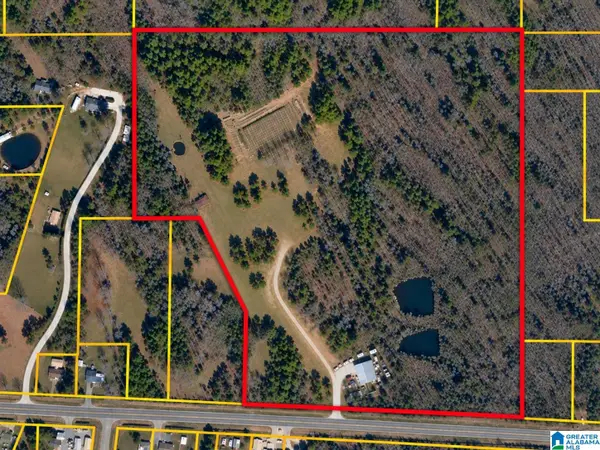 $849,900Active35.33 Acres
3850 WESTOVER ROAD, Sterrett, AL 35147
MLS# 21466086Listed by: KM REALTY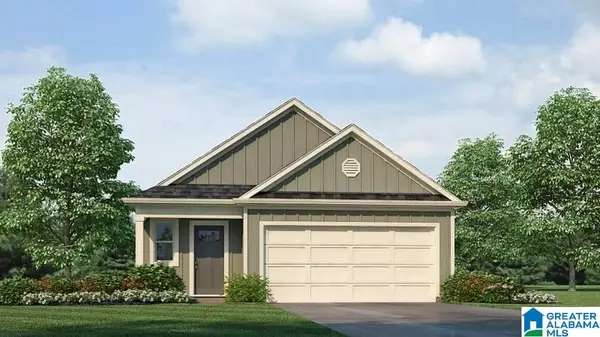 $301,850Active3 beds 2 baths1,376 sq. ft.
215 WILLOUGHBY ROAD, Sterrett, AL 35147
MLS# 21465914Listed by: DHI REALTY OF ALABAMA


Protect your home and budget from life's surprises with an Assurant Home Warranty, backed by a partner that supports you through every step of homeownership. Explore Plans.
© 2023 - 2026 ERA Franchise Systems LLC. All rights reserved. ERA Franchise Systems LLC fully supports the principles of the Fair Housing Act and the Equal Opportunity Act. ERA, ERA Real Estate powered, and their respective logos are registered service marks of ERA Franchise Systems LLC. Each office is independently owned and operated.