
116 CLIFF ROAD, Sterrett, AL 35147
Local realty services provided by:ERA King Real Estate Company, Inc.
Listed by: sheila pownall
Office: real broker llc.
MLS#:21456134
Source:AL_BAMLS
Price summary
- Price:$699,000
- Price per sq. ft.:$196.24
About this home
All-brick in Forest Parks Chelsea. Main-level primary suite with sitting area, soaking tub, and oversized shower. Hardwood floors, 9-ft ceilings, crown molding, stone countertops, gas stove, and stainless appliances throughout. Three bedrooms and two full baths up. Finished basement adds a fifth bedroom, full bath, and den ideal for guests, office, or media room. 2-car basement garage plus extra concrete parking area. Outdoor setup is the differentiator: heated in-ground pool, hot tub, outdoor kitchen pavilion, screened porch, and covered and open decks. Yard is fenced and divided for kids and pets. Pool light,filter,heater, front and backyard sprinklers can be controlled by your phone.Neighborhood park includes pickleball, soccer, basketball, and playground. This home is an entertainers dream! Pool filter and heater recently updated.Oak Mountain schools.
Contact an agent
Home facts
- Year built:2000
- Listing ID #:21456134
- Added:94 day(s) ago
- Updated:September 18, 2026 at 02:46 PM
Rooms and interior
- Bedrooms:5
- Total bathrooms:5
- Full bathrooms:4
- Half bathrooms:1
- Flooring:Carpet, Hardwood, Tile Floor
- Dining Description:Dining Room
- Bathrooms Description:Separate Shower, Separate Vanities, Shared Bath, Tub/Shower Combo
- Kitchen Description:Cooktop-Gas, Microwave Built-In, Some Stainless Appliances, Stone Counter
- Bedroom Description:Sitting Area in Master, Walk-In Closets
- Basement Description:Both finished and unfinished, Daylight Basement, Full Basement, Poured Concrete Walls
- Living area:3,562 sq. ft.
Heating and cooling
- Cooling:Central
- Heating:Central, Gas Heat
Structure and exterior
- Year built:2000
- Building area:3,562 sq. ft.
- Lot area:0.46 Acres
- Construction Materials:4 Sides Brick
- Exterior Features:Covered Deck, Covered Patio, Fenced Yard, Gazebo, Grill, Lighting System, Open Deck, Open Patio, Screened Deck
- Foundation Description:Basement
- Levels:1.5 Stories
Schools
- High school:OAK MOUNTAIN
- Middle school:OAK MOUNTAIN
- Elementary school:MT LAUREL
Utilities
- Water:Public Water
- Sewer:Septic
Finances and disclosures
- Price:$699,000
- Price per sq. ft.:$196.24
Features and amenities
- Appliances:Cooktop - Gas, Microwave Built-In, Some Stainless Appliances
- Laundry features:Dryer-Electric, Laundry in Middle Level, Washer Hookup
- Amenities:Crown Molding, Recess Lighting, Smooth Ceilings, Walk-In Attic
- Pool features:Heated, In-Ground, Perimeter Fencing, Personal Pool, Pool
Parking
- Parking description:Basement Parking, Driveway Parking
- Garage spaces:2
New listings near 116 CLIFF ROAD
- New
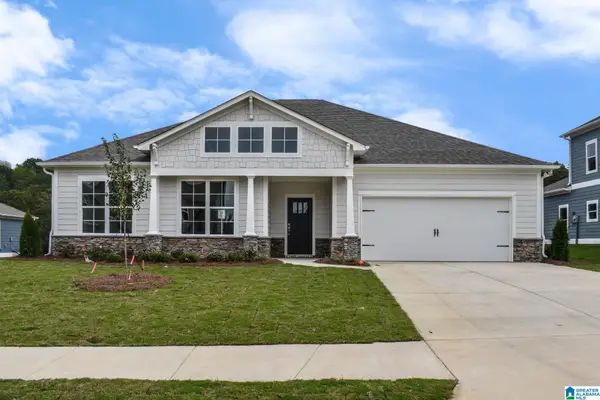 $504,900Active4 beds 3 baths2,526 sq. ft.
The Wilson GATESHEAD DRIVE, Sterrett, AL 35147
MLS# 21465347Listed by: NEWCASTLE HOMES, INC. - New
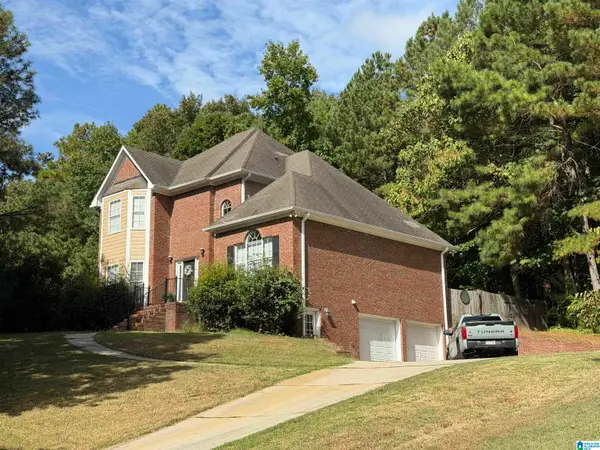 $399,000Active4 beds 3 baths2,291 sq. ft.
206 WOODBURY DRIVE, Sterrett, AL 35147
MLS# 21465032Listed by: ARC REALTY 280 - Open Sun, 2 to 4pmNew
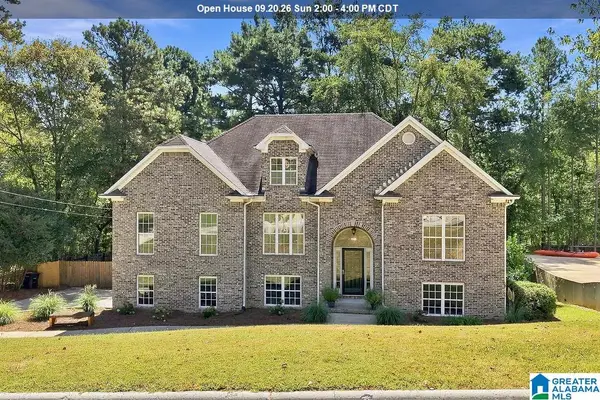 $425,000Active4 beds 3 baths1,804 sq. ft.
237 ARBOR COURT, Sterrett, AL 35147
MLS# 21464909Listed by: KELLER WILLIAMS METRO SOUTH - New
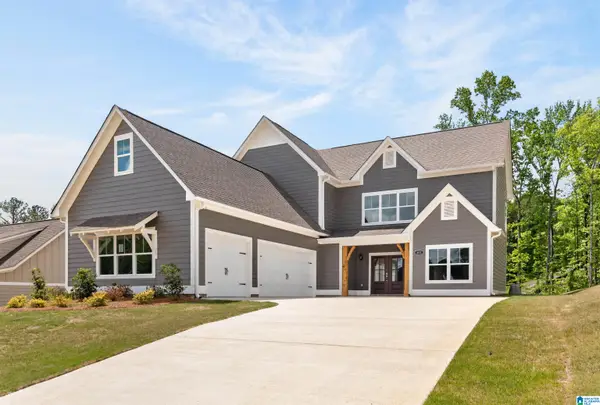 $499,900Active4 beds 4 baths2,443 sq. ft.
The Stockmore GATESHEAD DRIVE, Sterrett, AL 35147
MLS# 21464825Listed by: NEWCASTLE HOMES, INC. - New
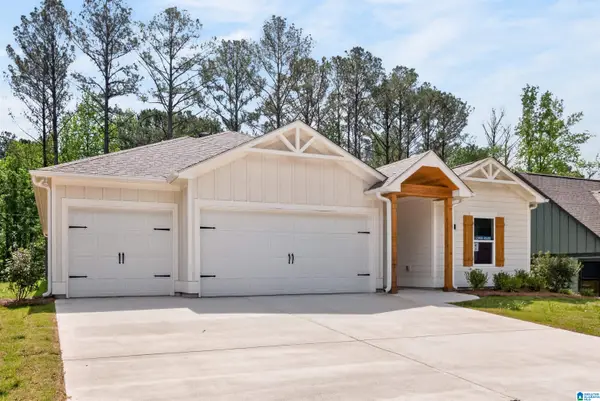 $459,900Active4 beds 3 baths2,338 sq. ft.
151 TOWNMOOR LANE, Sterrett, AL 35147
MLS# 21464736Listed by: NEWCASTLE HOMES, INC. - New
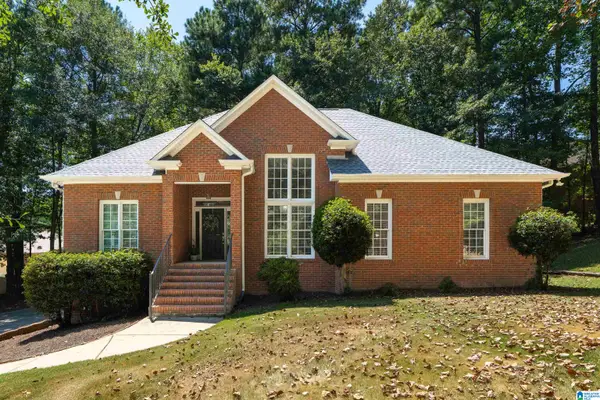 $389,000Active4 beds 3 baths2,517 sq. ft.
189 WOODBURY DRIVE, Sterrett, AL 35147
MLS# 21464501Listed by: KELLER WILLIAMS REALTY VESTAVIA - New
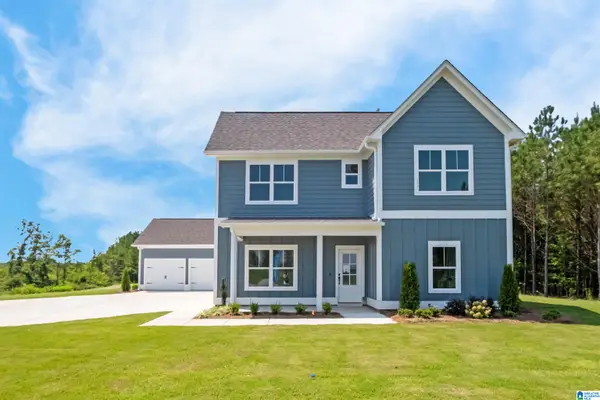 $529,900Active5 beds 4 baths2,900 sq. ft.
130 TOWNMOOR LANE, Sterrett, AL 35147
MLS# 21464499Listed by: NEWCASTLE HOMES, INC. 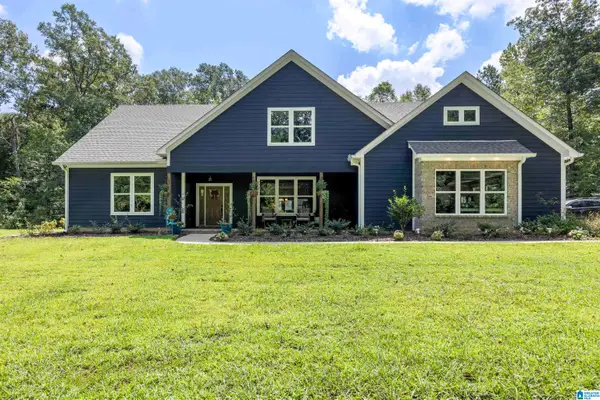 $785,000Active4 beds 4 baths2,620 sq. ft.
11540 HIGHWAY 55, Sterrett, AL 35147
MLS# 21463632Listed by: FLAT FEE REAL ESTATE BIRMINGHA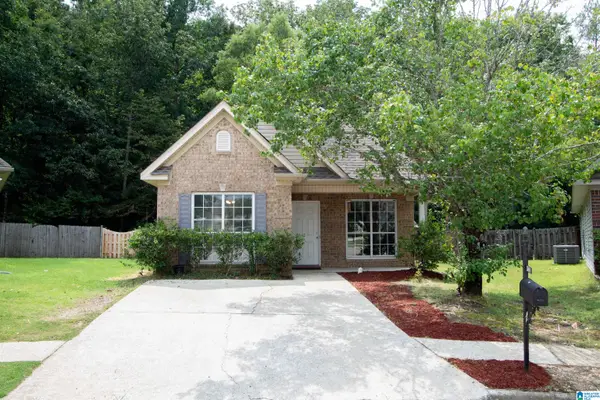 $225,000Active2 beds 2 baths931 sq. ft.
4000 FOREST LAKES ROAD, Sterrett, AL 35147
MLS# 21463409Listed by: EXIT HEART & HOME REALTY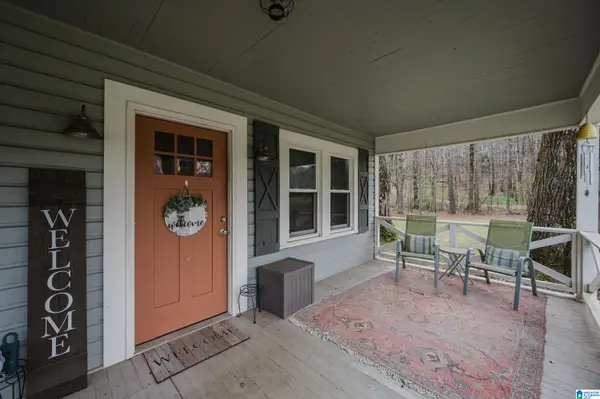 $246,400Active3 beds 1 baths1,276 sq. ft.
405 COUNTY ROAD 437, Sterrett, AL 35147
MLS# 21463411Listed by: KELLER WILLIAMS METRO SOUTH


Protect your home and budget from life's surprises with an Assurant Home Warranty, backed by a partner that supports you through every step of homeownership. Explore Plans.
© 2023 - 2026 ERA Franchise Systems LLC. All rights reserved. ERA Franchise Systems LLC fully supports the principles of the Fair Housing Act and the Equal Opportunity Act. ERA, ERA Real Estate powered, and their respective logos are registered service marks of ERA Franchise Systems LLC. Each office is independently owned and operated.