
161 ESSEX DRIVE, Sterrett, AL 35147
Local realty services provided by:ERA Waldrop Real Estate
161 ESSEX DRIVE,Sterrett, AL 35147
$525,000
- 4 Beds
- 5 Baths
- 3,373 sq. ft.
- Single family
- Active
Listed by: sheila pownall, kirk pownall
Office: real broker llc.
MLS#:21466467
Source:AL_BAMLS
Price summary
- Price:$525,000
- Price per sq. ft.:$155.65
About this home
Current owners have done numerous upgrades including the newly finished basement. This 4-bedroom, 3 bath 2 1/2 baths home has three bedrooms on the main level and a private upstairs bedroom with full bath that could also serve as a home office, media room, or guest retreat. Hardwood floors, vaulted ceilings, a cozy gas fireplace, and an inviting kitchen create a comfortable setting for. Step outside to a covered deck with a separate grilling area overlooking the fenced backyard. Perfect for pets, play, or relaxing evenings. The basement offers 3 additional finished rooms that can be used for a gym, workshop, office, or future living space. With four garage spaces, fresh exterior paint, a new main-level HVAC, and a new water heater. Neighborhood park with playground, pickle ball courts, basketball courts, soccer fields, and nature trails..This home and neighborhood is ready for you.
Contact an agent
Home facts
- Year built:1999
- Listing ID #:21466467
- Added:4 day(s) ago
- Updated:October 05, 2026 at 04:46 AM
Rooms and interior
- Bedrooms:4
- Total bathrooms:5
- Full bathrooms:3
- Half bathrooms:2
- Flooring:Carpet, Hardwood, Tile Floor
- Dining Description:Dining Room
- Bathrooms Description:Garden Tub, Linen Closet, Separate Shower, Separate Vanities, Shared Bath, Tub/Shower Combo
- Kitchen Description:Dishwasher Built-In, Laminate Counter, Microwave Built-In, Some Stainless Appliances, Stove-Electric
- Bedroom Description:Walk-In Closets
- Basement Description:Both finished and unfinished, Concrete Block, Full Basement
- Living area:3,373 sq. ft.
Heating and cooling
- Cooling:Central
- Heating:Central
Structure and exterior
- Year built:1999
- Building area:3,373 sq. ft.
- Lot area:0.37 Acres
- Construction Materials:3 Sides Brick
- Exterior Features:Covered Deck, Fenced Yard, Open Deck
- Foundation Description:Basement
- Levels:1.5 Stories
Schools
- High school:OAK MOUNTAIN
- Middle school:OAK MOUNTAIN
- Elementary school:MT LAUREL
Utilities
- Water:Public Water
- Sewer:Septic
Finances and disclosures
- Price:$525,000
- Price per sq. ft.:$155.65
Features and amenities
- Appliances:Dishwasher Built-In, Microwave Built-In, Some Stainless Appliances, Stove - Electric
- Laundry features:Dryer-Electric, Laundry in Middle Level, Washer Hookup
- Amenities:Cathedral/Vaulted, Crown Molding, Pull-Down Attic, Recess Lighting, Smooth Ceilings, Trey Ceilings
Parking
- Parking description:Attached, Basement Parking, Parking (MLVL)
- Garage spaces:4
New listings near 161 ESSEX DRIVE
- New
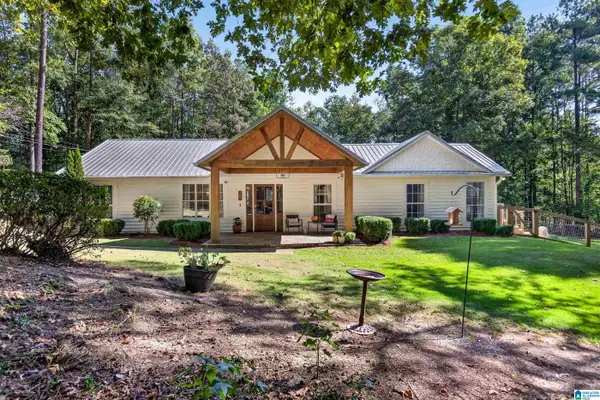 $470,000Active3 beds 2 baths2,195 sq. ft.
367 COUNTRY MANOR DRIVE, Sterrett, AL 35147
MLS# 21466834Listed by: KELLER WILLIAMS REALTY VESTAVIA - New
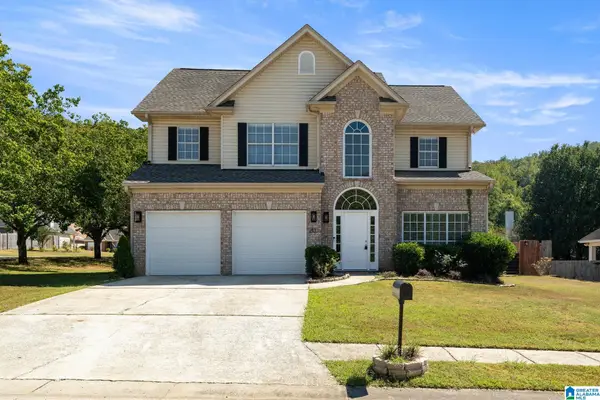 $315,000Active3 beds 3 baths1,730 sq. ft.
2430 FOREST LAKES LANE, Sterrett, AL 35147
MLS# 21466801Listed by: ARC REALTY 280 - New
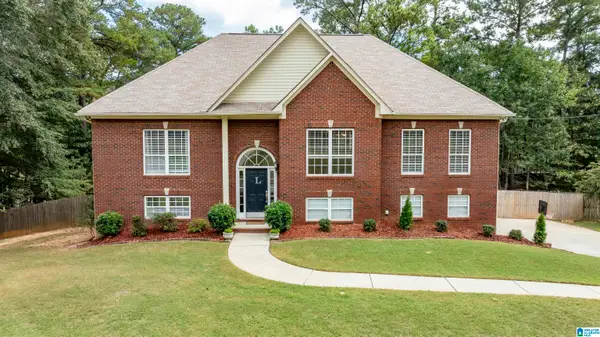 $409,900Active4 beds 3 baths2,483 sq. ft.
144 WOODBURY DRIVE, Sterrett, AL 35147
MLS# 21466158Listed by: KELLER WILLIAMS REALTY HOOVER - New
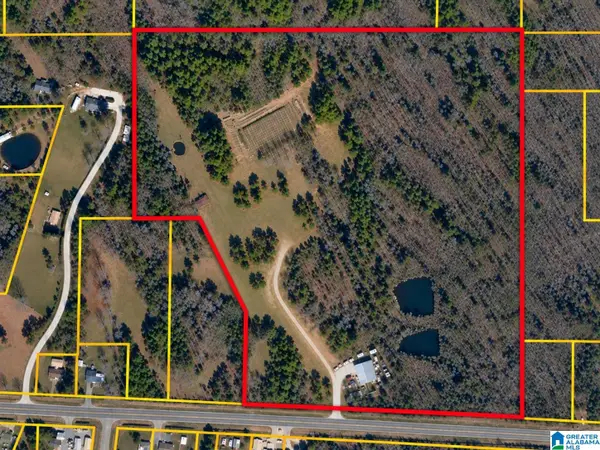 $849,900Active35.33 Acres
3850 WESTOVER ROAD, Sterrett, AL 35147
MLS# 21466086Listed by: KM REALTY 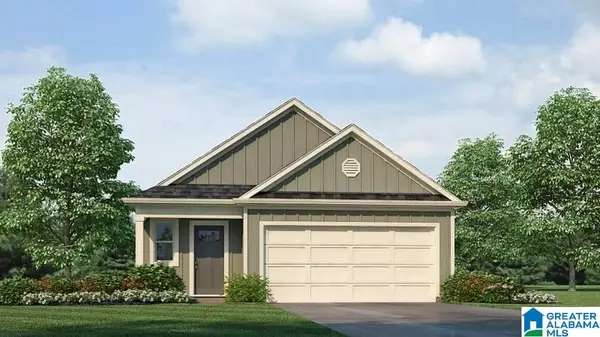 $292,900Pending3 beds 2 baths1,376 sq. ft.
215 WILLOUGHBY ROAD, Sterrett, AL 35147
MLS# 21465914Listed by: DHI REALTY OF ALABAMA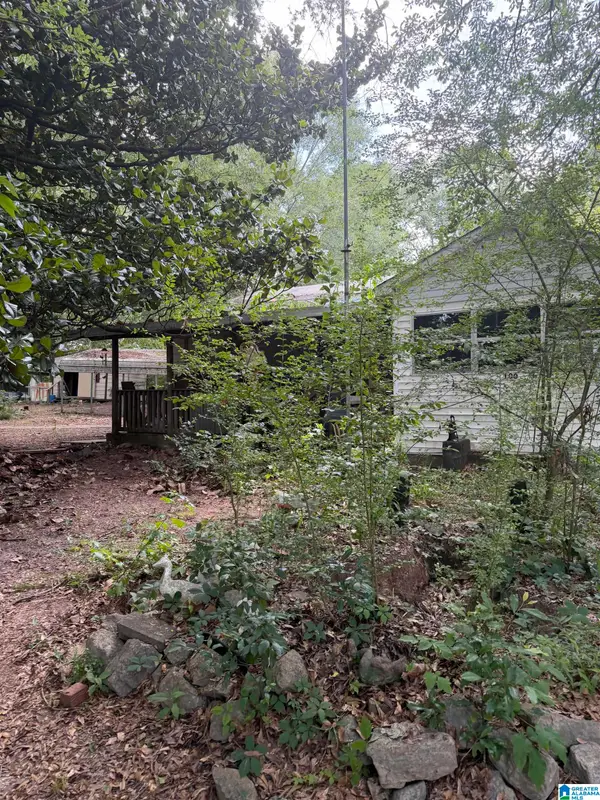 $68,000Active2 beds 1 baths1,112 sq. ft.
100 HIGHWAY 453, Sterrett, AL 35147
MLS# 21465413Listed by: BUY NOW REALTY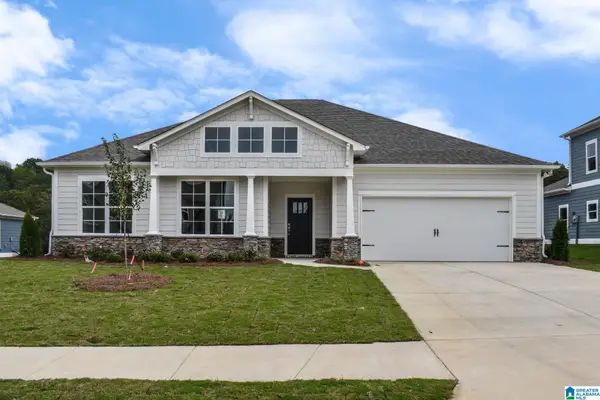 $504,900Active4 beds 3 baths2,526 sq. ft.
The Wilson GATESHEAD DRIVE, Sterrett, AL 35147
MLS# 21465347Listed by: NEWCASTLE HOMES, INC.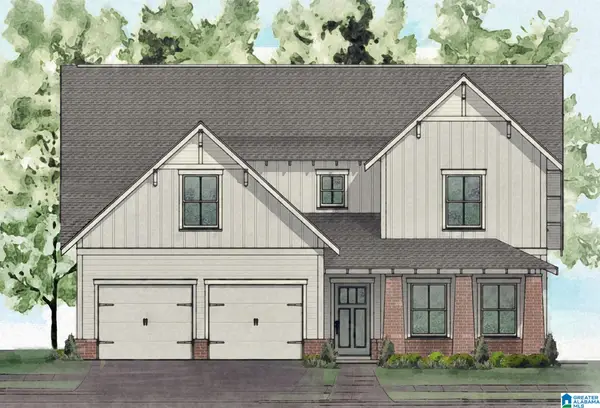 $521,234Active5 beds 4 baths2,704 sq. ft.
400 GATESHEAD DRIVE, Sterrett, AL 35147
MLS# 21465329Listed by: NEWCASTLE HOMES, INC.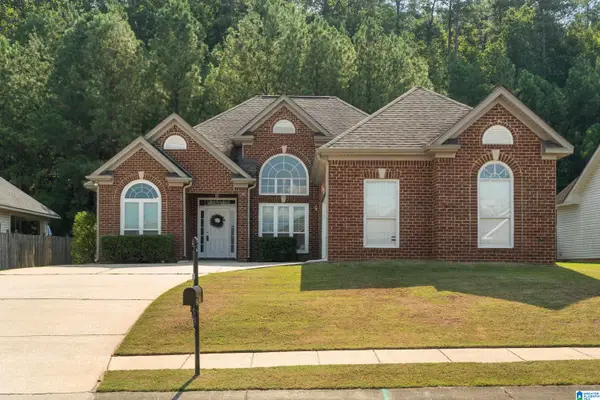 Listed by ERA$299,900Active3 beds 2 baths1,513 sq. ft.
1188 FOREST LAKES WAY, Sterrett, AL 35147
MLS# 21465283Listed by: ERA KING REAL ESTATE


Protect your home and budget from life's surprises with an Assurant Home Warranty, backed by a partner that supports you through every step of homeownership. Explore Plans.
© 2023 - 2026 ERA Franchise Systems LLC. All rights reserved. ERA Franchise Systems LLC fully supports the principles of the Fair Housing Act and the Equal Opportunity Act. ERA, ERA Real Estate powered, and their respective logos are registered service marks of ERA Franchise Systems LLC. Each office is independently owned and operated.