
302 PALACE DRIVE, Trussville, AL 35173
Local realty services provided by:ERA Waldrop Real Estate
Listed by: james savelle
Office: real broker llc.
MLS#:21460239
Source:AL_BAMLS
Price summary
- Price:$749,900
- Price per sq. ft.:$196.77
About this home
One day, this won't just be a house that caught your attention. It'll be where birthdays are celebrated, holidays become traditions, and ordinary Tuesday evenings somehow become the moments you'll cherish most. Perhaps this is where your story begins. Located in the heart of Charnwood Estates, moments from Cahaba Elementary and Trussville's vibrant downtown entertainment district, with easy interstate access, this custom-home blends timeless architecture with everyday comfort. A sweeping circular drive welcomes you to a grand entry, rich hardwood floors, extensive crown molding, French doors, a beautiful bay window, and a thoughtfully designed layout. The chef's kitchen is a host's dream, while the screened & covered deck invites quiet mornings and evenings with family and friends. Two HVAC units, two gas water heaters, two limo-bay garages, and low maintenance yard complete this exceptional home. Some homes are built to impress. This one was built to become part of your story.
Contact an agent
Home facts
- Year built:1997
- Listing ID #:21460239
- Added:71 day(s) ago
- Updated:October 04, 2026 at 07:41 PM
Rooms and interior
- Bedrooms:4
- Total bathrooms:4
- Full bathrooms:3
- Half bathrooms:1
- Flooring:Carpet, Hardwood, Tile Floor
- Dining Description:Dining Room
- Bathrooms Description:Garden Tub, Separate Shower, Separate Vanities, Tub/Shower Combo
- Kitchen Description:Breakfast Bar, Butcher Block, Dishwasher Built-In, Disposal, Double Oven, Eating Area, Island, Pantry, Tile Counter
- Bedroom Description:Walk-In Closets
- Basement Description:All Unfinished, Daylight Basement, Partial Basement
- Living area:3,811 sq. ft.
Heating and cooling
- Cooling:Electric
- Heating:Central
Structure and exterior
- Year built:1997
- Building area:3,811 sq. ft.
- Lot area:0.44 Acres
- Lot Features:Subdivision
- Construction Materials:4 Sides Brick
- Exterior Features:Covered Deck, Covered Patio, Fenced Yard
- Foundation Description:Basement
- Levels:2 Stories
Schools
- High school:HEWITT-TRUSSVILLE
- Middle school:HEWITT-TRUSSVILLE
- Elementary school:CAHABA - TRUSSVILLE
Utilities
- Water:Public Water
- Sewer:Sewer Connected
Finances and disclosures
- Price:$749,900
- Price per sq. ft.:$196.77
Features and amenities
- Appliances:Dishwasher Built-In, Disposal, Double Oven
- Laundry features:Dryer-Electric, Laundry in Middle Level, Washer Hookup
- Amenities:Crown Molding, French Doors, Trey Ceilings, Walk-In Attic
Parking
- Parking description:Circular Drive
- Garage spaces:2
New listings near 302 PALACE DRIVE
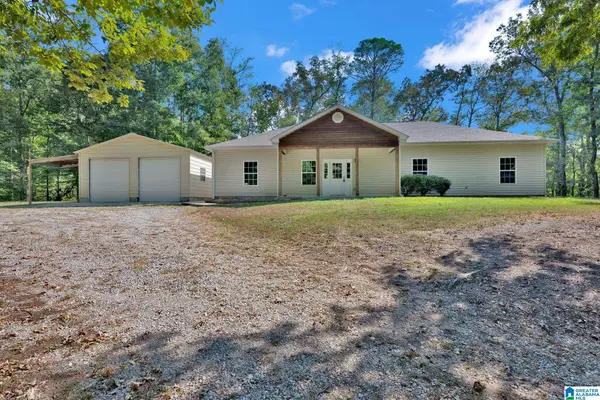 $399,000Active4 beds 2 baths1,866 sq. ft.
6999 MCFRANCIS ROAD, Trussville, AL 35173
MLS# 21465520Listed by: KELLER WILLIAMS- New
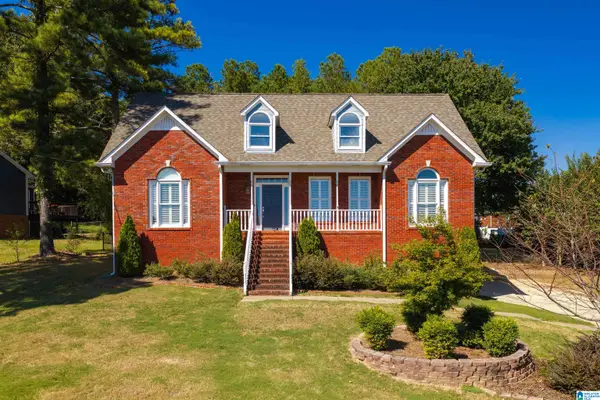 $444,900Active3 beds 3 baths2,757 sq. ft.
7504 ROPER TUNNEL ROAD, Trussville, AL 35173
MLS# 21466795Listed by: RE/MAX MARKETPLACE - New
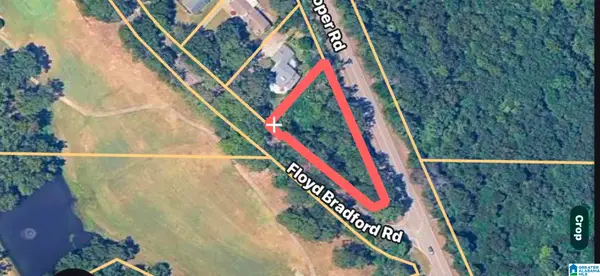 $43,500Active0.47 Acres
3476 FLOYD BRADFORD ROAD, Trussville, AL 35173
MLS# 21466778Listed by: KELLY RIGHT REAL ESTATE OF ALA - New
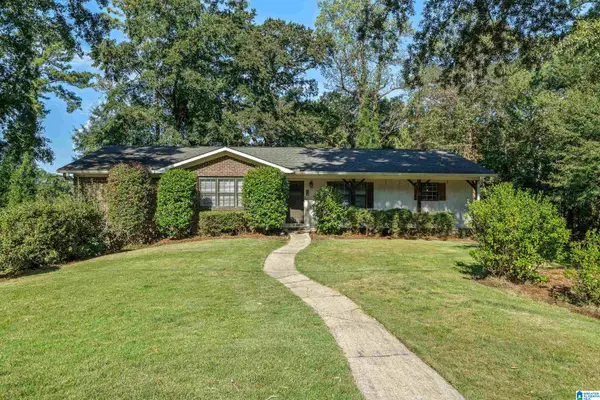 $415,000Active3 beds 3 baths2,945 sq. ft.
110 WOODLAND CIRCLE, Trussville, AL 35173
MLS# 21466612Listed by: EXIT REALTY SOUTHERN SELECT - ALABASTER - New
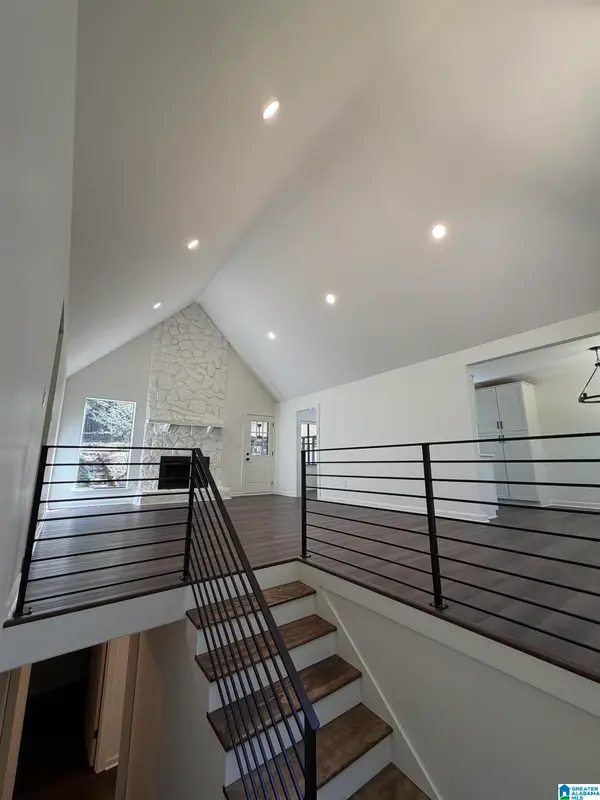 $349,900Active4 beds 2 baths2,408 sq. ft.
571 E OAK DRIVE, Trussville, AL 35173
MLS# 21466592Listed by: EXPERT REALTY, INC - New
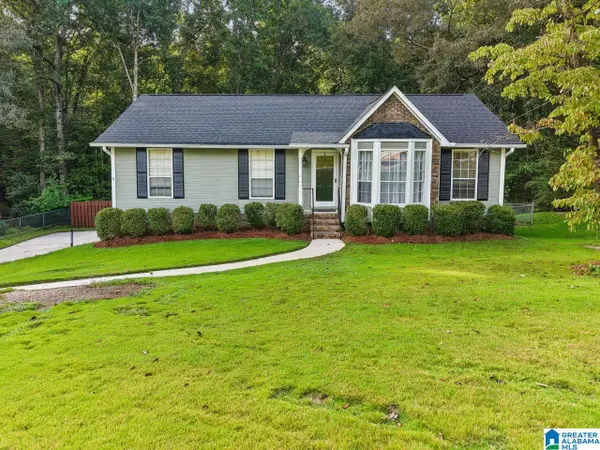 $299,000Active3 beds 3 baths2,315 sq. ft.
3443 CEDARBROOK CIRCLE, Trussville, AL 35173
MLS# 21466442Listed by: KELLER WILLIAMS REALTY VESTAVIA - New
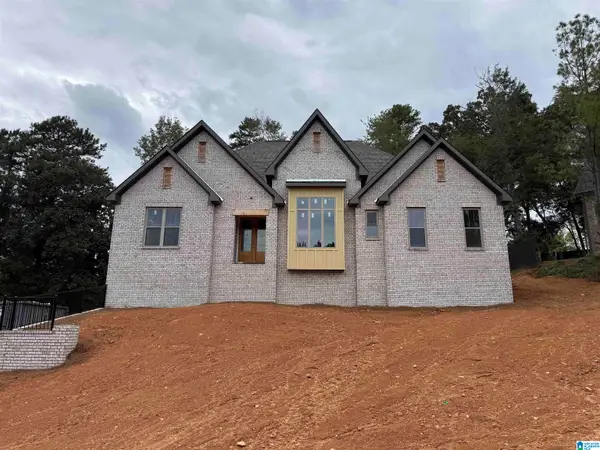 $629,000Active3 beds 3 baths2,270 sq. ft.
3728 LANDYN DRIVE, Trussville, AL 35173
MLS# 21466404Listed by: PRO HOME TEAM REALTY - New
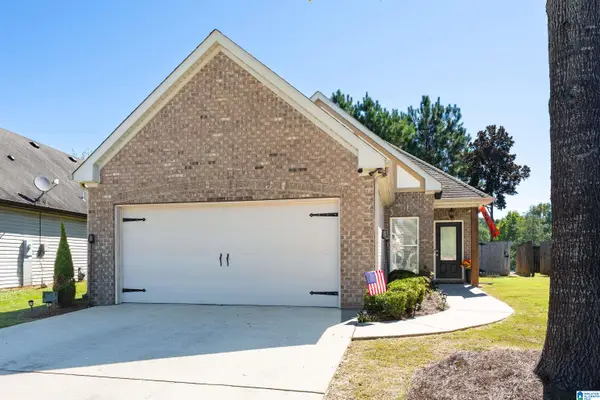 $279,900Active3 beds 2 baths1,389 sq. ft.
5267 PROMENADE DRIVE, Trussville, AL 35173
MLS# 21466325Listed by: KELLER WILLIAMS - New
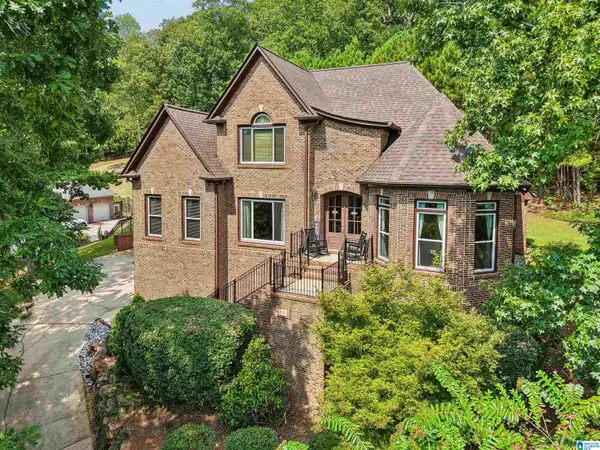 $818,000Active4 beds 5 baths3,530 sq. ft.
7930 WYNWOOD ROAD, Trussville, AL 35173
MLS# 21466197Listed by: EXP REALTY, LLC CENTRAL 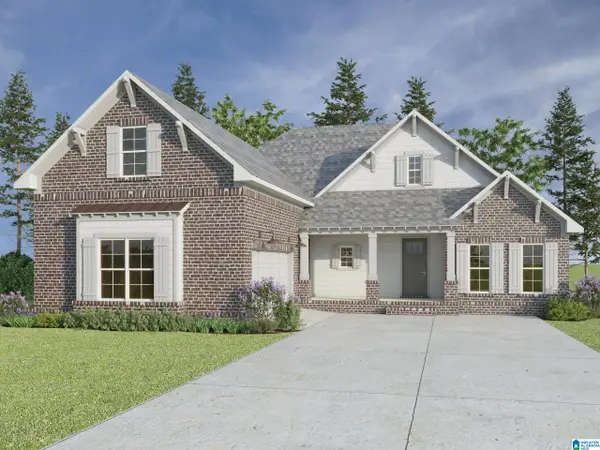 $488,700Pending4 beds 3 baths2,253 sq. ft.
6204 HILLBROOK BLVD, Trussville, AL 35173
MLS# 21466175Listed by: KELLER WILLIAMS


Protect your home and budget from life's surprises with an Assurant Home Warranty, backed by a partner that supports you through every step of homeownership. Explore Plans.
© 2023 - 2026 ERA Franchise Systems LLC. All rights reserved. ERA Franchise Systems LLC fully supports the principles of the Fair Housing Act and the Equal Opportunity Act. ERA, ERA Real Estate powered, and their respective logos are registered service marks of ERA Franchise Systems LLC. Each office is independently owned and operated.