
7930 WYNWOOD ROAD, Trussville, AL 35173
Local realty services provided by:ERA Waldrop Real Estate
Listed by: clarence graham
Office: exp realty, llc. central
MLS#:21466197
Source:AL_BAMLS
Price summary
- Price:$818,000
- Price per sq. ft.:$231.73
About this home
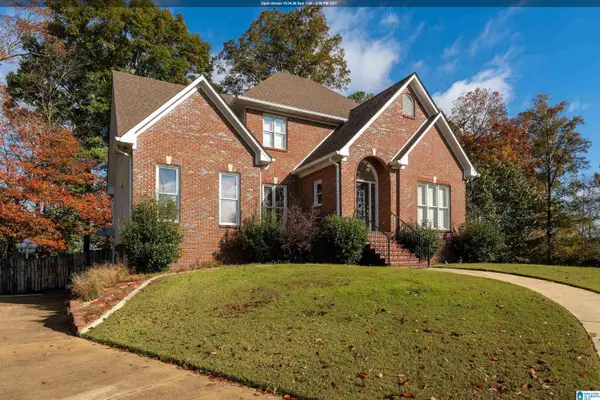
Looking for a 4-bed home in Trussville with acreage, lake views, and flexible living space? Perched on a hill in the coveted Wynwood Lake community, this rare 2.3-acre property offers beautiful year-round scenery and standout fall views. Inside, maple hardwood floors, detailed trim, and an open floor plan create a polished feel. The gourmet kitchen features an island gas cooktop, built-in appliances, abundant workspace, and room to entertain. The family room includes a gas fireplace, while the primary suite sits conveniently across from the laundry room. Upstairs offers three bedrooms, Jack-and-Jill and private bath arrangements, plus a private game room. The finished basement includes a theater room, bonus room, bathroom, and closet. An oversized tandem three-car garage adds exceptional storage. Offered at $818,000. Contact Clarence Graham, eXp Realty, at 205-965-0007.
Contact an agent
Home facts
- Year built:2005
- Listing ID #:21466197
- Added:4 day(s) ago
- Updated:October 02, 2026 at 11:16 AM
Rooms and interior
- Bedrooms:4
- Total bathrooms:5
- Full bathrooms:4
- Half bathrooms:1
- Flooring:Carpet, Hardwood, Tile Floor
- Dining Description:Dining Room
- Bathrooms Description:Jetted Tub, Linen Closet, Separate Shower, Separate Vanities, Tub/Shower Combo
- Kitchen Description:Cooktop-Gas, Dishwasher Built-In, Eating Area, Island, Microwave Built-In, Oven-Electric, Pantry, Self-Cleaning, Stone Counter
- Bedroom Description:Walk-In Closets
- Basement Description:All Finished, Concrete Block, Full Basement
- Living area:3,530 sq. ft.
Heating and cooling
- Cooling:Central, Dual Systems, Electric, Heat Pump
- Heating:Central, Dual Systems, Electric, Heat Pump
Structure and exterior
- Year built:2005
- Building area:3,530 sq. ft.
- Lot area:2.3 Acres
- Lot Features:Acreage, Irregular Lot, Some Trees, Subdivision
- Construction Materials:4 Sides Brick
- Exterior Features:Lighting System, Open Deck
- Foundation Description:Basement
- Levels:2 Stories
Schools
- High school:HEWITT-TRUSSVILLE
- Middle school:HEWITT-TRUSSVILLE
- Elementary school:PAINE
Utilities
- Water:Public Water
- Sewer:Septic
Finances and disclosures
- Price:$818,000
- Price per sq. ft.:$231.73
Features and amenities
- Appliances:Cooktop - Gas, Dishwasher Built-In, Microwave Built-In, Oven - Electric
- Laundry features:Dryer-Electric, Laundry in Middle Level, Washer Hookup
- Amenities:Bay Window, Boats-Non Motor Only, Crown Molding, Fishing, Private Lake, Recess Lighting, Security System, Smooth Ceilings, Sound System, Textured Walls, Trey Ceilings, Walk-In Attic
Parking
- Parking description:Basement Parking, Lower Level
- Garage spaces:2
New listings near 7930 WYNWOOD ROAD
- New
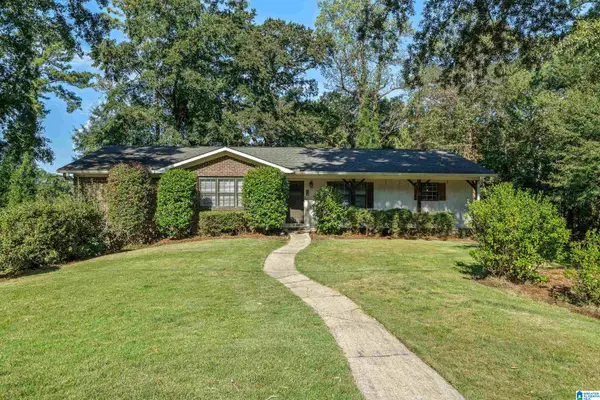 $415,000Active3 beds 3 baths2,945 sq. ft.
110 WOODLAND CIRCLE, Trussville, AL 35173
MLS# 21466612Listed by: EXIT REALTY SOUTHERN SELECT - ALABASTER - New
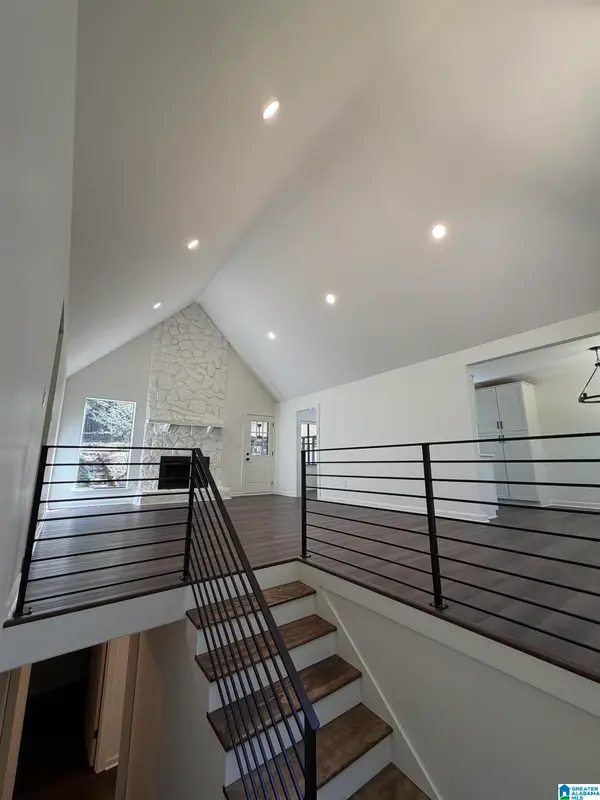 $349,900Active4 beds 2 baths2,408 sq. ft.
571 E OAK DRIVE, Trussville, AL 35173
MLS# 21466592Listed by: EXPERT REALTY, INC - New
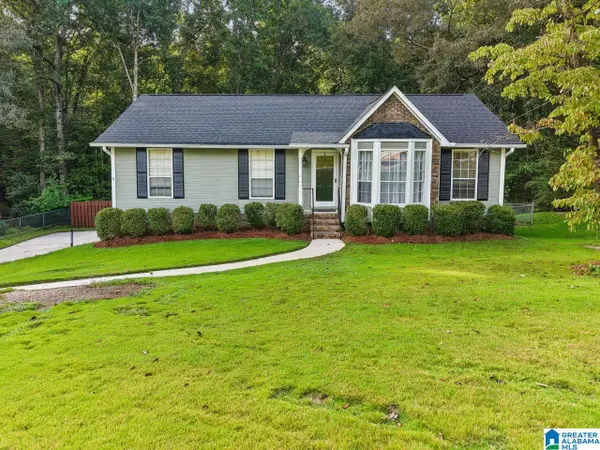 $299,000Active3 beds 3 baths2,315 sq. ft.
3443 CEDARBROOK CIRCLE, Trussville, AL 35173
MLS# 21466442Listed by: KELLER WILLIAMS REALTY VESTAVIA - New
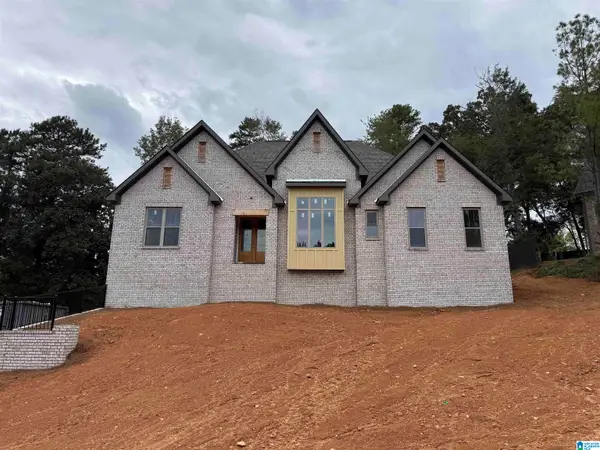 $629,000Active3 beds 3 baths2,270 sq. ft.
3728 LANDYN DRIVE, Trussville, AL 35173
MLS# 21466404Listed by: PRO HOME TEAM REALTY - New
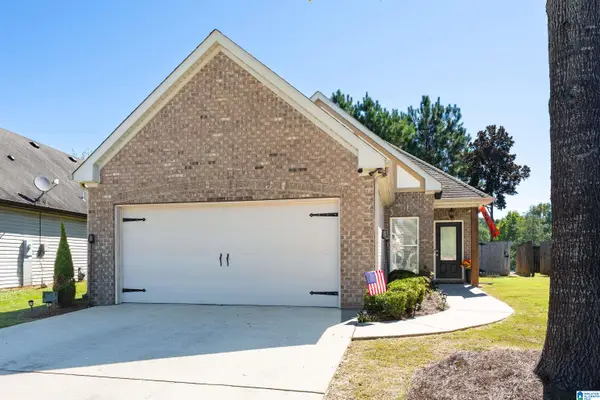 $279,900Active3 beds 2 baths1,389 sq. ft.
5267 PROMENADE DRIVE, Trussville, AL 35173
MLS# 21466325Listed by: KELLER WILLIAMS 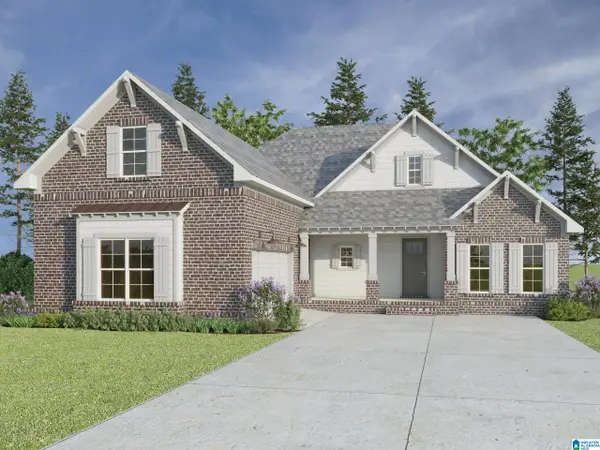 $488,700Pending4 beds 3 baths2,253 sq. ft.
6204 HILLBROOK BLVD, Trussville, AL 35173
MLS# 21466175Listed by: KELLER WILLIAMS- Open Sun, 1 to 3pmNew
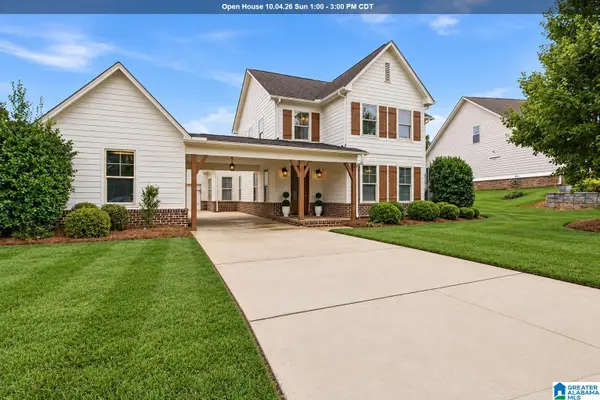 $570,000Active5 beds 4 baths3,365 sq. ft.
435 LAKE RIDGE DRIVE, Trussville, AL 35173
MLS# 21466148Listed by: KELLER WILLIAMS REALTY VESTAVIA - New
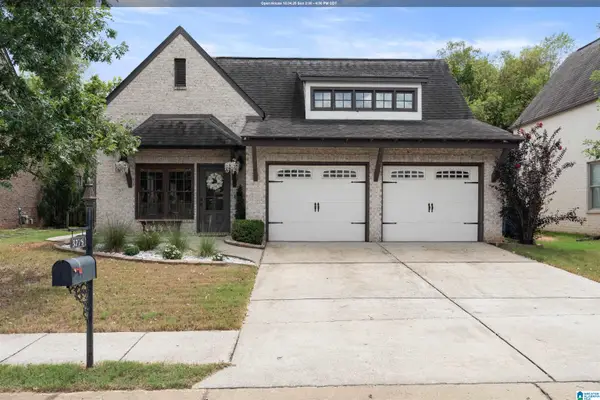 $355,000Active3 beds 2 baths1,737 sq. ft.
3275 CHASE COURT, Trussville, AL 35235
MLS# 21466026Listed by: RED HILLS REALTY, LLC - Open Sun, 1 to 3pmNew
 $494,000Active5 beds 3 baths2,779 sq. ft.
7000 CHULA VISTA WAY, Trussville, AL 35173
MLS# 21465921Listed by: RE/MAX MARKETPLACE


Protect your home and budget from life's surprises with an Assurant Home Warranty, backed by a partner that supports you through every step of homeownership. Explore Plans.
© 2023 - 2026 ERA Franchise Systems LLC. All rights reserved. ERA Franchise Systems LLC fully supports the principles of the Fair Housing Act and the Equal Opportunity Act. ERA, ERA Real Estate powered, and their respective logos are registered service marks of ERA Franchise Systems LLC. Each office is independently owned and operated.