
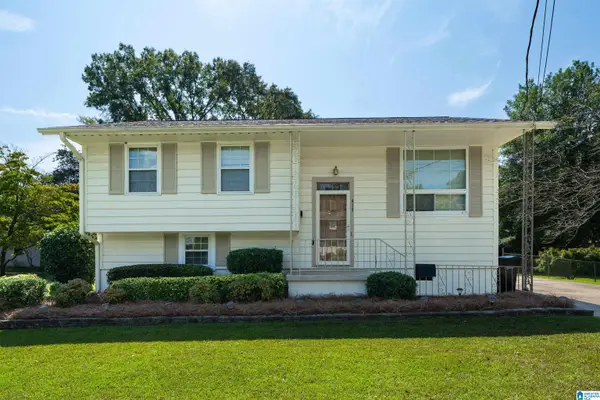
571 E OAK DRIVE, Trussville, AL 35173
Local realty services provided by:ERA Waldrop Real Estate
571 E OAK DRIVE,Trussville, AL 35173
$349,900
- 4 Beds
- 2 Baths
- 2,408 sq. ft.
- Single family
- Active
Listed by: christina kallaher, tish weaster
Office: expert realty, inc
MLS#:21466592
Source:AL_BAMLS
Price summary
- Price:$349,900
- Price per sq. ft.:$145.31
About this home
An incredible opportunity to own in Trussville City Schools! This fully renovated 4 bedroom, 2 bath home offers space, style, and peace of mind with modern updates inside and out. Step inside to an open, light-filled living area featuring vaulted ceilings, sleek horizontal iron railings, and a statement floor-to-ceiling painted stone fireplace. The brand-new kitchen is ready for family dinners and entertaining, equipped with crisp brand new white cabinetry, stainless appliances, and an easy flow straight into the dining area. Both full bathrooms have been completely remodeled with stylish fixtures and finishes. With fresh interior and exterior paint, recessed lighting, and four full bedrooms providing flexible room for guests, hobbies, or a home office, you can move right in and start enjoying the Trussville lifestyle. Schedule your showing today! Minutes to entertainment district, shopping and schools!
Contact an agent
Home facts
- Year built:1978
- Listing ID #:21466592
- Added:1 day(s) ago
- Updated:October 01, 2026 at 07:45 PM
Rooms and interior
- Bedrooms:4
- Total bathrooms:2
- Full bathrooms:2
- Flooring:Hardwood Laminate
- Dining Description:Breakfast Room, Dining Room
- Bathrooms Description:Linen Closet, Separate Shower, Tub/Shower Combo
- Kitchen Description:Breakfast Bar, Dishwasher Built-In, Eating Area, Microwave Built-In, Oven-Electric, Pantry, Some Stainless Appliances, Stone Counter, Stove-Electric
- Basement Description:All Unfinished, Daylight Basement, Full Basement
- Living area:2,408 sq. ft.
Heating and cooling
- Cooling:Central
- Heating:Central
Structure and exterior
- Year built:1978
- Building area:2,408 sq. ft.
- Lot area:0.2 Acres
- Lot Features:Interior Lot
- Exterior Features:Covered Deck, Fenced Yard, Open Deck, Screened Deck
- Foundation Description:Basement
- Levels:1 Story
Schools
- High school:HEWITT-TRUSSVILLE
- Middle school:HEWITT-TRUSSVILLE
- Elementary school:PAINE
Utilities
- Water:Public Water
- Sewer:Septic
Finances and disclosures
- Price:$349,900
- Price per sq. ft.:$145.31
Features and amenities
- Appliances:Dishwasher Built-In, Microwave Built-In, Oven - Electric, Some Stainless Appliances, Stove - Electric
- Laundry features:Dryer-Electric, Laundry in Basement, Washer Hookup
- Amenities:Cathedral/Vaulted, Pull-Down Attic, Smooth Ceilings
Parking
- Parking description:Basement Parking, Driveway Parking
- Garage spaces:1
New listings near 571 E OAK DRIVE
- New
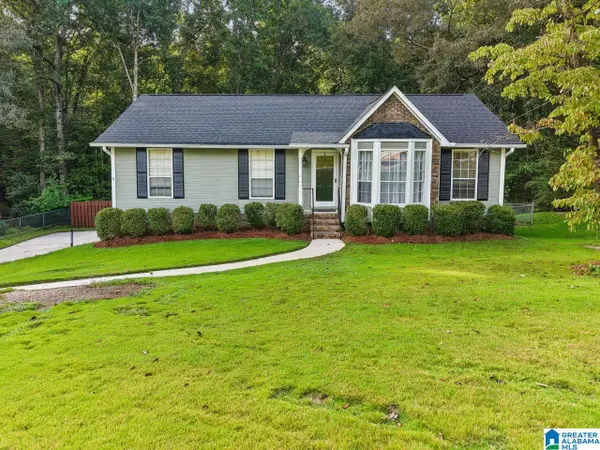 $299,000Active3 beds 3 baths2,315 sq. ft.
3443 CEDARBROOK CIRCLE, Trussville, AL 35173
MLS# 21466442Listed by: KELLER WILLIAMS REALTY VESTAVIA - New
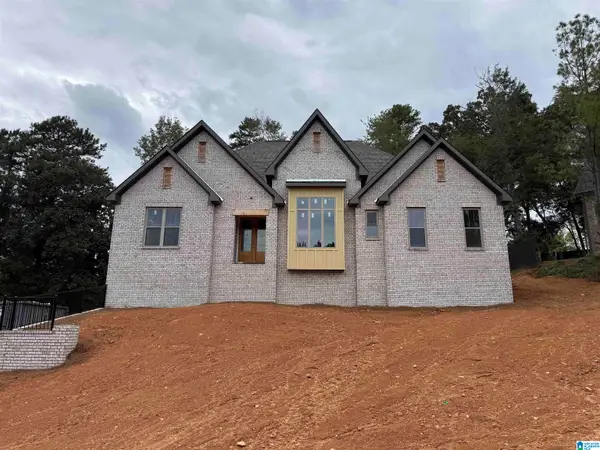 $629,000Active3 beds 3 baths2,270 sq. ft.
3728 LANDYN DRIVE, Trussville, AL 35173
MLS# 21466404Listed by: PRO HOME TEAM REALTY - New
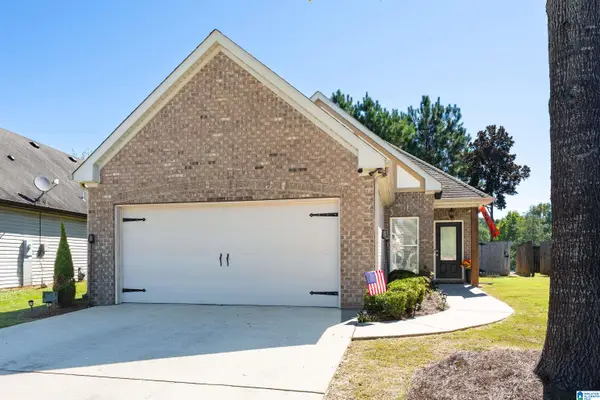 $279,900Active3 beds 2 baths1,389 sq. ft.
5267 PROMENADE DRIVE, Trussville, AL 35173
MLS# 21466325Listed by: KELLER WILLIAMS 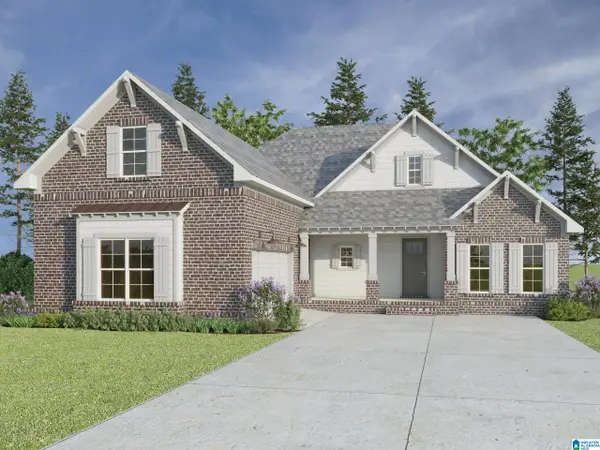 $488,700Pending4 beds 3 baths2,253 sq. ft.
6204 HILLBROOK BLVD, Trussville, AL 35173
MLS# 21466175Listed by: KELLER WILLIAMS- Open Sun, 1 to 3pmNew
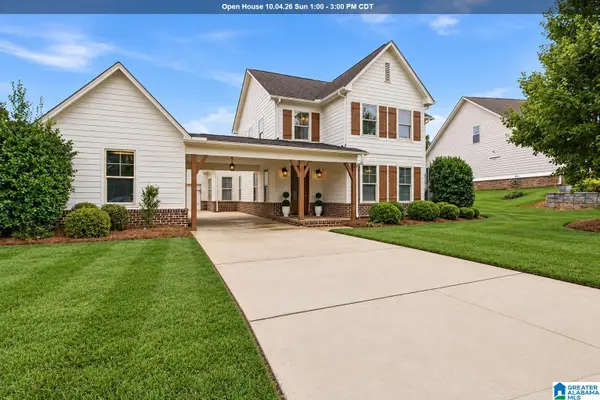 $570,000Active5 beds 4 baths3,365 sq. ft.
435 LAKE RIDGE DRIVE, Trussville, AL 35173
MLS# 21466148Listed by: KELLER WILLIAMS REALTY VESTAVIA - New
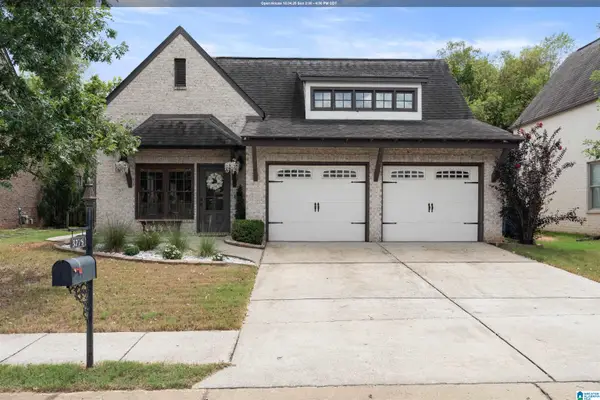 $355,000Active3 beds 2 baths1,737 sq. ft.
3275 CHASE COURT, Trussville, AL 35235
MLS# 21466026Listed by: RED HILLS REALTY, LLC - Open Sun, 1 to 3pmNew
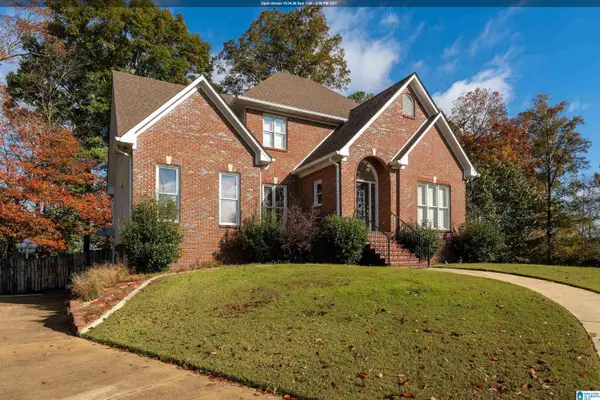 $494,000Active5 beds 3 baths2,779 sq. ft.
7000 CHULA VISTA WAY, Trussville, AL 35173
MLS# 21465921Listed by: RE/MAX MARKETPLACE - New
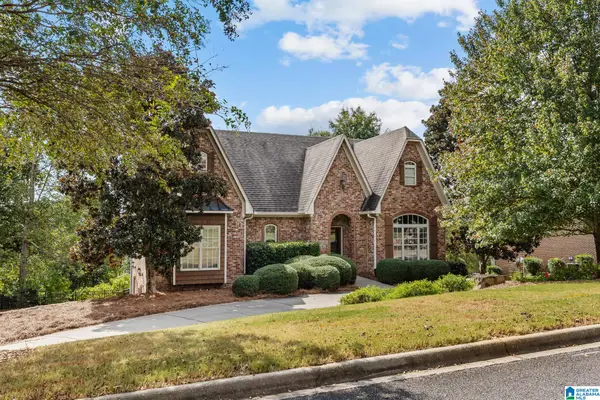 $599,900Active5 beds 5 baths3,037 sq. ft.
8533 HIGHLANDS TRACE, Trussville, AL 35173
MLS# 21465928Listed by: REALTYSOUTH-HOMEWOOD - New
 $329,900Active4 beds 2 baths2,055 sq. ft.
417 DEBBIE DRIVE, Trussville, AL 35173
MLS# 21465879Listed by: KELLER WILLIAMS


Protect your home and budget from life's surprises with an Assurant Home Warranty, backed by a partner that supports you through every step of homeownership. Explore Plans.
© 2023 - 2026 ERA Franchise Systems LLC. All rights reserved. ERA Franchise Systems LLC fully supports the principles of the Fair Housing Act and the Equal Opportunity Act. ERA, ERA Real Estate powered, and their respective logos are registered service marks of ERA Franchise Systems LLC. Each office is independently owned and operated.