
3249 CAHABA MANOR DRIVE, Trussville, AL 35173
Local realty services provided by:ERA Waldrop Real Estate
Listed by: jessica daviston
Office: lah sotheby's international realty homewood
MLS#:21467117
Source:AL_BAMLS
Price summary
- Price:$524,200
- Price per sq. ft.:$132.81
About this home
Welcome HOME! This spacious 5BR 3.5BA home, zoned Paine Elem., checks the boxes. Hardwoods flow through the main level, and includes a welcoming wood burning fireplace in living room. The oversized primary suite is a true retreat with a private sitting area, large bath featuring a garden tub, separate shower, two vanities and generous closet space. The kitchen offers granite countertops, pot filler, double ovens, professional sized Frigidaire/freezer, soft close cabinetry, and large butler’s pantry that could easily be converted back to a formal dining. A HUGE screened porch 33’X16’ can be enjoyed year round and overlooks the fully fenced backyard with a large storage building. Upstairs offers a spacious vaulted den, 4BR’s, 2 baths,and an abundance of storage. The additional 3rd garage bay provides extra room for vehicles, workshop, & storage. Whole house water filter system, dual UVC HVAC purification system. A rare combination of space and charm in a sought-after Trussville location!
Contact an agent
Home facts
- Year built:2016
- Listing ID #:21467117
- Added:4 day(s) ago
- Updated:October 12, 2026 at 02:47 AM
Rooms and interior
- Bedrooms:5
- Total bathrooms:4
- Full bathrooms:3
- Half bathrooms:1
- Flooring:Hardwood, Hardwood Laminate, Tile Floor
- Bathrooms Description:Garden Tub, Linen Closet, Separate Shower, Separate Vanities, Shared Bath, Tub/Shower Combo
- Kitchen Description:Breakfast Bar, Butlers Pantry, Cooktop-Electric, Dishwasher Built-In, Disposal, Double Oven, Eating Area, Microwave Built-In, Oven-Electric, Pantry, Plumbed for Gas in Kitchen, Refrigerator, Some Stainless Appliances, Stone Counter
- Bedroom Description:Sitting Area in Master, Split Bedrooms, Walk-In Closets
- Living area:3,947 sq. ft.
Heating and cooling
- Cooling:Central, Electric
- Heating:Central, Heat Pump
Structure and exterior
- Year built:2016
- Building area:3,947 sq. ft.
- Lot area:0.35 Acres
- Lot Features:Cul-de-sac
- Construction Materials:3 Sides Brick, Siding-Hardiplank
- Exterior Features:Fenced Yard, Lighting System, Porch Screened, Screen Patio, Sprinkler System, Storage Building
- Foundation Description:Slab
- Levels:2 Stories
Schools
- High school:HEWITT-TRUSSVILLE
- Middle school:HEWITT-TRUSSVILLE
- Elementary school:PAINE
Utilities
- Water:Public Water
- Sewer:Septic
Finances and disclosures
- Price:$524,200
- Price per sq. ft.:$132.81
Features and amenities
- Appliances:Cooktop - Electric, Dishwasher Built-In, Disposal, Double Oven, Microwave Built-In, Oven - Electric, Refrigerator, Some Stainless Appliances
- Laundry features:Dryer-Electric, Laundry in Middle Level, Washer Hookup
- Amenities:Cathedral/Vaulted, Crown Molding, French Doors, Pull-Down Attic, Recess Lighting, Smooth Ceilings, Sprinkler System, Storage Building, Trey Ceilings
Parking
- Parking description:Attached
- Garage spaces:3
New listings near 3249 CAHABA MANOR DRIVE
- New
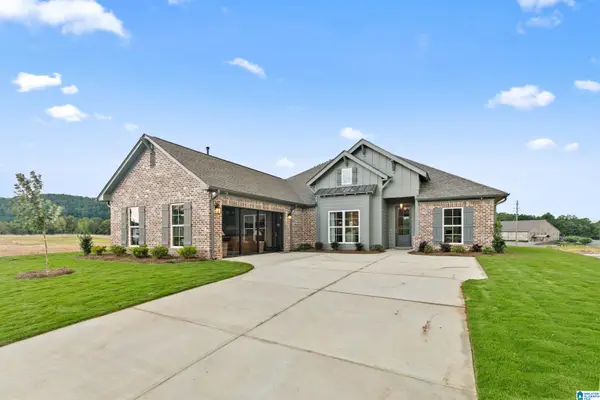 $594,000Active4 beds 3 baths2,147 sq. ft.
6205 HILLBROOK BLVD, Trussville, AL 35173
MLS# 21467451Listed by: REALTYSOUTH-INVERNESS OFFICE - New
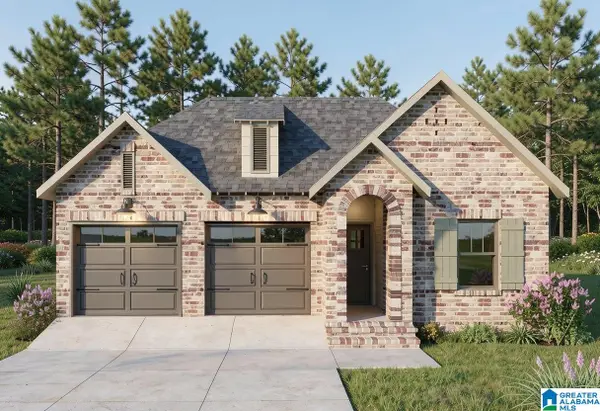 $415,000Active4 beds 2 baths1,757 sq. ft.
5429 STONEPEAK PARKWAY, Trussville, AL 35173
MLS# 21467407Listed by: REALTYSOUTH-INVERNESS OFFICE - New
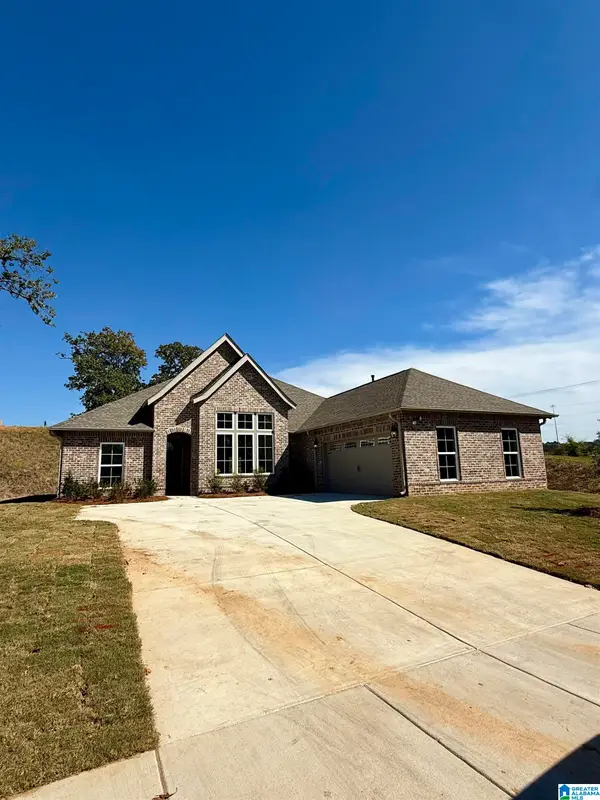 $484,700Active4 beds 3 baths2,147 sq. ft.
5401 STONEPEAK PARKWAY, Trussville, AL 35173
MLS# 21467404Listed by: REALTYSOUTH-INVERNESS OFFICE - New
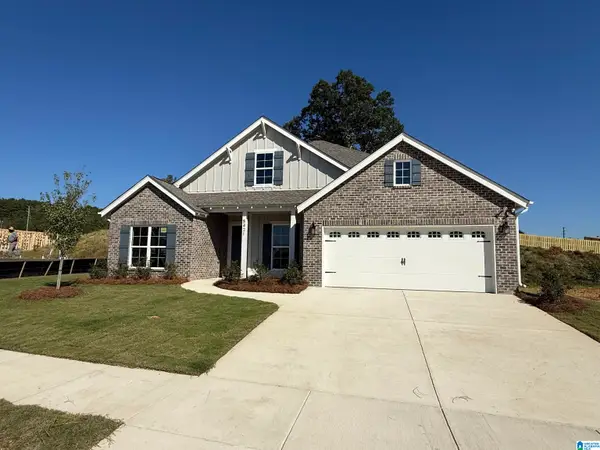 $494,000Active4 beds 3 baths2,305 sq. ft.
5421 STONEPEAK PARKWAY, Trussville, AL 35173
MLS# 21467395Listed by: REALTYSOUTH-INVERNESS OFFICE - New
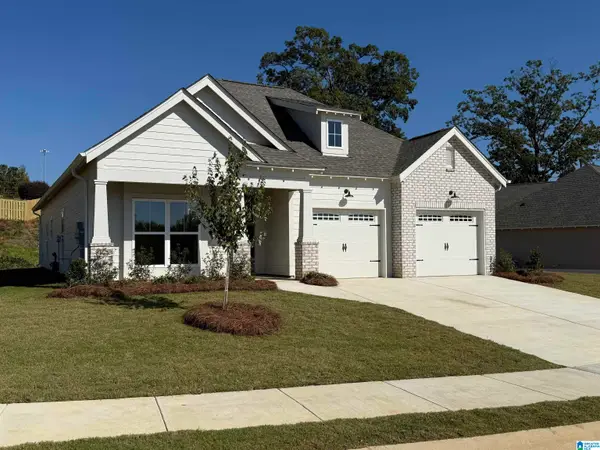 $434,900Active3 beds 3 baths1,760 sq. ft.
5413 STONEPEAK PARKWAY, Trussville, AL 35173
MLS# 21467398Listed by: REALTYSOUTH-INVERNESS OFFICE - New
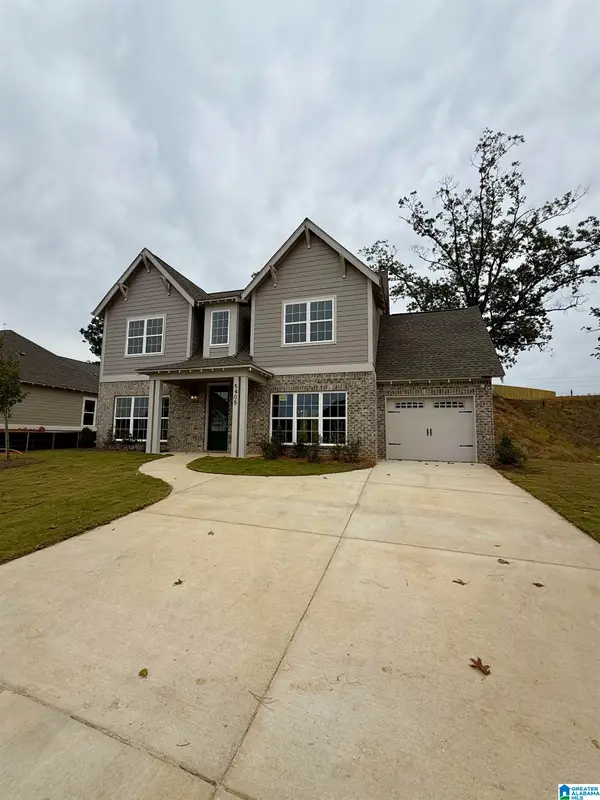 $449,000Active3 beds 4 baths2,130 sq. ft.
5405 STONEPEAK PARKWAY, Trussville, AL 35173
MLS# 21467393Listed by: REALTYSOUTH-INVERNESS OFFICE - New
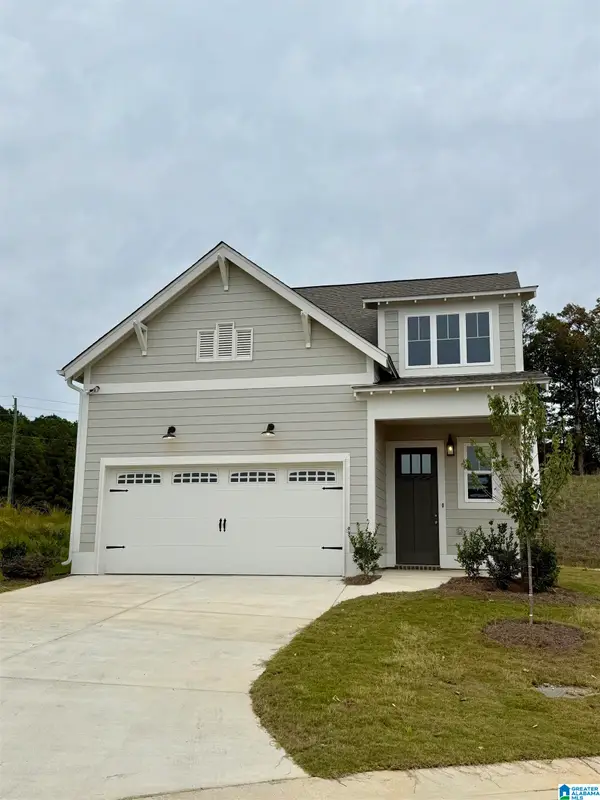 $443,500Active4 beds 3 baths1,922 sq. ft.
5433 STONEPEAK PARKWAY, Trussville, AL 35173
MLS# 21467326Listed by: REALTYSOUTH-INVERNESS OFFICE - New
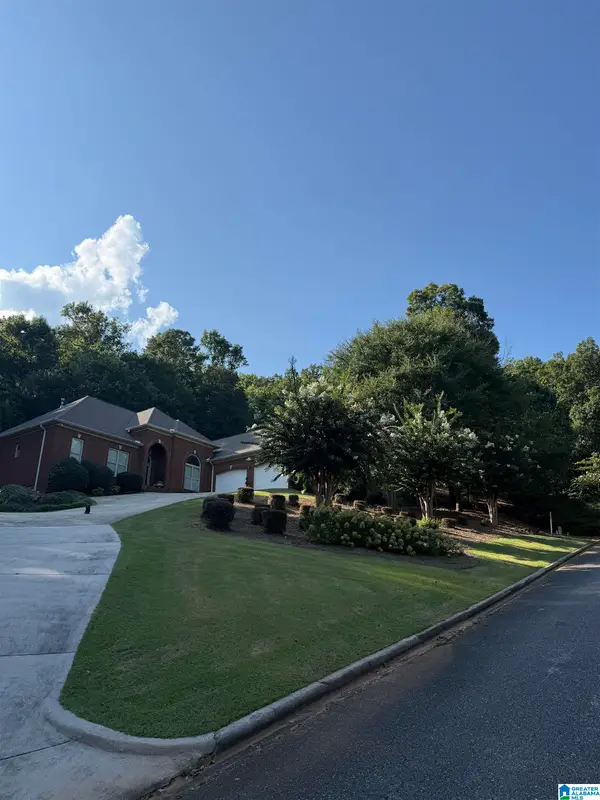 $619,000Active4 beds 4 baths3,720 sq. ft.
6234 FOX BRANCH, Trussville, AL 35173
MLS# 21467144Listed by: SAVVY AVENUE, LLC - New
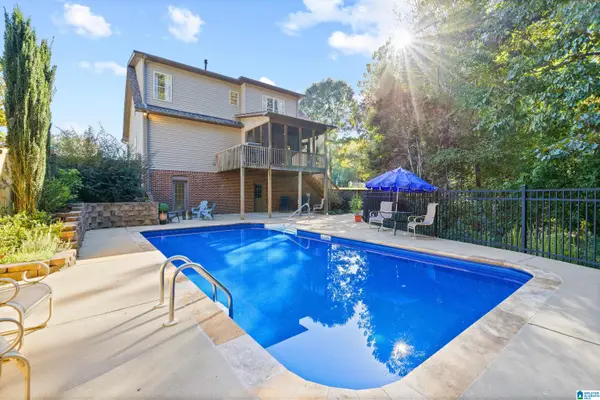 $514,900Active5 beds 4 baths3,010 sq. ft.
3179 CAHABA PARK DRIVE, Trussville, AL 35173
MLS# 21467140Listed by: KELLER WILLIAMS REALTY VESTAVIA - New
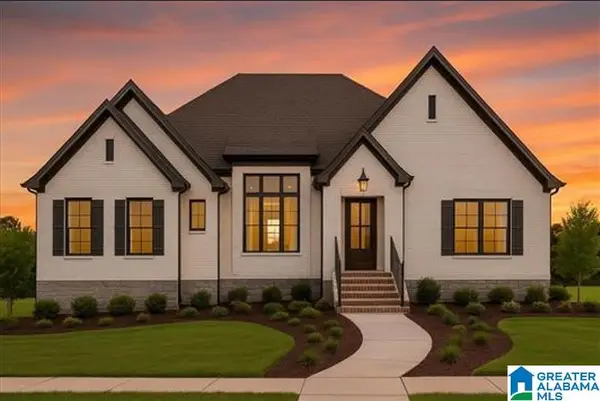 $559,000Active3 beds 3 baths2,270 sq. ft.
3724 LANDYN DRIVE, Trussville, AL 35173
MLS# 21467133Listed by: PRO HOME TEAM REALTY


Protect your home and budget from life's surprises with an Assurant Home Warranty, backed by a partner that supports you through every step of homeownership. Explore Plans.
© 2023 - 2026 ERA Franchise Systems LLC. All rights reserved. ERA Franchise Systems LLC fully supports the principles of the Fair Housing Act and the Equal Opportunity Act. ERA, ERA Real Estate powered, and their respective logos are registered service marks of ERA Franchise Systems LLC. Each office is independently owned and operated.