
6280 KESTRAL VIEW ROAD, Trussville, AL 35173
Local realty services provided by:ERA Waldrop Real Estate
Listed by: nadia mughal, kellie drozdowicz
Office: keller williams homewood
MLS#:21469722
Source:AL_BAMLS
Price summary
- Price:$399,900
- Price per sq. ft.:$163.22
About this home
Welcome home to this beautifully remodeled 5 bedroom, 3 bathroom home offering 2,450 square feet just minutes from downtown Trussville! Renovated in 2025, this home combines modern updates with spacious living. The stunning kitchen features quartz countertops, an oversized island, and a built-in microwave, opening seamlessly to the living and dining areas for easy entertaining. Enjoy no carpet throughout and remodeled bathrooms with tiled showers, including a primary bath with a completely redone shower and new separate tub. Additional updates include a new roof, fresh interior and exterior paint, and ample storage throughout. Relax on the covered back patio or enjoy your morning coffee on the newly added front deck! Conveniently located near downtown Trussville, shopping, dining, and a brand new Publix currently under construction just down the road. With thoughtful updates and plenty of room to spread out, don’t miss your opportunity to make this Trussville home yours!
Contact an agent
Home facts
- Year built:2003
- Listing ID #:21469722
- Added:3 day(s) ago
- Updated:November 13, 2026 at 12:00 PM
Rooms and interior
- Bedrooms:5
- Total bathrooms:3
- Full bathrooms:3
- Flooring:Tile Floor, Vinyl
- Dining Description:Dining Room
- Bathrooms Description:Garden Tub, Separate Shower, Tub/Shower Combo
- Kitchen Description:Cooktop-Electric, Dishwasher Built-In, Microwave Built-In, Oven-Electric, Refrigerator, Some Stainless Appliances, Stone Counter
- Bedroom Description:Walk-In Closets
- Living area:2,450 sq. ft.
Heating and cooling
- Cooling:Central
- Heating:Central
Structure and exterior
- Year built:2003
- Building area:2,450 sq. ft.
- Lot area:0.2 Acres
- Construction Materials:4 Sides Brick
- Exterior Features:Covered Patio, Fenced Yard, Open Deck, Porch
- Foundation Description:Slab
- Levels:1.5 Stories
Schools
- High school:HEWITT-TRUSSVILLE
- Middle school:HEWITT-TRUSSVILLE
- Elementary school:MAGNOLIA
Utilities
- Water:Public Water
- Sewer:Sewer Connected
Finances and disclosures
- Price:$399,900
- Price per sq. ft.:$163.22
Features and amenities
- Appliances:Cooktop - Electric, Dishwasher Built-In, Microwave Built-In, Oven - Electric, Refrigerator, Some Stainless Appliances
- Laundry features:Dryer-Electric, Laundry in Middle Level, Washer Hookup
- Amenities:Crown Molding, Recess Lighting, Smooth Ceilings, Trey Ceilings, Walk-In Attic
Parking
- Parking description:Attached, Driveway Parking, On Street Parking, Parking (MLVL)
- Garage spaces:2
New listings near 6280 KESTRAL VIEW ROAD
- New
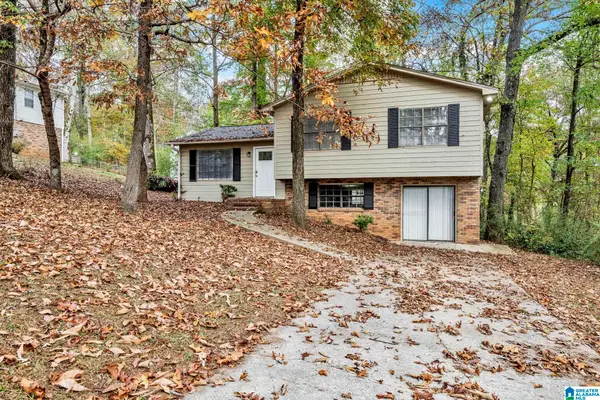 $165,000Active3 beds 2 baths1,590 sq. ft.
6860 MARKHAM DRIVE, Trussville, AL 35173
MLS# 21470045Listed by: ALABAMA REALTY SERVICING INC 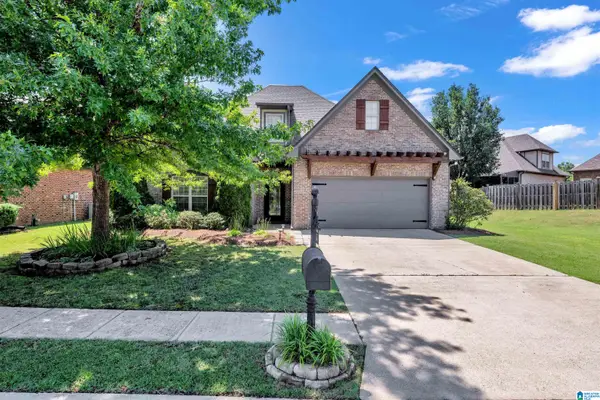 $389,900Pending5 beds 3 baths2,538 sq. ft.
3646 HARRIER ROAD, Trussville, AL 35173
MLS# 21469995Listed by: REALTYSOUTH-INVERNESS OFFICE- New
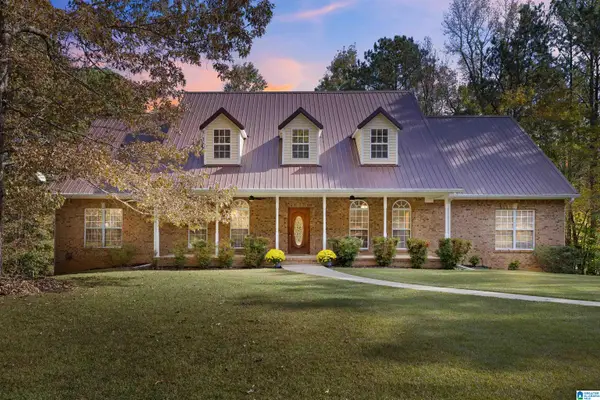 $529,900Active3 beds 3 baths2,761 sq. ft.
401 HICKORY VALLEY ROAD, Trussville, AL 35173
MLS# 21469904Listed by: STEEL CITY AT KELLER WILLIAMS REALTY - New
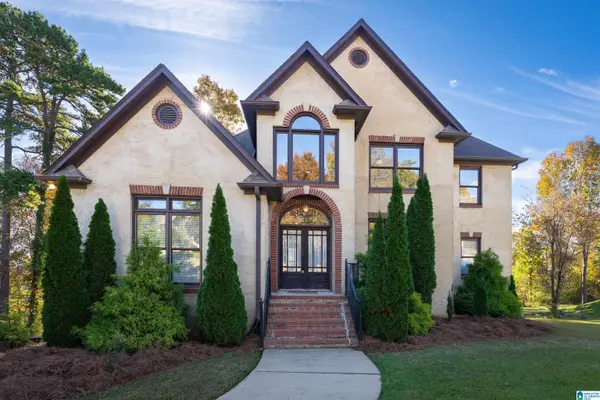 $569,000Active4 beds 5 baths3,267 sq. ft.
8505 HIGHLANDS TRACE, Trussville, AL 35173
MLS# 21469811Listed by: KELLER WILLIAMS - New
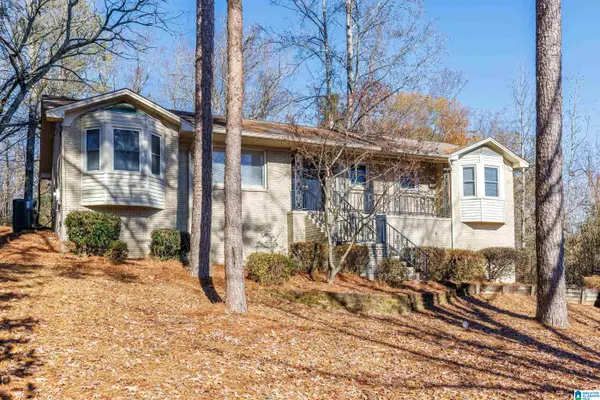 $359,900Active3 beds 3 baths2,572 sq. ft.
226 SNAKE HILL ROAD, Trussville, AL 35173
MLS# 21469808Listed by: KELLER WILLIAMS REALTY HOOVER - New
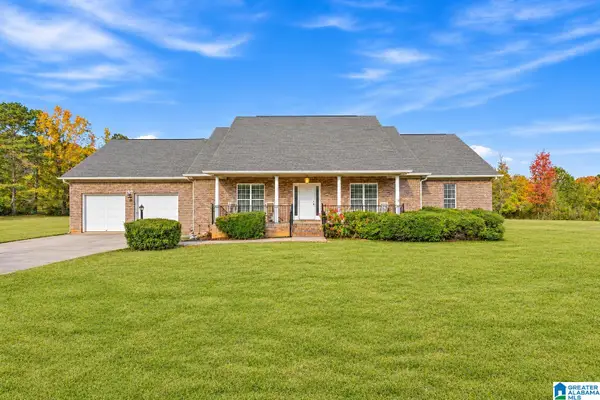 $447,999Active4 beds 2 baths2,368 sq. ft.
7658 HAPPY HOLLOW ROAD, Trussville, AL 35173
MLS# 21469742Listed by: FIELDS GOSSETT REALTY - Open Sun, 2 to 4pmNew
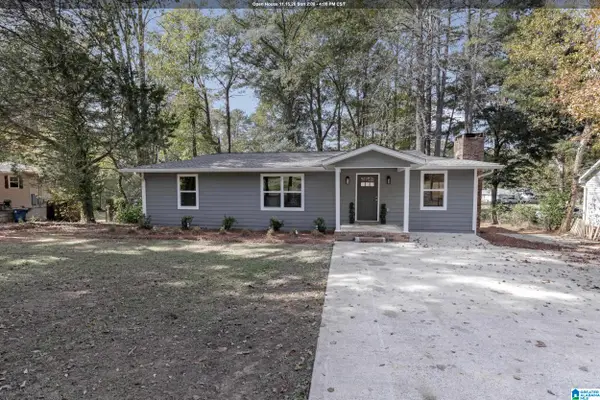 $339,900Active3 beds 2 baths1,280 sq. ft.
6662 HAPPY HOLLOW ROAD, Trussville, AL 35173
MLS# 21469727Listed by: KELLER WILLIAMS HOMEWOOD - New
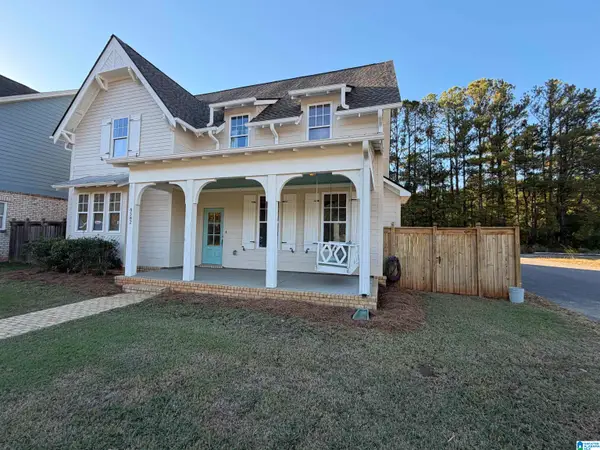 $529,000Active4 beds 4 baths2,681 sq. ft.
6582 SPRING STREET, Trussville, AL 35173
MLS# 21469681Listed by: RE/MAX REALTY BROKERS - New
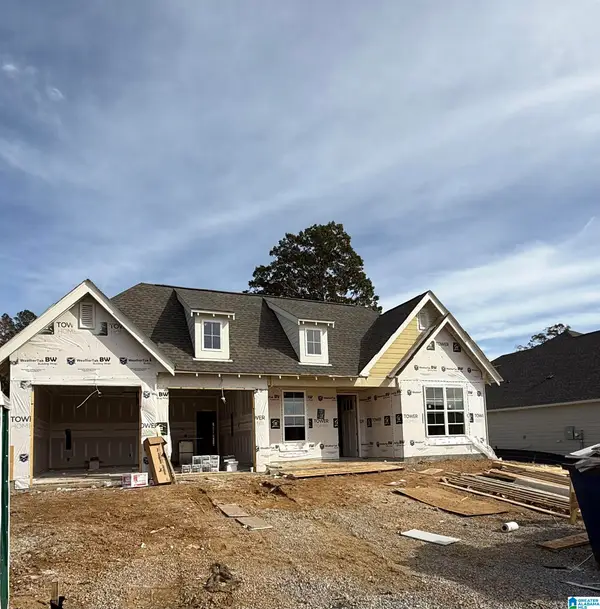 $425,000Active3 beds 2 baths1,760 sq. ft.
5425 STONEPEAK PARKWAY, Trussville, AL 35173
MLS# 21469678Listed by: REALTYSOUTH-INVERNESS OFFICE


Protect your home and budget from life's surprises with an Assurant Home Warranty, backed by a partner that supports you through every step of homeownership. Explore Plans.
© 2023 - 2026 ERA Franchise Systems LLC. All rights reserved. ERA Franchise Systems LLC fully supports the principles of the Fair Housing Act and the Equal Opportunity Act. ERA, ERA Real Estate powered, and their respective logos are registered service marks of ERA Franchise Systems LLC. Each office is independently owned and operated.