
4243 CAHABA BEND, Trussville, AL 35173
Local realty services provided by:ERA Waldrop Real Estate
4243 CAHABA BEND,Trussville, AL 35173
$830,000
- 4 Beds
- 5 Baths
- 4,200 sq. ft.
- Single family
- Active
Listed by: chris hicks
Office: hicks realty llc.
MLS#:21452968
Source:AL_BAMLS
Price summary
- Price:$830,000
- Price per sq. ft.:$197.62
About this home
On the banks of the Cahaba River, in Trussville Springs, stands a home that refuses to compromise. Gas lanterns and a grand foyer announce what lies within: 4,200 square feet of curated living where every detail was considered. The chef's kitchen commands attention: recently refinished cabinets, nugget ice-maker, farmhouse sink, wine bar, and large eating area. The main-level primary suite is a private sanctuary: his-and-her custom closets, freestanding soaking tub, and seamless access to a fully conditioned sunroom with its own gas fireplace, opening to both the master and main living areas. Upstairs, a loft, private en suite bedroom, Jack-and-Jill bedrooms, bonus room over the garage, and storage at every turn. Outside, a hardwired gas grill, fire pit, a large covered patio, and the quiet rhythm of the Cahaba. An 8-person storm shelter, tankless water heater, and whole-home surround sound, plus so much more, complete the picture. 4BR/3BA/2HB. This is Trussville living at its finest.
Contact an agent
Home facts
- Year built:2015
- Listing ID #:21452968
- Added:109 day(s) ago
- Updated:September 01, 2026 at 02:42 PM
Rooms and interior
- Bedrooms:4
- Total bathrooms:5
- Full bathrooms:3
- Half bathrooms:2
- Flooring:Carpet, Hardwood, Tile Floor
- Bathrooms Description:Garden Tub, Linen Closet, Separate Shower, Separate Vanities
- Kitchen Description:Breakfast Bar, Cooktop-Gas, Dishwasher Built-In, Eating Area, Ice Maker Built-In, Island, Microwave Built-In, Oven-Gas, Pantry, Refrigerator, Some Stainless Appliances, Stone Counter
- Bedroom Description:Walk-In Closets
- Living area:4,200 sq. ft.
Heating and cooling
- Cooling:Central
- Heating:Central
Structure and exterior
- Year built:2015
- Building area:4,200 sq. ft.
- Lot area:0.2 Acres
- Lot Features:Subdivision
- Construction Materials:4 Sides Brick
- Exterior Features:Covered Deck, Covered Patio, Open Deck, Porch, Sprinkler System, Storm Shelter-Private
- Foundation Description:Crawl Space
- Levels:2 Stories
Schools
- High school:HEWITT-TRUSSVILLE
- Middle school:HEWITT-TRUSSVILLE
- Elementary school:PAINE
Utilities
- Water:Public Water
- Sewer:Sewer Connected
Finances and disclosures
- Price:$830,000
- Price per sq. ft.:$197.62
Features and amenities
- Appliances:Cooktop - Gas, Dishwasher Built-In, Microwave Built-In, Oven - Gas, Refrigerator, Some Stainless Appliances
- Laundry features:Dryer-Electric, Laundry in Middle Level, Washer Hookup
- Amenities:Bike Trails, Clubhouse, Golf Cart Path, Pond, Recess Lighting, River, Security System, Sidewalks, Smooth Ceilings, Sound System, Sprinkler System, Storm Shelter-Private, Street Lights, Trey Ceilings, Walk-In Attic, Walking Paths, Water Access
- Pool features:Community, In-Ground, Perimeter Fencing, Pool
Parking
- Parking description:Attached, Driveway Parking, On Street Parking, Parking (MLVL)
- Garage spaces:2
New listings near 4243 CAHABA BEND
- New
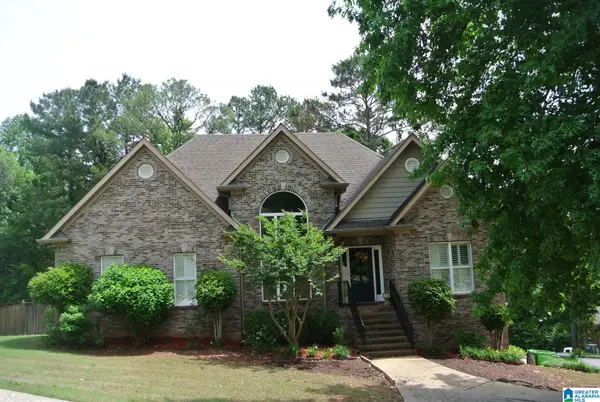 $359,000Active3 beds 3 baths2,484 sq. ft.
150 CRESTVIEW CIRCLE, Trussville, AL 35173
MLS# 21463740Listed by: RE/MAX REALTY BROKERS - New
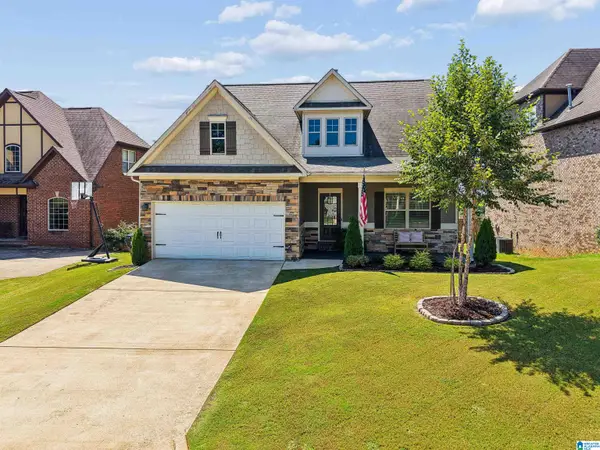 $465,000Active4 beds 3 baths2,532 sq. ft.
8657 HIGHLANDS DRIVE, Trussville, AL 35173
MLS# 21463723Listed by: KELLER WILLIAMS - New
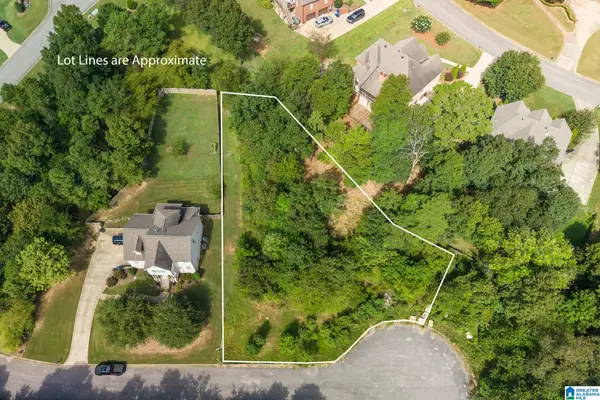 $70,000Active0.42 Acres
5815 ENCLAVE CIRCLE, Trussville, AL 35173
MLS# 21463642Listed by: EXIT REALTY SOUTHERN SELECT - ALABASTER - New
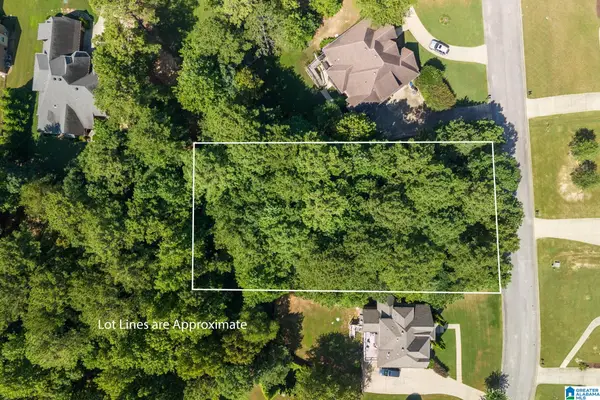 $70,000Active0.46 Acres
110 WATERFORD CIRCLE, Trussville, AL 35173
MLS# 21463645Listed by: EXIT REALTY SOUTHERN SELECT - ALABASTER - New
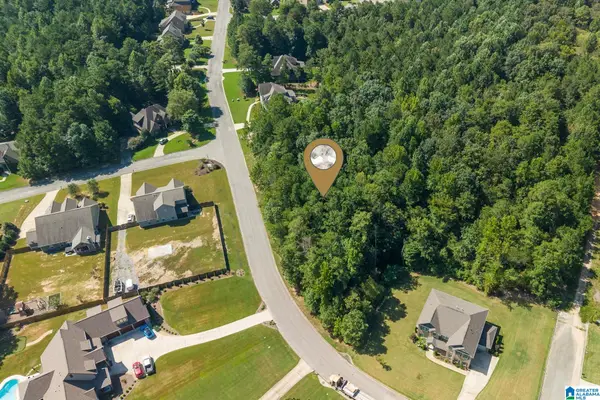 $60,000Active1.15 Acres
0 CARRINGTON LAKE PARKWAY, Trussville, AL 35173
MLS# 21463648Listed by: EXIT REALTY SOUTHERN SELECT - ALABASTER - New
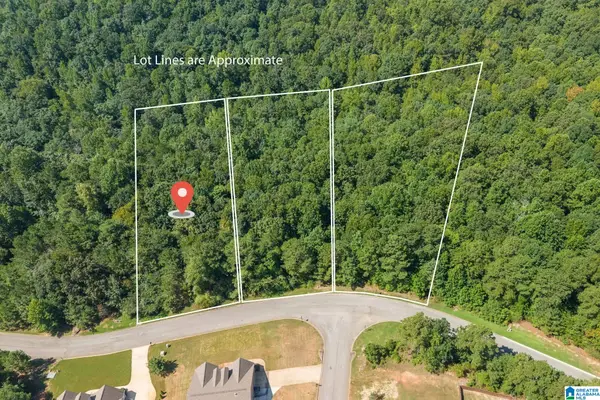 $58,000Active0.53 Acres
5534 CARRINGTON LAKE PARKWAY, Trussville, AL 35173
MLS# 21463650Listed by: EXIT REALTY SOUTHERN SELECT - ALABASTER - New
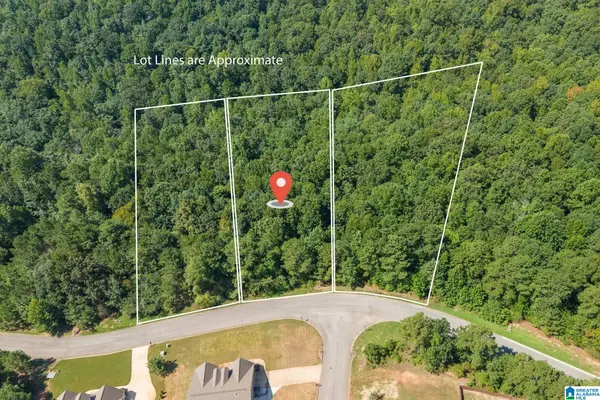 $65,000Active0.57 Acres
5538 CARRINGTON LAKE PARKWAY, Trussville, AL 35173
MLS# 21463651Listed by: EXIT REALTY SOUTHERN SELECT - ALABASTER - New
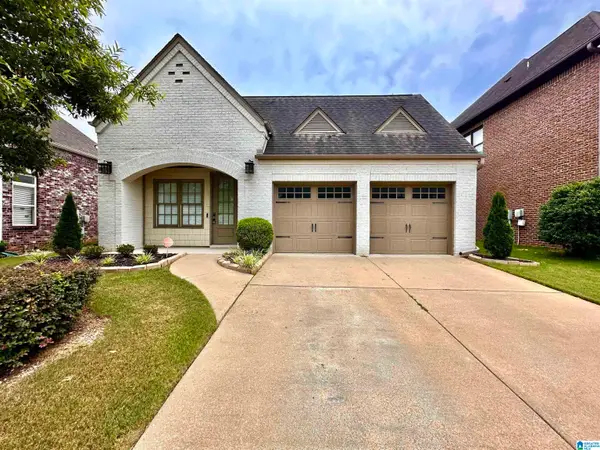 $338,900Active3 beds 2 baths1,656 sq. ft.
3323 CHASE COURT, Trussville, AL 35235
MLS# 21463622Listed by: KELLER WILLIAMS REALTY VESTAVIA - New
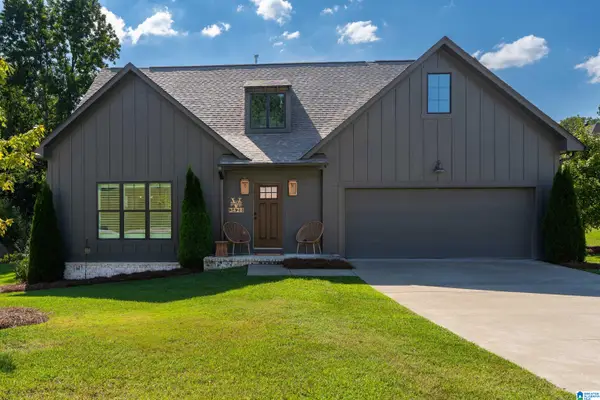 $474,900Active4 beds 3 baths2,351 sq. ft.
3428 CHATHAM CIRCLE, Trussville, AL 35173
MLS# 21463570Listed by: ARC REALTY VESTAVIA - New
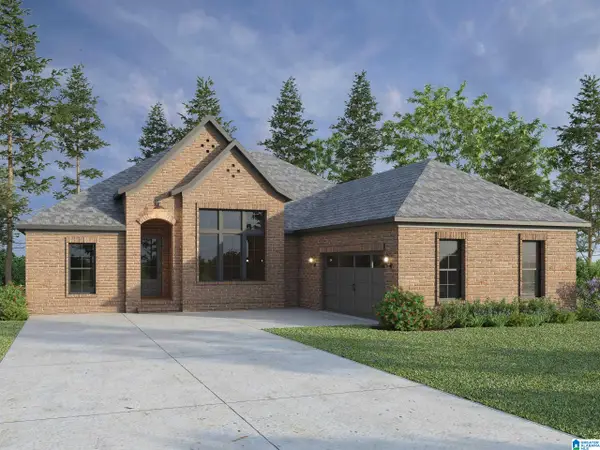 $507,900Active4 beds 3 baths2,147 sq. ft.
5498 UPLAND COVE, Trussville, AL 35173
MLS# 21463571Listed by: REALTYSOUTH-MB-CAHABA RD


Protect your home and budget from life's surprises with an Assurant Home Warranty, backed by a partner that supports you through every step of homeownership. Explore Plans.
© 2023 - 2026 ERA Franchise Systems LLC. All rights reserved. ERA Franchise Systems LLC fully supports the principles of the Fair Housing Act and the Equal Opportunity Act. ERA, ERA Real Estate powered, and their respective logos are registered service marks of ERA Franchise Systems LLC. Each office is independently owned and operated.