
8571 HIGHLANDS TRACE, Trussville, AL 35173
Local realty services provided by:ERA King Real Estate Company, Inc.
Listed by: ruwena healy
Office: keller williams realty vestavia
MLS#:21460092
Source:AL_BAMLS
Price summary
- Price:$447,999
- Price per sq. ft.:$190.96
About this home
Welcome to 8571 Highlands Trace! This beautiful 4BR/3.5BA home offers a functional floor plan. The main level features hardwood floors, a spacious living room with a gas fireplace and transom windows, formal dining room with wainscoting, and a half bath. The kitchen boasts white cabinetry, stainless steel appliances, a 4-burner gas cooktop, center island, eat-in area, and nearby laundry room. The main-level primary suite includes hardwood floors, a sitting area, barn door entry to the ensuite bath with double vanity, soaking tub, walk-in shower, and walk-in closet. Upstairs are two bedrooms with a Jack-and-Jill bath, double vanity, and walk-in attic storage. The finished basement offers a bonus room with a full bath, great for a fourth bedroom. Enjoy outdoor living on the screened porch, open deck, and private backyard. PLUS enjoy all the lifestyle amenities that Carrington Lakes has to offer & Trussville’s award winning schools.
Contact an agent
Home facts
- Year built:2005
- Listing ID #:21460092
- Added:83 day(s) ago
- Updated:October 16, 2026 at 02:26 PM
Rooms and interior
- Bedrooms:4
- Total bathrooms:4
- Full bathrooms:3
- Half bathrooms:1
- Flooring:Carpet, Hardwood, Tile Floor
- Dining Description:Breakfast Room, Dining Room
- Bathrooms Description:Garden Tub, Linen Closet, Separate Shower, Separate Vanities, Shared Bath, Tub/Shower Combo
- Kitchen Description:Cooktop-Gas, Dishwasher Built-In, Microwave Built-In, Oven-Electric, Refrigerator, Some Stainless Appliances, Tile Counter
- Bedroom Description:Sitting Area in Master, Walk-In Closets
- Basement Description:All Finished, Concrete Block, Full Basement
- Living area:2,346 sq. ft.
Heating and cooling
- Cooling:Central
- Heating:Central
Structure and exterior
- Year built:2005
- Building area:2,346 sq. ft.
- Lot area:0.4 Acres
- Lot Features:Subdivision
- Construction Materials:3 Sides Brick, Siding-Vinyl
- Exterior Features:Covered Deck, Porch, Screened Deck
- Foundation Description:Basement
- Levels:2 Stories
Schools
- High school:HEWITT-TRUSSVILLE
- Middle school:HEWITT-TRUSSVILLE
- Elementary school:PAINE
Utilities
- Water:Public Water
- Sewer:Sewer Connected
Finances and disclosures
- Price:$447,999
- Price per sq. ft.:$190.96
Features and amenities
- Appliances:Cooktop - Gas, Dishwasher Built-In, Microwave Built-In, Oven - Electric, Refrigerator, Some Stainless Appliances
- Laundry features:Dryer-Electric, Laundry in Middle Level, Washer Hookup
- Amenities:Clubhouse, Crown Molding, Fishing, French Doors, Gate Attendant, Gate Entrance/Comm, Private Lake, Recess Lighting, Smooth Ceilings, Tennis Courts, Trey Ceilings, Walk-In Attic, Walking Paths
- Pool features:Cleaning System, Community, In-Ground, Perimeter Fencing, Pool
Parking
- Parking description:Basement Parking, Circular Drive, Driveway Parking
- Garage spaces:2
New listings near 8571 HIGHLANDS TRACE
- New
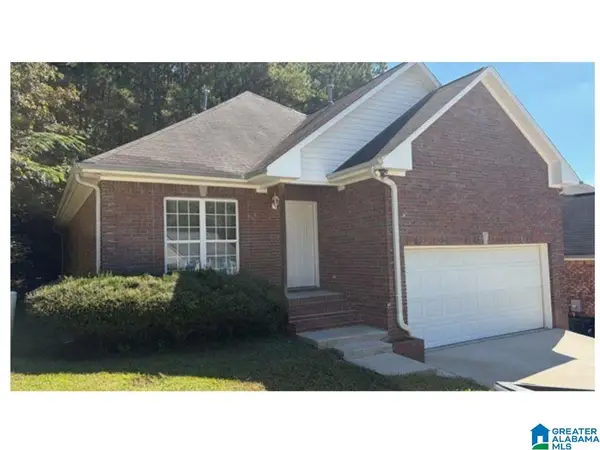 $330,000Active3 beds 2 baths1,700 sq. ft.
4583 ROCK CREEK CIRCLE, Trussville, AL 35173
MLS# 21467789Listed by: JONATHAN CHAMNESS REALTY GROUP - New
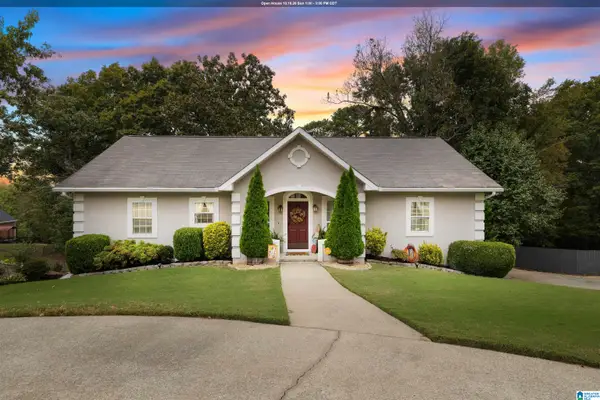 $569,000Active5 beds 3 baths3,045 sq. ft.
648 OAK DRIVE E, Trussville, AL 35173
MLS# 21467746Listed by: RE/MAX MARKETPLACE - New
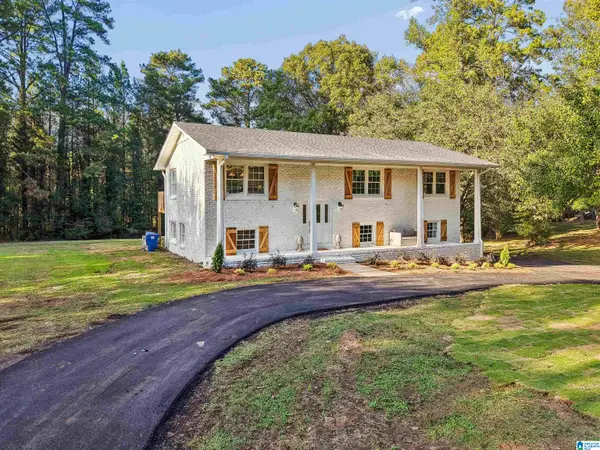 $469,000Active5 beds 3 baths2,592 sq. ft.
7316 PINEWOOD DRIVE, Trussville, AL 35173
MLS# 21467701Listed by: KELLER WILLIAMS METRO SOUTH - New
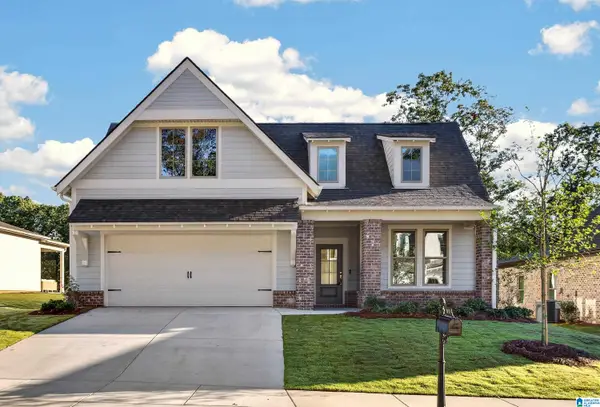 $512,117Active3 beds 3 baths2,009 sq. ft.
5451 LONGMEADOW RIDGE, Trussville, AL 35173
MLS# 21467696Listed by: HARRIS DOYLE HOMES - New
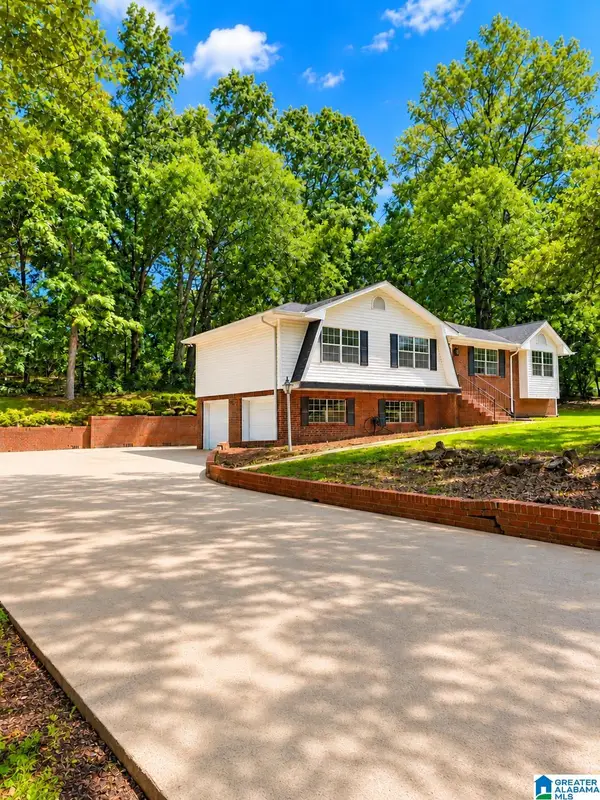 $336,000Active3 beds 2 baths1,673 sq. ft.
209 W OAK DRIVE, Trussville, AL 35173
MLS# 21467637Listed by: KELLER WILLIAMS 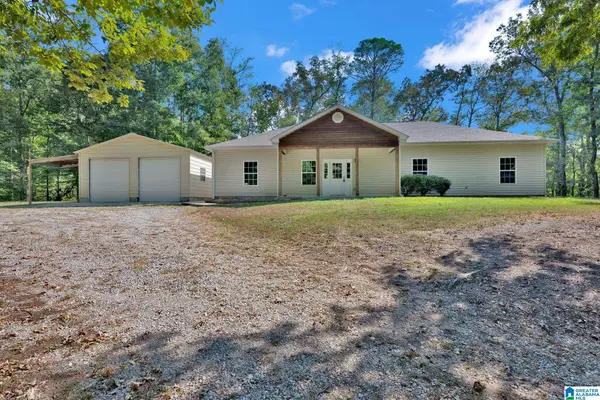 $399,000Active4 beds 2 baths1,866 sq. ft.
7009 MCFRANCIS ROAD, Trussville, AL 35173
MLS# 21465520Listed by: KELLER WILLIAMS- New
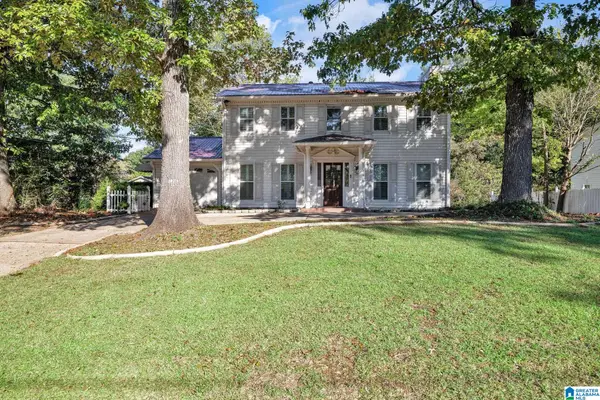 $304,900Active3 beds 3 baths1,632 sq. ft.
762 OAK DRIVE E, Trussville, AL 35173
MLS# 21467619Listed by: 1 PERCENT LISTS LEGACY - Open Sun, 2 to 4pmNew
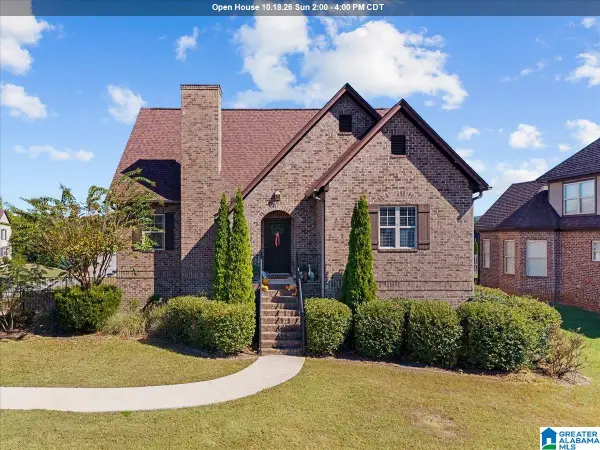 $625,000Active4 beds 3 baths2,849 sq. ft.
6189 CLUBHOUSE WAY, Trussville, AL 35173
MLS# 21467530Listed by: KELLER WILLIAMS - New
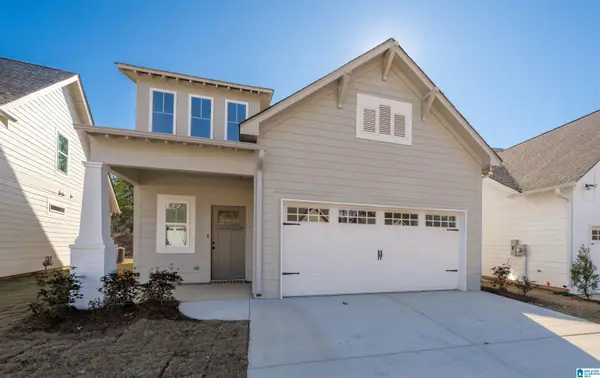 $399,900Active4 beds 3 baths1,922 sq. ft.
5417 STONEPEAK PARKWAY, Trussville, AL 35173
MLS# 21467497Listed by: REALTYSOUTH-INVERNESS OFFICE - New
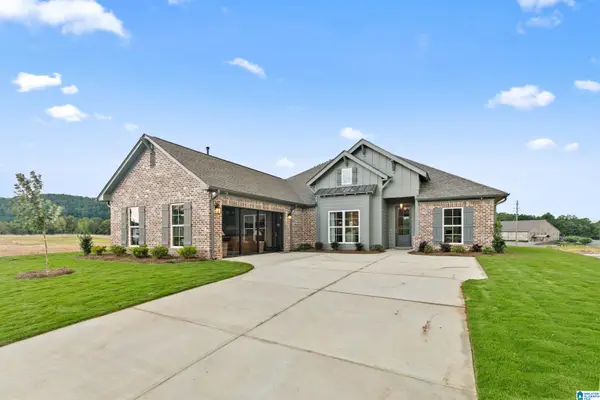 $594,000Active4 beds 3 baths2,147 sq. ft.
6205 HILLBROOK BLVD, Trussville, AL 35173
MLS# 21467451Listed by: REALTYSOUTH-INVERNESS OFFICE


Protect your home and budget from life's surprises with an Assurant Home Warranty, backed by a partner that supports you through every step of homeownership. Explore Plans.
© 2023 - 2026 ERA Franchise Systems LLC. All rights reserved. ERA Franchise Systems LLC fully supports the principles of the Fair Housing Act and the Equal Opportunity Act. ERA, ERA Real Estate powered, and their respective logos are registered service marks of ERA Franchise Systems LLC. Each office is independently owned and operated.