
321 VESCLUB DRIVE, Vestavia Hills, AL 35216
Local realty services provided by:ERA Waldrop Real Estate
Listed by: taylor harry
Office: silver real estate group llc.
MLS#:21462101
Source:AL_BAMLS
Price summary
- Price:$1,599,000
- Price per sq. ft.:$293.83
About this home
This is the home you've been searching for that works equally well for both everyday family living and refined entertaining. Beautiful, complete renovation by luxury homebuilder. Gorgeous new kitchen with top of the line appliances. Exceptional open layout with main level parking and basement garage. Designer light fixtures throughout. Spa-like, elegant master bathroom. Secondary master bedroom with ensuite bathroom on upper level. Tons of bonus space. All new hardwoods and paint throughout the home. Lovely new landscaping and emerald zoysia sod. Walking distance to Vestavia Country Club on a private, well established corner lot. This is your forever home! All furniture in photos is available for purchase and provided by The White House Interiors on Hwy 280. Open house Sunday (August 16) 2-4pm. All are welcome! Seller is an Alabama Licensed Salesperson. **More photos to come
Contact an agent
Home facts
- Year built:1973
- Listing ID #:21462101
- Added:5 day(s) ago
- Updated:August 19, 2026 at 09:40 PM
Rooms and interior
- Bedrooms:5
- Total bathrooms:5
- Full bathrooms:3
- Half bathrooms:2
- Rooms Total:2
- Flooring:Hardwood, Tile Floor
- Bathrooms Description:Separate Shower
- Kitchen Description:Convection Oven, Cooktop-Gas, Dishwasher Built-In, Disposal, Freezer, Microwave Built-In, Oven-Gas, Refrigerator, Self-Cleaning, Stone Counter
- Bedroom Description:Sitting Area in Master, Walk-In Closets
- Basement Description:Both finished and unfinished, Daylight Basement, Partial Basement
- Living area:5,442 sq. ft.
Heating and cooling
- Cooling:Central, Dual Systems
- Heating:Central, Dual Systems
Structure and exterior
- Year built:1973
- Building area:5,442 sq. ft.
- Lot area:0.62 Acres
- Construction Materials:4 Sides Brick
- Exterior Features:Balcony, Covered Patio, Fireplace, Open Deck, Porch, Sprinkler System
- Foundation Description:Basement
- Levels:2 Stories
Schools
- High school:VESTAVIA HILLS
- Middle school:PIZITZ
- Elementary school:VESTAVIA-EAST
Utilities
- Water:Public Water
- Sewer:Sewer Connected
Finances and disclosures
- Price:$1,599,000
- Price per sq. ft.:$293.83
Features and amenities
- Appliances:Cooktop - Gas, Dishwasher Built-In, Disposal, Microwave Built-In, Oven - Gas, Refrigerator
- Laundry features:Dryer-Electric, Laundry in Middle Level, Washer Hookup
- Amenities:Bay Window, Crown Molding, French Doors, Recess Lighting, Smooth Ceilings, Sprinkler System, Wet Bar
Parking
- Parking description:Basement Parking, Carport 3+ Cars, Circular Drive, Driveway Parking, Lower Level, Parking (MLVL)
- Garage spaces:2
- Carport spaces:6
New listings near 321 VESCLUB DRIVE
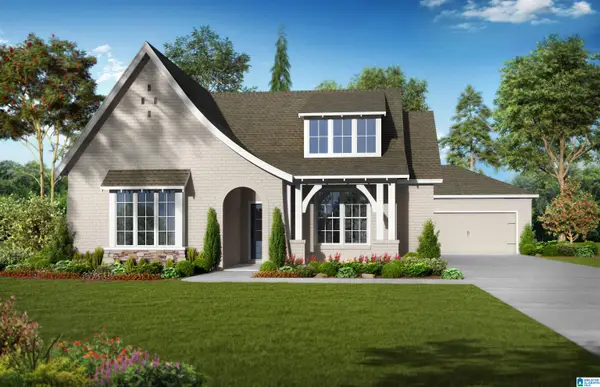 $657,550Pending3 beds 2 baths2,254 sq. ft.
1271 BRAYFIELD CREST DRIVE, Vestavia hills, AL 35242
MLS# 21462632Listed by: HARRIS DOYLE HOMES- New
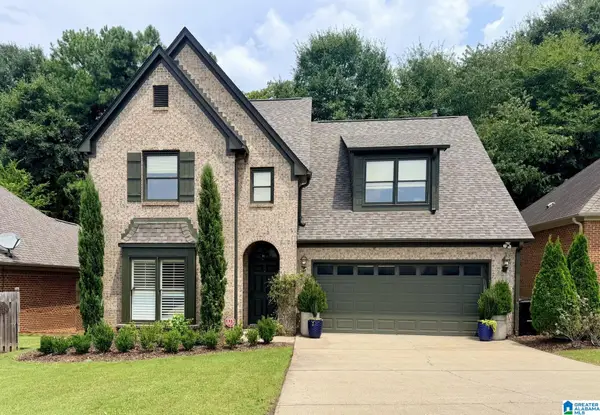 $509,500Active4 beds 3 baths2,656 sq. ft.
3608 COURTYARD LANE, Vestavia hills, AL 35216
MLS# 21462497Listed by: SELL YOUR HOME SERVICES - New
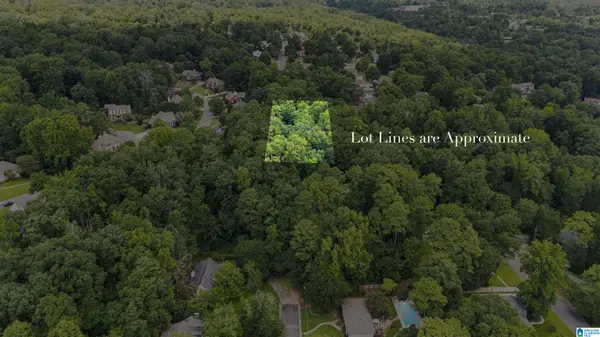 $80,000Active0.76 Acres
537 CREEKWOOD PLACE, Vestavia hills, AL 35216
MLS# 21462443Listed by: RE/MAX ADVANTAGE - New
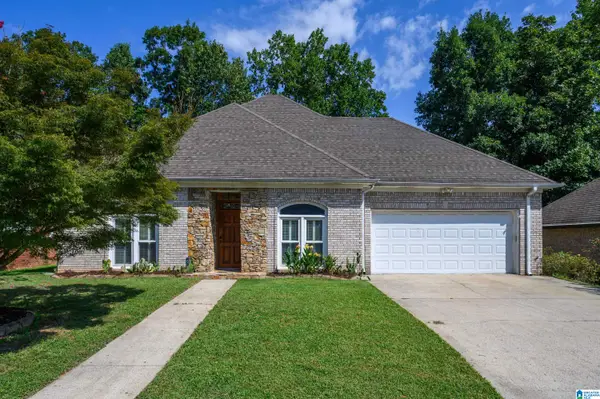 $324,900Active2 beds 2 baths1,342 sq. ft.
1586 BENT RIVER CIRCLE, Vestavia hills, AL 35216
MLS# 21462427Listed by: U BUILD REALTY LLC 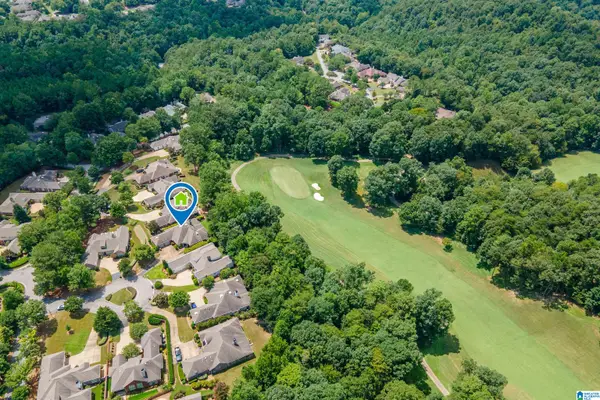 $675,000Pending3 beds 3 baths2,924 sq. ft.
309 STRATHDON PLACE, Vestavia hills, AL 35242
MLS# 21462246Listed by: ARC REALTY VESTAVIA-LIBERTY PK- New
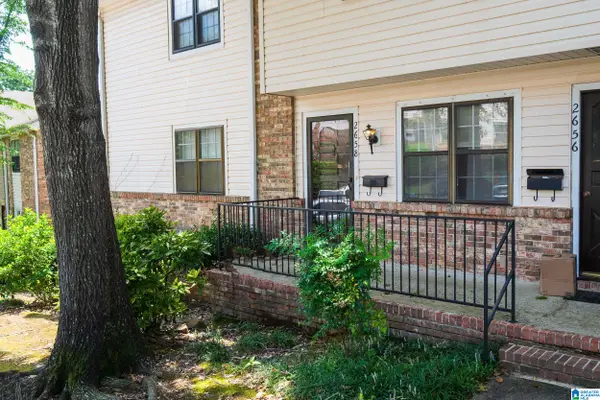 $210,000Active2 beds 2 baths1,115 sq. ft.
2658 SOUTHBURY CIRCLE, Vestavia hills, AL 35216
MLS# 21462219Listed by: EXIT REALTY BIRMINGHAM - New
 $225,000Active3 beds 2 baths1,392 sq. ft.
1912 LAUREL ROAD, Vestavia hills, AL 35216
MLS# 21462130Listed by: LAH SOTHEBY'S INTERNATIONAL REALTY MOUNTAIN BROOK - New
 $289,900Active2 beds 3 baths1,560 sq. ft.
3038 MASSEY ROAD, Vestavia hills, AL 35216
MLS# 21462136Listed by: ARC REALTY 280 - New
 $349,900Active2 beds 3 baths2,789 sq. ft.
3924 KNOLLWOOD TRACE, Vestavia hills, AL 35243
MLS# 21461938Listed by: RAY & POYNOR PROPERTIES


Protect your home and budget from life's surprises with an Assurant Home Warranty, backed by a partner that supports you through every step of homeownership. Explore Plans.
© 2023 - 2026 ERA Franchise Systems LLC. All rights reserved. ERA Franchise Systems LLC fully supports the principles of the Fair Housing Act and the Equal Opportunity Act. ERA, ERA Real Estate powered, and their respective logos are registered service marks of ERA Franchise Systems LLC. Each office is independently owned and operated.