
360 CROSSHILL LANE, Warrior, AL 35180
Local realty services provided by:ERA Waldrop Real Estate
Listed by: moe mossa
Office: savvy avenue, llc.
MLS#:21462875
Source:AL_BAMLS
Price summary
- Price:$425,000
- Price per sq. ft.:$119.08
About this home
Dream House! COMPLETELY REMOVATED. Beautify brick 3 BR/2BA, DR< Family room with wood burning fireplace. House and basement is Heated and Cooled (3569 sf.) New Gas furnace/Central Air. NEW pull out/slide windows ($15,000 value) New breaker box w/increased voltage. NEW gas hot water heater, expansion tank. Tornado shelter in basement. New Generac Generator and Leaf Guard. Fenced in yard. 2.1 acres with Artesian Creek. Kitchen has New cabinets, countertops, island with electrical outlets. Sensors at front /back/basement doors and windows. Leaf Filter guard. "Animal Lovers" - 12x 32' Pole building on cement slab, Chicken coop 6'x12' and animal pen 6'x12' , Hog pen 16'x16' w/ 2 shelters. 2 Garden boxes, Peach/Pear tree, grape vines, blueberry bushes. New Roof 2022. New landscaping with 14 Azaleas
Contact an agent
Home facts
- Year built:1972
- Listing ID #:21462875
- Added:39 day(s) ago
- Updated:September 30, 2026 at 03:21 PM
Rooms and interior
- Bedrooms:3
- Total bathrooms:2
- Full bathrooms:2
- Flooring:Carpet, Hardwood, Hardwood Laminate, Tile Floor
- Bathrooms Description:Tub/Shower Combo
- Kitchen Description:Dishwasher Built-In, Ice Maker Built-In, Laminate Counter, Oven-Gas, Tile Counter
- Bedroom Description:Sitting Area in Master, Walk-In Closets
- Basement Description:All Finished, Concrete Block, Full Basement
- Living area:3,569 sq. ft.
Heating and cooling
- Cooling:Central
- Heating:Gas Heat
Structure and exterior
- Year built:1972
- Building area:3,569 sq. ft.
- Lot area:2.1 Acres
- Construction Materials:4 Sides Brick, Concrete Block, Shingle
- Exterior Features:Fenced Yard, Fireplace, Lighting System, Open Deck, Open Patio, Porch, Storage Building, Storm Shelter-Private
- Foundation Description:Basement
- Levels:1 Story
Schools
- High school:HAYDEN
- Middle school:HAYDEN
- Elementary school:HAYDEN
Utilities
- Water:Public Water
- Sewer:Septic
Finances and disclosures
- Price:$425,000
- Price per sq. ft.:$119.08
Features and amenities
- Appliances:Dishwasher Built-In, Oven - Gas
- Laundry features:Dryer-Electric, Laundry in Middle Level, Washer Hookup
- Amenities:Safe Room/Storm Cellar, Security System, Smooth Ceilings, Storage Building, Storm Shelter-Private
Parking
- Parking description:Basement Parking, Carport 3+ Cars, Driveway Parking, Lower Level, Uncovered Parking
- Garage spaces:6
- Carport spaces:4
New listings near 360 CROSSHILL LANE
- New
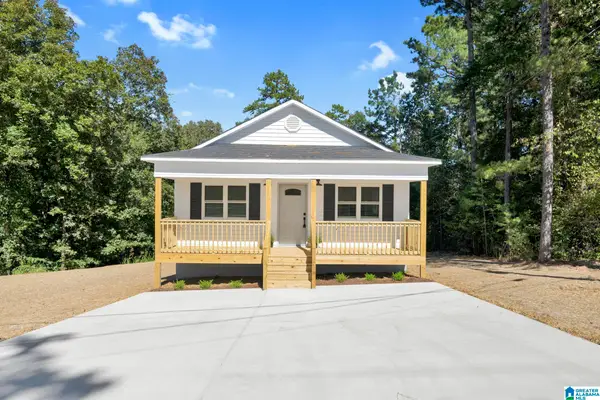 $214,900Active3 beds 2 baths1,200 sq. ft.
35 BROADWATER DRIVE, Warrior, AL 35180
MLS# 21466367Listed by: RE/MAX ON MAIN - New
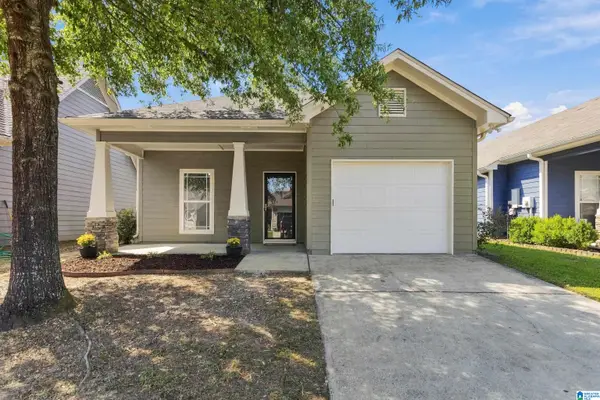 $225,000Active2 beds 2 baths1,352 sq. ft.
9278 RADFORD PLACE, Warrior, AL 35180
MLS# 21465897Listed by: RE/MAX NORTHERN PROPERTIES - New
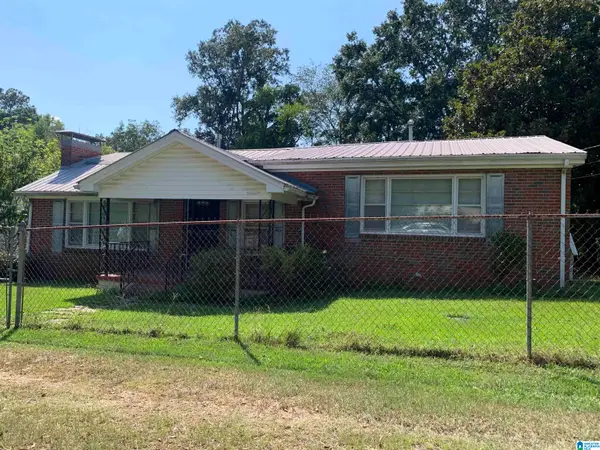 $145,500Active3 beds 1 baths1,400 sq. ft.
617 HILLTOP AVENUE, Warrior, AL 35180
MLS# 21465742Listed by: REALTYSOUTH-NORTHERN OFFICE - New
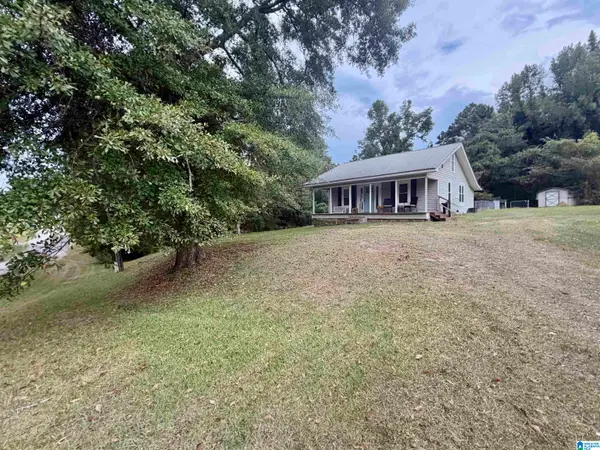 $152,000Active2 beds 1 baths1,019 sq. ft.
2965 TORRANCE ROAD, Warrior, AL 35180
MLS# 21465740Listed by: REAL BROKER LLC - New
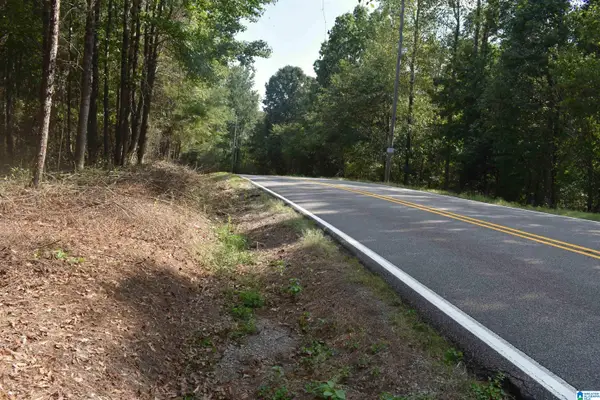 $34,900Active0.42 Acres
9177 BILL JONES ROAD, Warrior, AL 35180
MLS# 21465648Listed by: RE/MAX ON MAIN 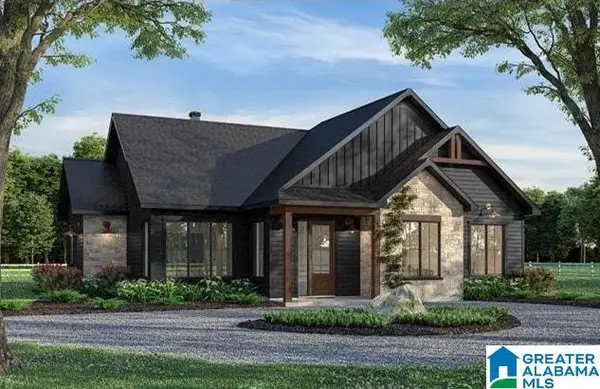 $290,000Active4 beds 2 baths1,612 sq. ft.
711 WESTWOOD DRIVE, Warrior, AL 35180
MLS# 21465460Listed by: KELLER WILLIAMS REALTY VESTAVIA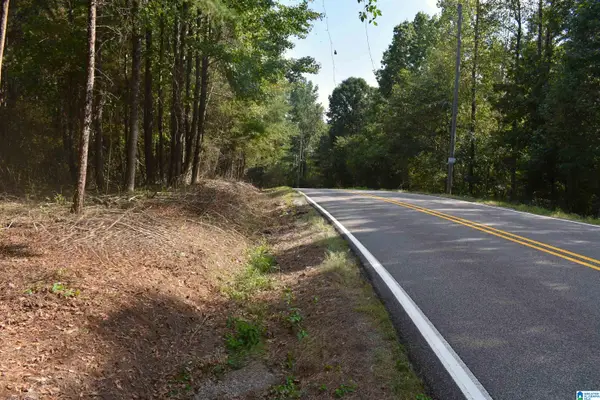 $34,900Active0.58 Acres
9171 BILL JONES ROAD, Warrior, AL 35180
MLS# 21465465Listed by: RE/MAX ON MAIN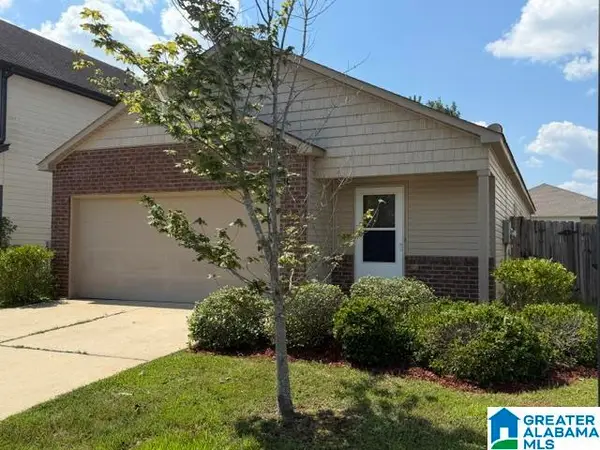 $204,900Active3 beds 2 baths1,400 sq. ft.
9336 HOFFMAN PLACE, Warrior, AL 35180
MLS# 21465320Listed by: ARC REALTY VESTAVIA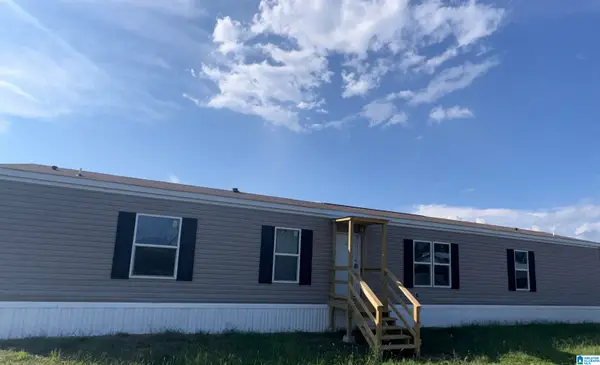 $135,000Active3 beds 2 baths1,152 sq. ft.
2923 CORNER ROAD, Warrior, AL 35180
MLS# 21464844Listed by: GRACE REALTY GROUP, LLC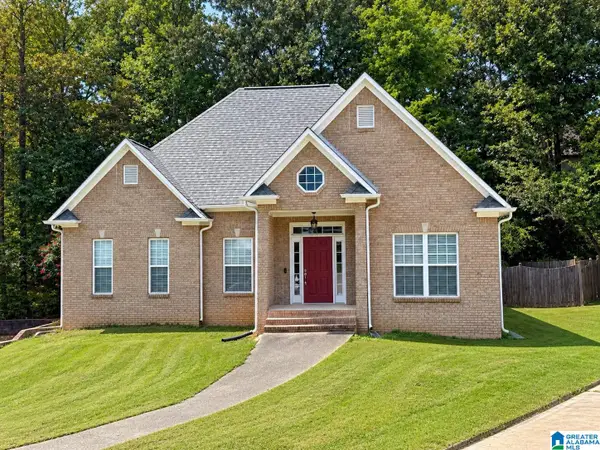 $385,500Active3 beds 3 baths2,542 sq. ft.
9153 SPARKS DRIVE, Warrior, AL 35180
MLS# 21464421Listed by: MAGNOLIA REAL ESTATE GROUP LLC


Protect your home and budget from life's surprises with an Assurant Home Warranty, backed by a partner that supports you through every step of homeownership. Explore Plans.
© 2023 - 2026 ERA Franchise Systems LLC. All rights reserved. ERA Franchise Systems LLC fully supports the principles of the Fair Housing Act and the Equal Opportunity Act. ERA, ERA Real Estate powered, and their respective logos are registered service marks of ERA Franchise Systems LLC. Each office is independently owned and operated.