
9944 HUNTER PLACE, Warrior, AL 35180
Local realty services provided by:ERA Waldrop Real Estate
Listed by: shane little
Office: keller williams metro north
MLS#:21462907
Source:AL_BAMLS
Price summary
- Price:$309,900
- Price per sq. ft.:$128.59
About this home
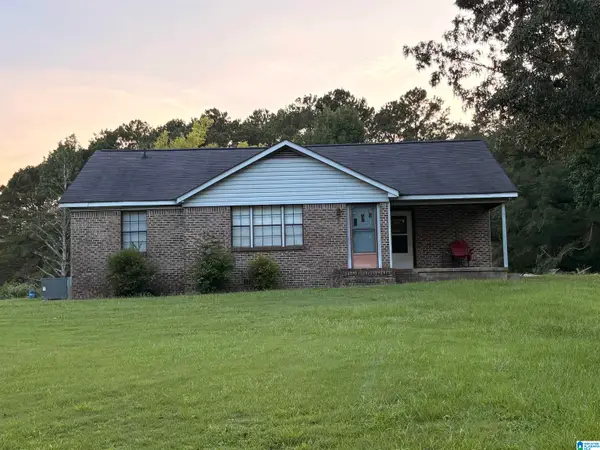
Welcome to this spacious 4-bedroom, 3-bathroom home in the desirable Smith Glen neighborhood. Built in 2022, this home offers modern finishes, an open and inviting layout, and ample room for comfortable living and entertaining. The kitchen features beautiful granite countertops, while the generous bedroom and living spaces provide plenty of flexibility for today’s lifestyle. Conveniently located near shopping, restaurants, and easy access to I-65, this home combines comfort, space, and convenience in one great location.
Contact an agent
Home facts
- Year built:2022
- Listing ID #:21462907
- Added:1 day(s) ago
- Updated:August 22, 2026 at 01:50 AM
Rooms and interior
- Bedrooms:4
- Total bathrooms:3
- Full bathrooms:3
- Flooring:Carpet, Vinyl
- Dining Description:Dining Room
- Bathrooms Description:Garden Tub, Separate Shower, Tub/Shower Combo
- Kitchen Description:Dishwasher Built-In, Island, Microwave Built-In, Pantry, Some Stainless Appliances, Stove-Electric, Tile Counter
- Bedroom Description:Sitting Area in Master, Walk-In Closets
- Living area:2,410 sq. ft.
Heating and cooling
- Cooling:Central, Electric
- Heating:Central, Electric
Structure and exterior
- Year built:2022
- Building area:2,410 sq. ft.
- Lot area:0.12 Acres
- Lot Features:Subdivision
- Construction Materials:Siding-Hardiplank
- Exterior Features:Covered Patio, Open Patio, Porch
- Foundation Description:Slab
- Levels:2 Stories
Schools
- High school:MORTIMER JORDAN
- Middle school:NORTH JEFFERSON
- Elementary school:WARRIOR
Utilities
- Water:Public Water
- Sewer:Sewer Connected
Finances and disclosures
- Price:$309,900
- Price per sq. ft.:$128.59
Features and amenities
- Appliances:Dishwasher Built-In, Microwave Built-In, Some Stainless Appliances, Stove - Electric
- Laundry features:Dryer-Electric, Laundry in Upper Level, Washer Hookup
- Amenities:Clubhouse, Pull-Down Attic, Recess Lighting, Smooth Ceilings, Street Lights
Parking
- Parking description:Driveway Parking, Parking (MLVL)
- Garage spaces:2
New listings near 9944 HUNTER PLACE
- New
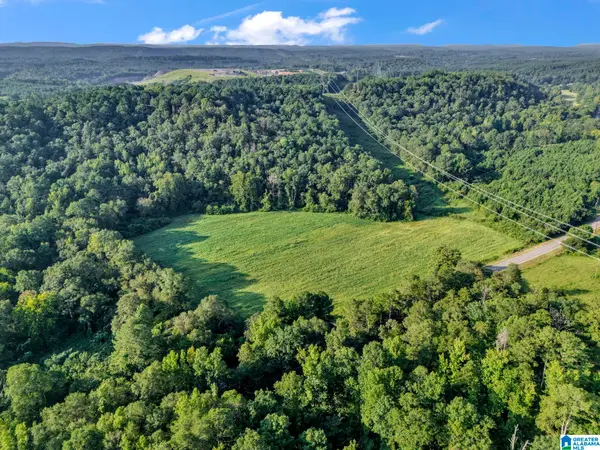 $300,000Active38 Acres
8121 RIVER ROAD, Warrior, AL 35180
MLS# 21462909Listed by: RE/MAX ON MAIN - New
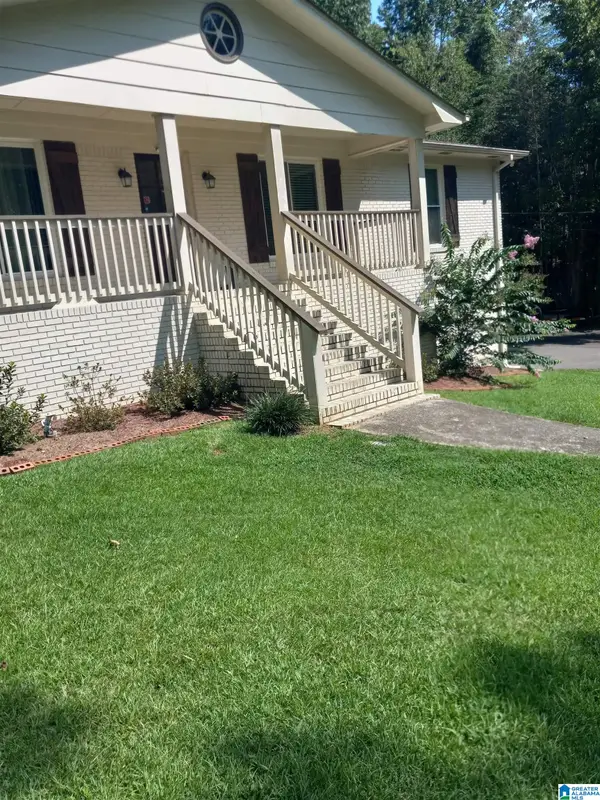 $425,000Active3 beds 2 baths3,569 sq. ft.
360 CROSSHILL LANE, Warrior, AL 35180
MLS# 21462875Listed by: SAVVY AVENUE, LLC - New
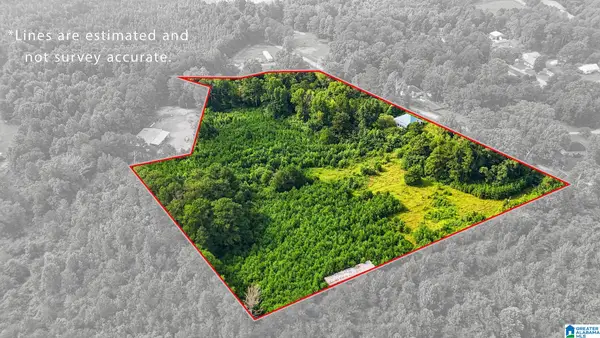 $194,900Active2 beds 1 baths1,564 sq. ft.
501 THOMAS ROAD, Warrior, AL 35180
MLS# 21462725Listed by: AVAST REALTY- BIRMINGHAM - New
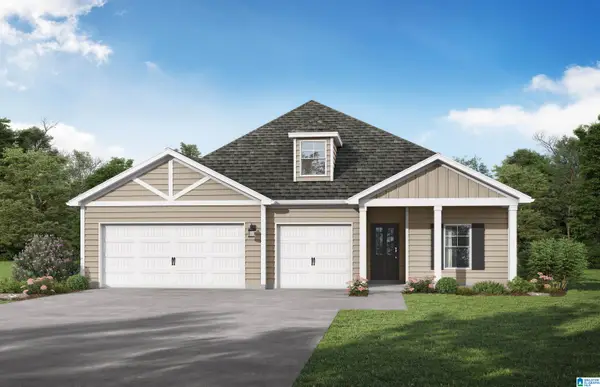 $355,750Active4 beds 3 baths2,154 sq. ft.
174 BELLEHURST DRIVE, Warrior, AL 35180
MLS# 21462692Listed by: VC REALTY LLC - Open Sun, 1 to 3pmNew
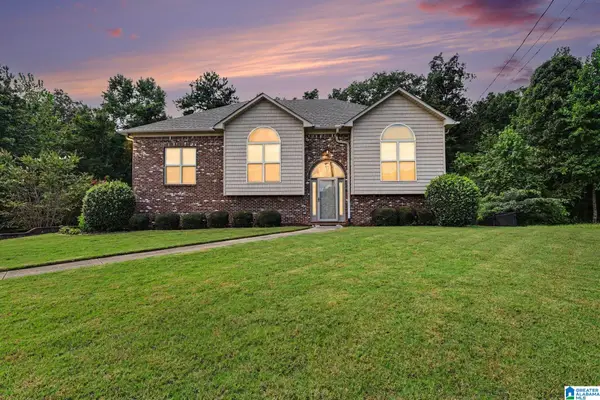 $299,900Active3 beds 2 baths1,502 sq. ft.
2614 BLAKE WAY, Warrior, AL 35180
MLS# 21462671Listed by: RE/MAX PREFERRED - New
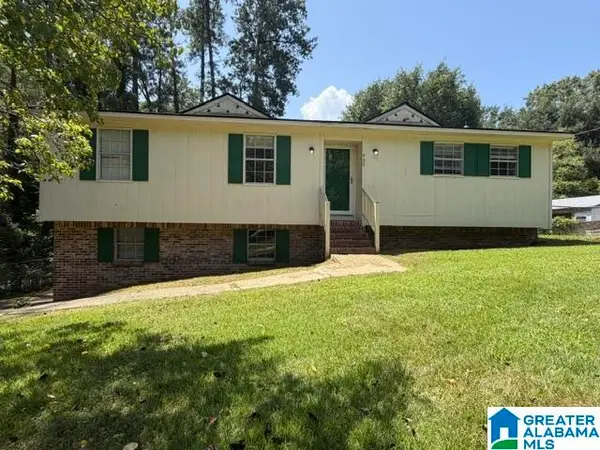 $179,900Active3 beds 2 baths1,308 sq. ft.
400 S HIGHLAND DRIVE, Warrior, AL 35180
MLS# 21462635Listed by: ARC REALTY VESTAVIA - New
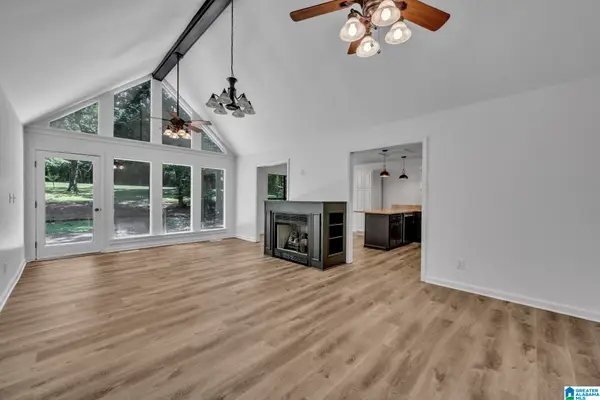 $289,900Active3 beds 2 baths1,401 sq. ft.
855 VALLEY TRAIL, Warrior, AL 35180
MLS# 21462611Listed by: REALTYSOUTH-NORTHERN OFFICE - New
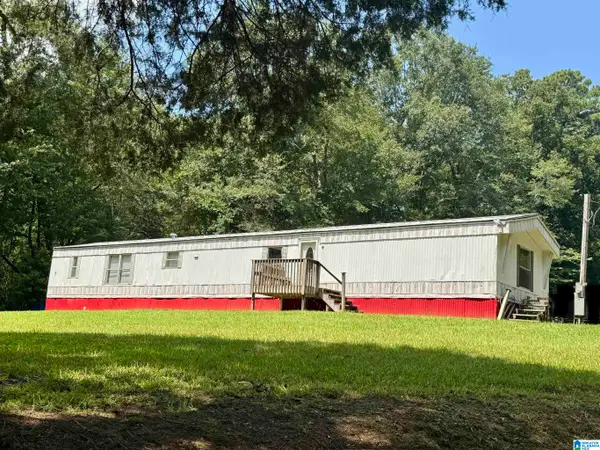 $250,000Active8 beds 6 baths3,500 sq. ft.
2871 WARRIOR JASPER ROAD, Warrior, AL 35180
MLS# 21462562Listed by: EXP REALTY LLC - New
 $400,000Active3 beds 1 baths1,264 sq. ft.
9904 CORNER SCHOOL ROAD, Warrior, AL 35180
MLS# 21462516Listed by: KELLER WILLIAMS METRO NORTH


Protect your home and budget from life's surprises with an Assurant Home Warranty, backed by a partner that supports you through every step of homeownership. Explore Plans.
© 2023 - 2026 ERA Franchise Systems LLC. All rights reserved. ERA Franchise Systems LLC fully supports the principles of the Fair Housing Act and the Equal Opportunity Act. ERA, ERA Real Estate powered, and their respective logos are registered service marks of ERA Franchise Systems LLC. Each office is independently owned and operated.