
1007 Clinton Court, Alexander, AR 72002
Local realty services provided by:ERA TEAM Real Estate
1007 Clinton Court,Alexander, AR 72002
$185,000
- 3 Beds
- 2 Baths
- 1,733 sq. ft.
- Single family
- Active
Listed by: jessica champion
Office: cbrpm group
MLS#:26022252
Source:AR_CARMLS
Price summary
- Price:$185,000
- Price per sq. ft.:$106.75
About this home
Located on a cul-de-sac in the established Carrington Place subdivision in Alexander, this 3-bedroom, 2-bath split-foyer home offers 1,733 square feet of functional living space. The main level features a spacious living room that flows into the kitchen and dining area, a primary suite with private bath and walk-in closet, plus two additional bedrooms and a full bath. Downstairs offers a versatile bonus room, dedicated laundry room, and oversized two-car garage with additional storage. Outside, enjoy a fenced backyard and refurbished deck with plenty of room for outdoor living. Recent improvements include a new HVAC system installed December 2025 and solar panels added September 2024. Solar panels will be PAID OFF AT CLOSING by the seller and convey with the property, offering the benefits of an all-electric home without an additional solar payment. Property is being sold AS-IS. Seller will make no repairs. Buyers may complete inspections during the inspection period for informational purposes only....
Contact an agent
Home facts
- Year built:2007
- Subdivision & Development:CARRINGTON PLACE
- Listing ID #:26022252
- Added:89 day(s) ago
- Updated:September 01, 2026 at 12:20 AM
Rooms and interior
- Bedrooms:3
- Total bathrooms:2
- Full bathrooms:2
- Flooring:Carpet, Tile, Wood
- Dining Description:Breakfast Bar, Separate Dining Room
- Kitchen Description:Dishwasher, Electric Range, Free-Standing Stove, Microwave
- Bedroom Description:3 Bedrooms Same Level
- Basement Description:Finished
- Living area:1,733 sq. ft.
Heating and cooling
- Cooling:Central Cool-Electric
- Heating:Central Heat-Electric
Structure and exterior
- Roof:Composition
- Year built:2007
- Building area:1,733 sq. ft.
- Lot area:0.13 Acres
- Lot Features:Cul-de-sac, Rural Property, Sloped
- Architectural Style:Traditional
- Construction Materials:Metal/Vinyl Siding
- Exterior Features:Deck
- Foundation Description:Crawl Space
- Levels:2 Stories, Split Foyer
Utilities
- Water:Water Heater-Electric, Water-Public
- Sewer:Sewer-Public
Finances and disclosures
- Price:$185,000
- Price per sq. ft.:$106.75
- Tax amount:$1,482 (2025)
Features and amenities
- Appliances:Dishwasher, Electric Range, Free-Standing Stove, Microwave
- Laundry features:Dryer Connection-Electric, Laundry Room, Washer Connection
- Amenities:Smoke Detector(s), Solar, Walk-In Closet(s)
Parking
- Parking description:Auto Door Opener, Garage, Two Car
New listings near 1007 Clinton Court
- New
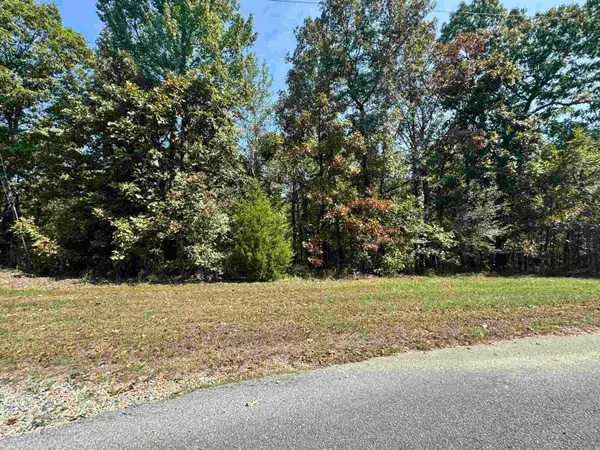 $55,000Active5.59 Acres
19998 Undersprings Drive, Alexander, AR 72002
MLS# 26035321Listed by: OLD SOUTH REALTY - New
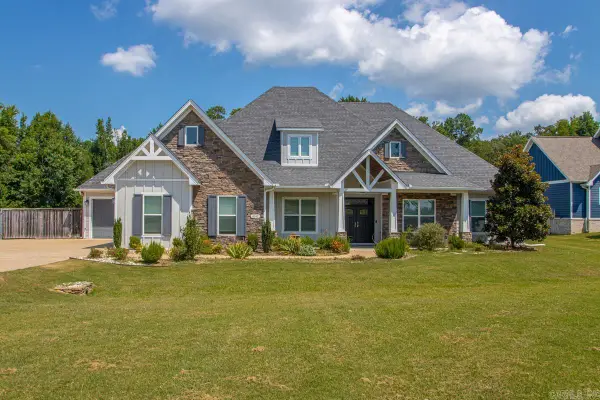 $625,000Active4 beds 3 baths3,261 sq. ft.
4040 Vineyard Way, Alexander, AR 72002
MLS# 26035246Listed by: BAXLEY-PENFIELD-MOUDY REALTORS - New
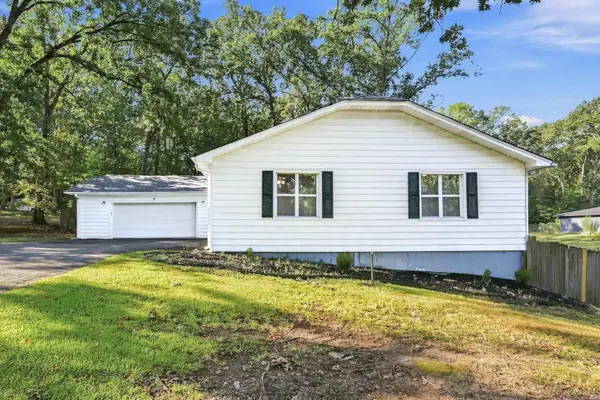 $184,900Active3 beds 2 baths1,605 sq. ft.
5 Raleigh Lane, Alexander, AR 72002
MLS# 26035203Listed by: LOTUS REALTY - New
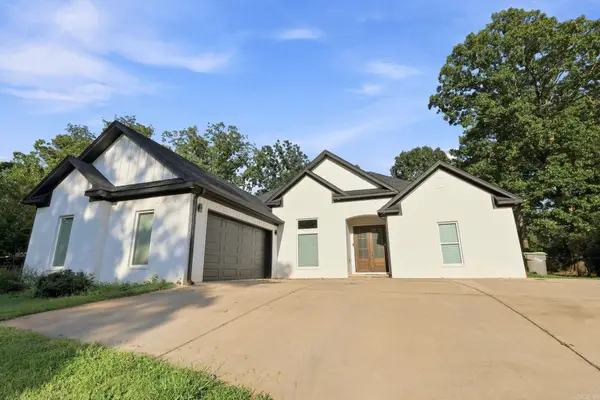 $365,000Active4 beds 3 baths2,362 sq. ft.
15612 Don Parker Drive, Alexander, AR 72002
MLS# 26035092Listed by: EPIQUE REALTY - New
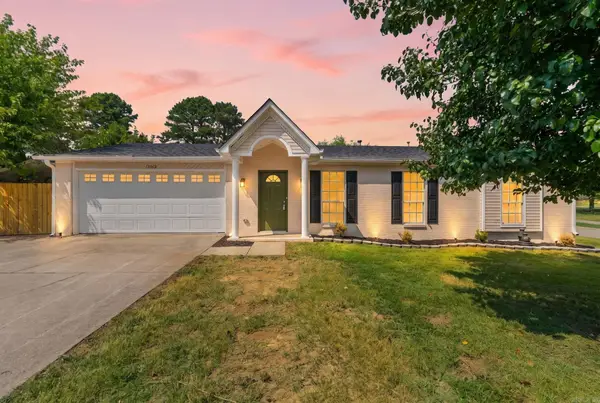 $199,000Active3 beds 2 baths1,263 sq. ft.
12902 Carousel Drive, Alexander, AR 72002
MLS# 26034883Listed by: MID SOUTH REALTY - New
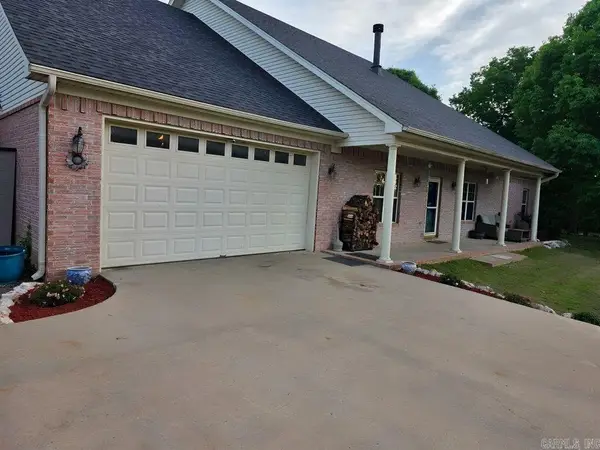 $518,900Active7 beds 5 baths4,692 sq. ft.
1161 Angel Drive, Alexander, AR 72002
MLS# 26034860Listed by: CBRPM GROUP - New
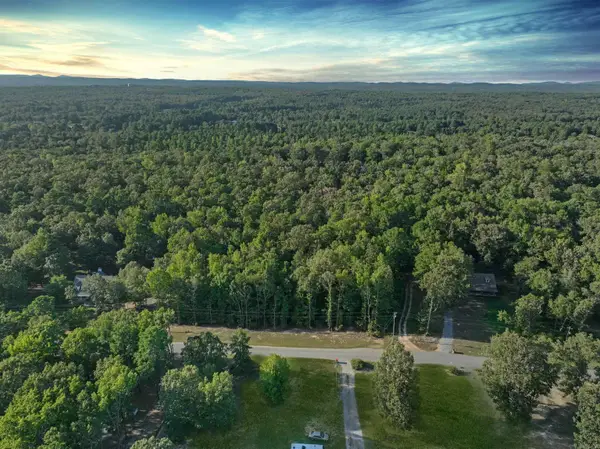 $74,900Active2 Acres
0 N Avilla Heights Road, Alexander, AR 72002
MLS# 26034843Listed by: REALTY SOLUTION - New
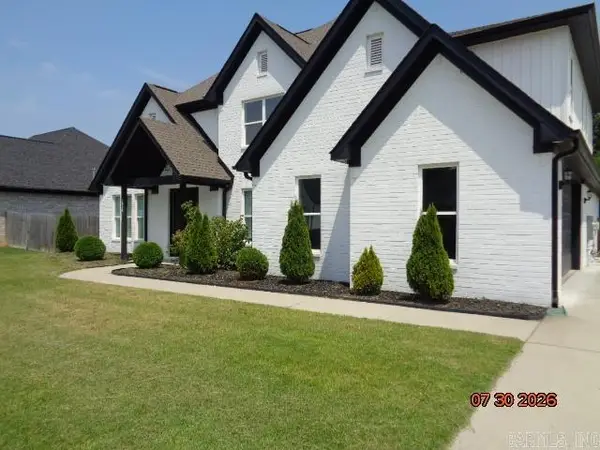 $488,000Active4 beds 4 baths3,107 sq. ft.
2928 Creekside Drive, Alexander, AR 72002
MLS# 26034804Listed by: RE/MAX AFFILIATES REALTY - New
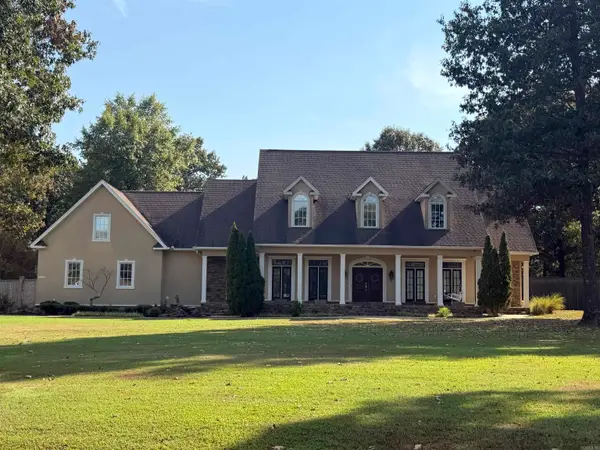 $875,000Active4 beds 4 baths4,909 sq. ft.
2020 Hickory Creek Circle, Alexander, AR 72002
MLS# 26034742Listed by: BAXLEY-PENFIELD-MOUDY REALTORS - New
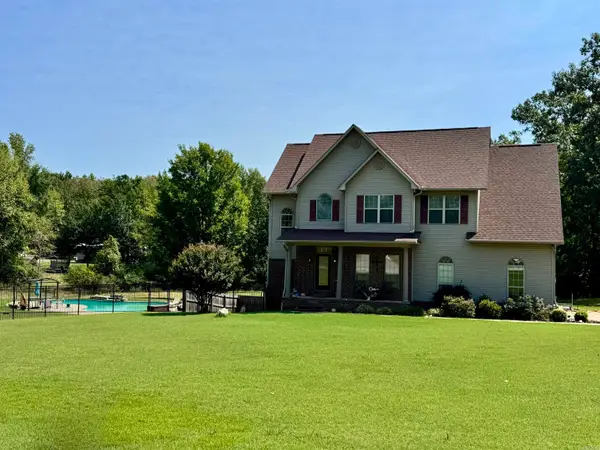 $575,000Active4 beds 4 baths2,603 sq. ft.
6200 Lombard Rd Road, Alexander, AR 72002
MLS# 26034725Listed by: OLD SOUTH REALTY


Protect your home and budget from life's surprises with an Assurant Home Warranty, backed by a partner that supports you through every step of homeownership. Explore Plans.
© 2023 - 2026 ERA Franchise Systems LLC. All rights reserved. ERA Franchise Systems LLC fully supports the principles of the Fair Housing Act and the Equal Opportunity Act. ERA, ERA Real Estate powered, and their respective logos are registered service marks of ERA Franchise Systems LLC. Each office is independently owned and operated.